
113 Wild Cypress Circle, Ponte Vedra, FL 32081
Local realty services provided by:Better Homes and Gardens Real Estate Lifestyles Realty
Listed by:
 Tammie Gentry(904) 449 - 9298Better Homes and Gardens Real Estate Lifestyles Realty
Office: better homes & gardens real estate lifestyles realty
MLS#:2172343
Source:JV
Price summary
- Price:$769,900
- Price per sq. ft.:$306.37
- Monthly HOA dues:$245
About this home
Meticulously maintained Pinnacle floor plan offers 2513 sq ft of open-concept living. The gourmet kitchen w/ extended quartz countertops is fully appointed & opens to the Great Room, w/ triple sliders leading to a large extended screened lanai that features Summer kitchen & Hot Tub. Gorgeous lot, Private & Peaceful PRESERVE & POND views! Inside you will find TWO ENSUITES, a third bedroom, office/flex room, 3 full baths, dining area, Laundry room w/ sink & Cabinets. Primary bedroom has custom designed closet. Updates include a NEW ROOF 2026, NEW WASHER, DRYER & NEW REFRIGERATOR 2026, EXTERIOR PAINT 2025, HOT WATER HEATER 2024, Kitchen Reverse osmosis system & Hurricane Kevlar Screens. Numerous upgrades! At the private Anastasia Club, enjoy indoor & outdoor pools, fitness, tennis, pickleball, bocce, clubs & activities to keep you active and living your best life! Easy access to Nocatee's parks, trails, shopping, dining and water parks, with Ponte Vedra Beach just minutes away.
Contact an agent
Home facts
- Year built:2017
- Subdivision & Development:Riverwood By Del Webb
- Listing ID #:2172343
- Added:2 day(s) ago
- Updated:November 07, 2026 at 03:44 AM
Rooms and interior
- Bedrooms:3
- Total bathrooms:3
- Full bathrooms:3
- Flooring:carpet, tile
- Bathrooms Description:Primary Bathroom - Shower No Tub
- Kitchen Description:Breakfast Bar, Breakfast Nook, Dishwasher, Disposal, Electric Cooktop, Kitchen Island, Microwave, Pantry, Refrigerator
- Bedroom Description:Split Bedrooms
- Living area:2,513 sq. ft.
Heating and cooling
- Cooling:Central Air, Electric
- Heating:Central, Electric, Heat Pump
- Central air:Yes
Structure and exterior
- Roof:Shingle
- Year built:2017
- Building area:2,513 sq. ft.
- Lot area:0.19 Acres
- Construction Materials:Frame, Stucco
- Exterior Features:Covered, Front Porch, Screened
Schools
- High school:Allen D. Nease
- Middle school:Pine Island Academy
- Elementary school:Pine Island Academy
Utilities
- Water:Public, Water Connected
- Sewer:Public Sewer, Sewer Connected
Finances and disclosures
- Price:$769,900
- Price per sq. ft.:$306.37
- Tax amount:$8,976 (2025)
Features and amenities
- Laundry features:Dryer, Washer
- Amenities:Breakfast Bar, Breakfast Nook, Clubhouse, Entrance Foyer, Fitness Center, Gated, Guest Suite, Jogging Path, Maintenance Grounds, Management - Full Time, Management - On Site, Primary Downstairs, Sauna, Spa/Hot-tub, Split Bedrooms, Walk-In Closet(s)
Parking
- Parking description:Attached, Garage
- Garage:Yes
- Garage spaces:3
New listings near 113 Wild Cypress Circle
- Coming Soon
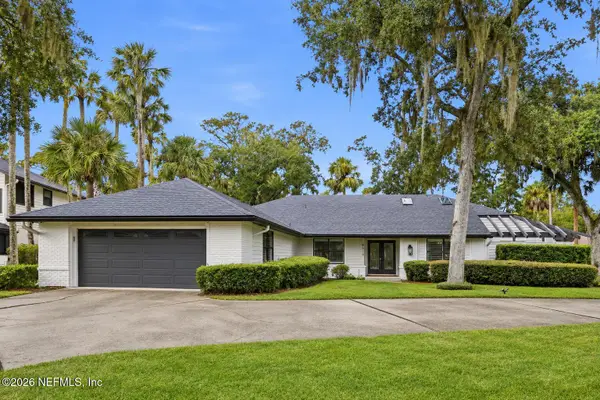 $1,350,000Coming Soon4 beds 3 baths2,406 sq. ft.
4319 Blue Heron Drive, Ponte Vedra Beach, FL 32082
MLS# 2172590Listed by: COMPASS FLORIDA LLC - Coming Soon
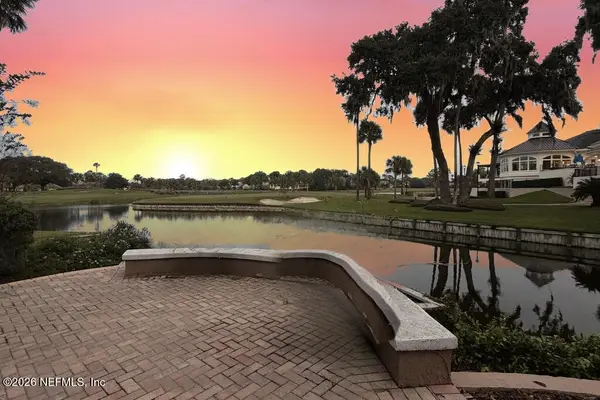 $1,500,000Coming Soon4 beds 5 baths3,505 sq. ft.
105 Melrose Court, Ponte Vedra Beach, FL 32082
MLS# 2171932Listed by: KELLER WILLIAMS REALTY ATLANTIC PARTNERS - Coming Soon
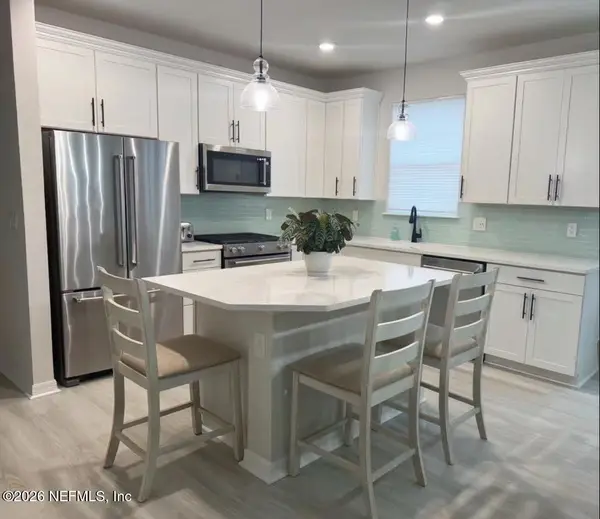 $489,000Coming Soon2 beds 2 baths1,505 sq. ft.
66 Curved Bay Trail, Ponte Vedra, FL 32081
MLS# 2171076Listed by: ERA ONETEAM REALTY - New
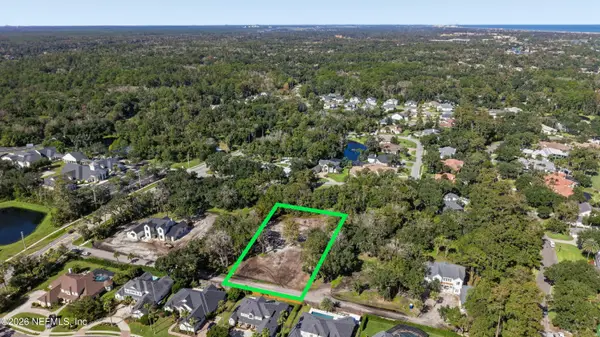 Listed by BHGRE$1,095,000Active1.08 Acres
95 Walter Way, Ponte Vedra Beach, FL 32082
MLS# 2172729Listed by: BETTER HOMES & GARDENS REAL ESTATE LIFESTYLES REALTY - New
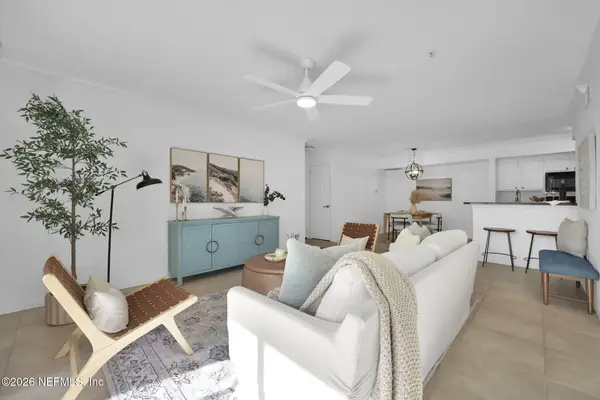 $199,000Active1 beds 1 baths780 sq. ft.
440 Timberwalk Court #915, Ponte Vedra Beach, FL 32082
MLS# 2172690Listed by: CHRISTIE'S INTERNATIONAL REAL ESTATE FIRST COAST - Open Sat, 11am to 2pmNew
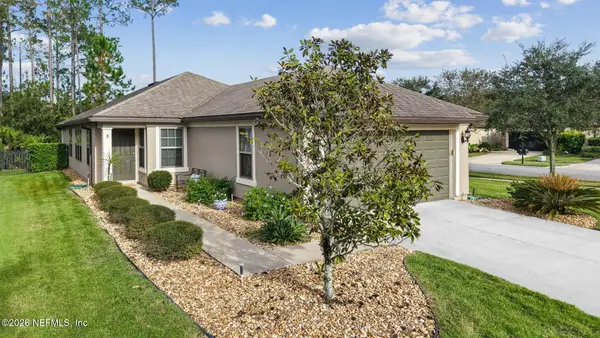 $520,000Active3 beds 2 baths1,725 sq. ft.
89 Caspia Lane, Ponte Vedra, FL 32081
MLS# 2172622Listed by: KELLER WILLIAMS REALTY ATLANTIC PARTNERS - New
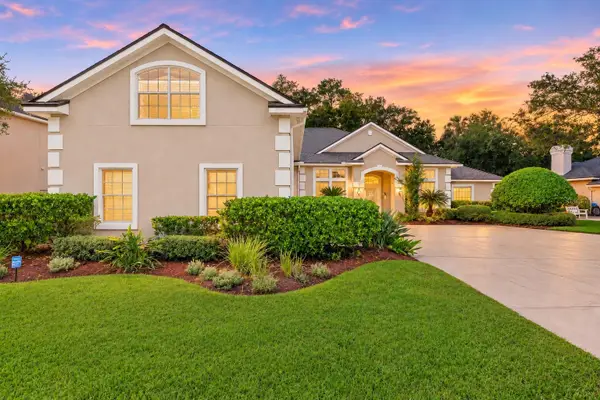 $1,075,000Active5 beds 5 baths4,248 sq. ft.
313 S Mill View Way, PONTE VEDRA BEACH, FL 32082
MLS# TB8556690Listed by: KARSTEN REAL ESTATE TEAM - New
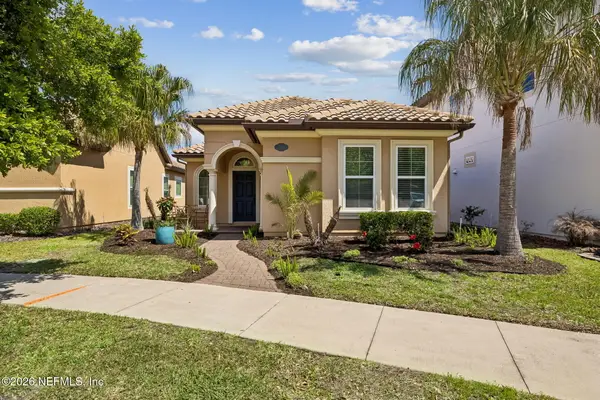 $475,000Active3 beds 2 baths1,447 sq. ft.
269 Rialto Drive, Ponte Vedra, FL 32081
MLS# 2172549Listed by: PONTE VEDRA & COMPANY REAL ESTATE LLC - New
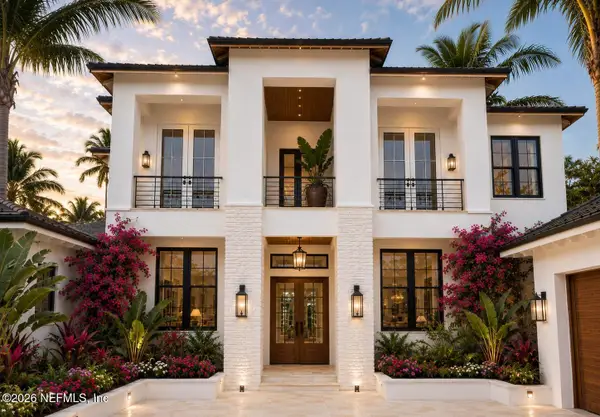 $6,995,000Active5 beds 5 baths4,496 sq. ft.
82 San Juan Drive, Ponte Vedra Beach, FL 32082
MLS# 2172503Listed by: PONTE VEDRA CLUB REALTY, INC. - Open Sat, 10am to 12pmNew
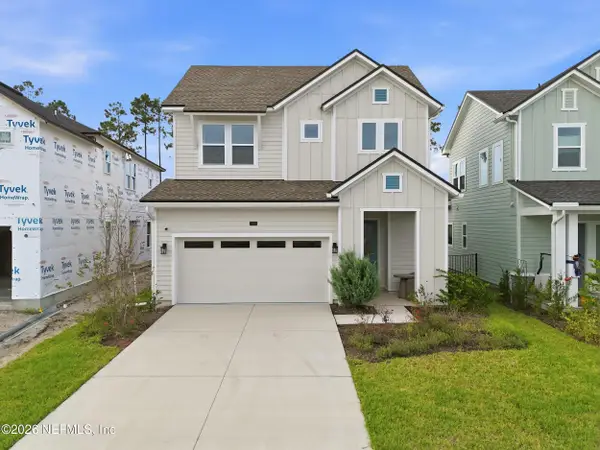 $649,000Active3 beds 3 baths2,405 sq. ft.
88 Sutton Drive, Ponte Vedra, FL 32081
MLS# 2172418Listed by: COMPASS FLORIDA LLC


Protect your home and budget from life's surprises with an Assurant Home Warranty, backed by a partner that supports you through every step of homeownership. Explore Plans.
© 2026 Better Homes and Gardens Real Estate LLC. An Anywhere Real Estate company. All rights reserved. Better Homes and Gardens® Real Estate is a registered trademark owned by Meredith Operations Corporation, licensed to Better Homes and Gardens Real Estate LLC and used with permission. Better Homes and Gardens Real Estate LLC fully supports the principles of the Fair Housing Act and the Equal Opportunity Act. Listing information is deemed reliable but is not guaranteed accurate.
Each office is independently owned and operated.
Any services or products provided by third parties are not provided by, affiliated with or related to Better Homes and Gardens Real Estate LLC, or its affiliated companies.