
129 Oyster Shell Terrace, Ponte Vedra, FL 32081
Local realty services provided by:Better Homes and Gardens Real Estate Lifestyles Realty
129 Oyster Shell Terrace,Ponte Vedra, FL 32081
$495,000
- 2 Beds
- 2 Baths
- 1,534 sq. ft.
- Single family
- Active
Listed by: samantha sirles
Office: christie's international real estate first coast
MLS#:2161443
Source:JV
Price summary
- Price:$495,000
- Price per sq. ft.:$322.69
- Monthly HOA dues:$564
About this home
Del Webb Nocatee Villa in 55+ gated community on rare PREMIUM PRESERVE homesite that backs up to the Tolomato River. This 2BR/2BA home plus flex room offers privacy on a quiet dead-end street. Structural upgrades include 4ft extended garage (insulated), 4ft extended screened lanai, and paver patio. Interior features custom new cabinetry in dining nook, Sherwin Williams paint, luxury vinyl plank flooring, soft-close cream cabinetry, 8' panel doors, zero-entry walk-in shower, and custom garage-entry storage. Smart home touches: Ring doorbell, Honeywell thermostat, MyQ garage, prewired security/sound, and LED DC motor ceiling fans. HOA covers lawn care, power washing, and future roof replacement. Enjoy Canopy Club amenities: clubhouse with restaurant/bar, 2 pools, fitness center, pickleball, bocce, tennis, kayak launch, walking trails, and vibrant social clubs.
Contact an agent
Home facts
- Year built:2024
- Subdivision & Development:Del Webb Nocatee
- Listing ID #:2161443
- Added:44 day(s) ago
- Updated:October 07, 2026 at 12:50 PM
Rooms and interior
- Bedrooms:2
- Total bathrooms:2
- Full bathrooms:2
- Flooring:laminate, vinyl
- Bathrooms Description:Primary Bathroom - Shower No Tub
- Kitchen Description:Breakfast Bar, Dishwasher, Disposal, Gas Range, Kitchen Island, Microwave, Pantry, Refrigerator
- Bedroom Description:Split Bedrooms
- Living area:1,534 sq. ft.
Heating and cooling
- Cooling:Electric
- Heating:Central, Electric
Structure and exterior
- Roof:Shingle
- Year built:2024
- Building area:1,534 sq. ft.
- Lot area:0.11 Acres
- Lot Features:Dead-end Street, Sprinklers In Front, Sprinklers In Rear, Wooded
- Construction Materials:Composition Siding, Frame
- Exterior Features:Porch, Screened
Utilities
- Water:Public, Water Connected
- Sewer:Public Sewer, Sewer Connected
Finances and disclosures
- Price:$495,000
- Price per sq. ft.:$322.69
Features and amenities
- Amenities:Boat Launch, Breakfast Bar, Clubhouse, Entrance Foyer, Fitness Center, Gated, Jogging Path, Maintenance Grounds, Playground, Primary Downstairs, Smart Thermostat, Split Bedrooms, Tennis Court(s), Walk-In Closet(s)
- Smart home:Yes
Parking
- Parking description:Garage, Garage Door Opener
- Garage:Yes
- Garage spaces:2
New listings near 129 Oyster Shell Terrace
- Coming Soon
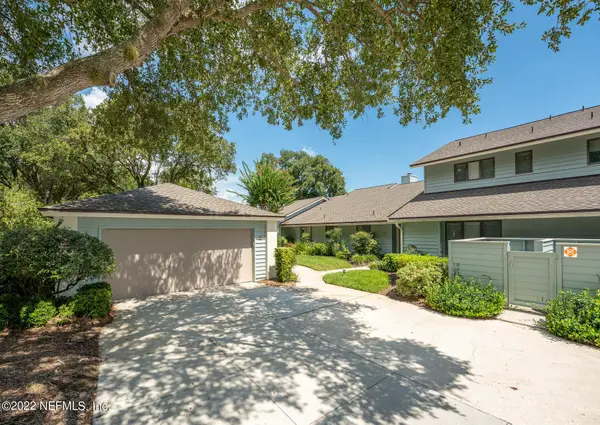 $985,000Coming Soon3 beds 3 baths1,974 sq. ft.
10 Little Bay Harbor Drive, Ponte Vedra Beach, FL 32082
MLS# 2168135Listed by: KEARNEY REAL ESTATE SERVICES, - Coming Soon
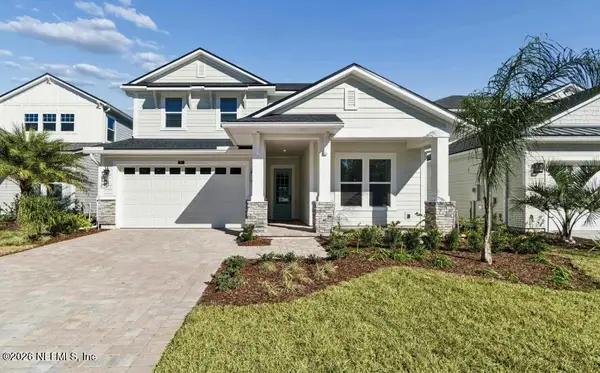 $850,000Coming Soon4 beds 3 baths2,872 sq. ft.
188 Reflections Avenue, Ponte Vedra, FL 32081
MLS# 2168070Listed by: COMPASS FLORIDA LLC - Coming Soon
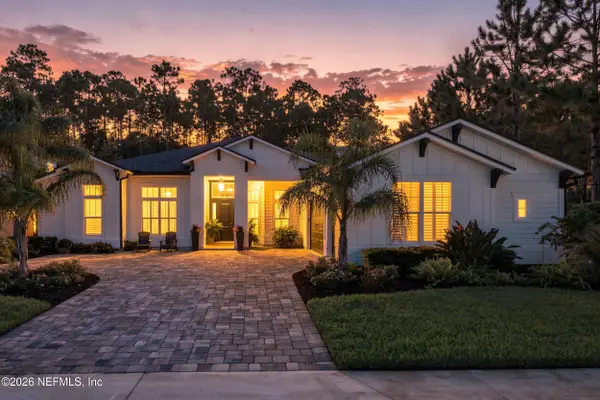 $1,489,000Coming Soon5 beds 4 baths3,138 sq. ft.
725 Old Bluff Drive, Ponte Vedra, FL 32081
MLS# 2167820Listed by: BERKSHIRE HATHAWAY HOMESERVICES FLORIDA NETWORK REALTY - Coming Soon
 $1,950,000Coming Soon4 beds 3 baths3,218 sq. ft.
1150 Salt Creek Drive, Ponte Vedra Beach, FL 32082
MLS# 2167739Listed by: 904 FINE HOMES - Coming Soon
 $575,000Coming Soon3 beds 2 baths1,830 sq. ft.
393 Pioneer Village Drive, Ponte Vedra, FL 32081
MLS# 2167262Listed by: COLDWELL BANKER VANGUARD REALTY - Coming Soon
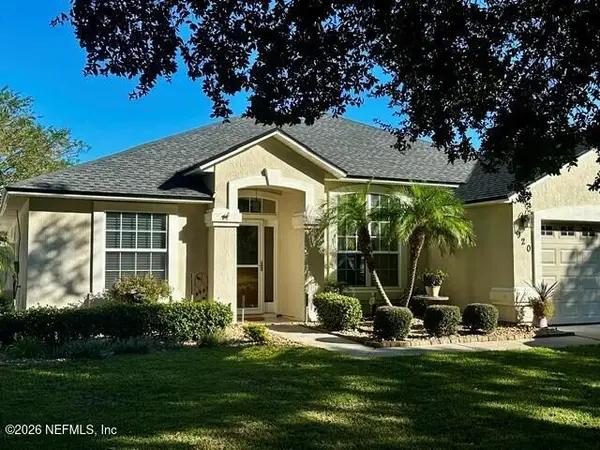 $525,000Coming Soon3 beds 2 baths1,947 sq. ft.
920 Weybridge, Ponte Vedra, FL 32081
MLS# 2165943Listed by: WATSON REALTY CORP - Coming Soon
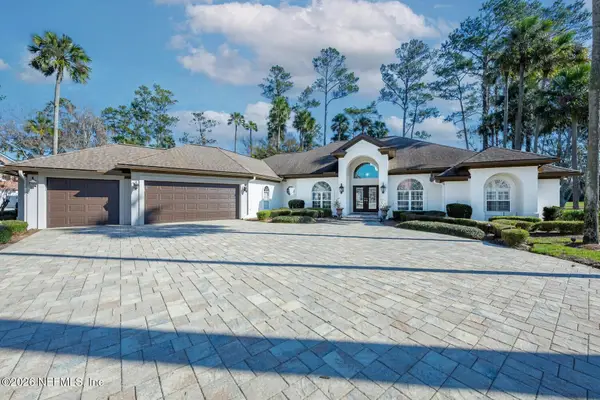 $2,500,000Coming Soon4 beds 5 baths3,388 sq. ft.
8196 Seven Mile Drive, Ponte Vedra Beach, FL 32082
MLS# 2164901Listed by: FLORIDA HOMES REALTY & MTG LLC - Coming Soon
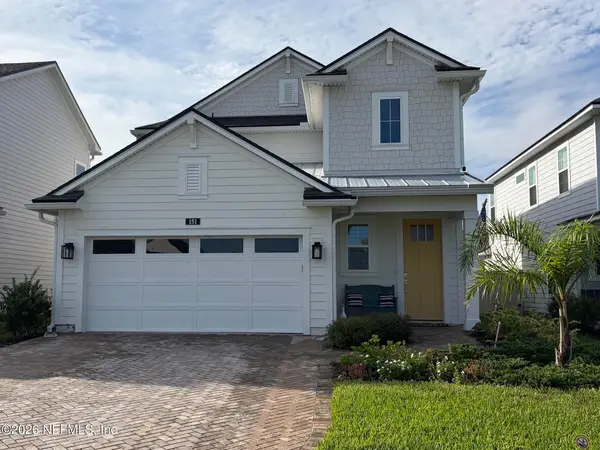 $689,500Coming Soon4 beds 3 baths2,237 sq. ft.
151 Seabrook Village Avenue, Ponte Vedra, FL 32081
MLS# 2164855Listed by: WATSON REALTY CORP - New
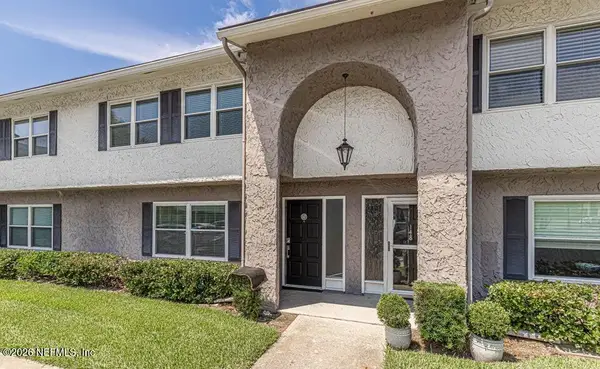 $295,000Active3 beds 3 baths1,510 sq. ft.
695 N A1a #147, Ponte Vedra Beach, FL 32082
MLS# 2168097Listed by: COLDWELL BANKER VANGUARD REALTY - Open Sat, 10am to 12pmNew
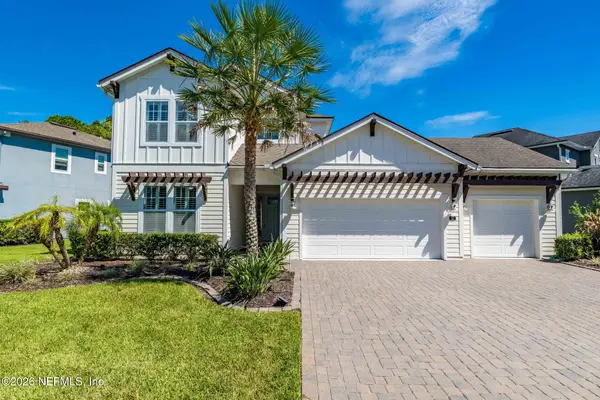 $950,000Active4 beds 4 baths2,810 sq. ft.
87 Palm Island Way, Ponte Vedra, FL 32081
MLS# 2167950Listed by: WATSON REALTY CORP


Protect your home and budget from life's surprises with an Assurant Home Warranty, backed by a partner that supports you through every step of homeownership. Explore Plans.
© 2026 Better Homes and Gardens Real Estate LLC. An Anywhere Real Estate company. All rights reserved. Better Homes and Gardens® Real Estate is a registered trademark owned by Meredith Operations Corporation, licensed to Better Homes and Gardens Real Estate LLC and used with permission. Better Homes and Gardens Real Estate LLC fully supports the principles of the Fair Housing Act and the Equal Opportunity Act. Listing information is deemed reliable but is not guaranteed accurate.
Each office is independently owned and operated.
Any services or products provided by third parties are not provided by, affiliated with or related to Better Homes and Gardens Real Estate LLC, or its affiliated companies.