
211 Wilderness Ridge Drive, Ponte Vedra, FL 32081
Local realty services provided by:Better Homes and Gardens Real Estate Lifestyles Realty
Listed by: jennifer martin faulkner, kim martin-fisher pa
Office: douglas elliman florida
MLS#:2164492
Source:JV
Price summary
- Price:$2,980,000
- Price per sq. ft.:$469.37
- Monthly HOA dues:$166.67
About this home
Coming Soon listing, no showings. Experience the Ultimate Florida Lifestyle in This Magazine-Worthy Spanish Revival Estate. Nestled in the heart of The Vista, this custom-built, one-level masterpiece embodies luxury, comfort, and effortless indoor-outdoor living. Designed for those who appreciate exceptional craftsmanship and refined details, this sprawling estate showcases exquisite finishes and thoughtful amenities throughout. Step through grand iron doors into a breathtaking great room with soaring two-story wood-beamed ceilings, elegant arched entryways, and an abundance of natural light. Entertaining is effortless in the spacious den/family room, complete with a full wet bar and wine fridge. The chef's kitchen is a true showpiece, featuring Sub-Zero column refrigerator and freezer, a 48-inch dual-fuel range, under-counter beverage fridge, and a European-style pantry with custom inset cabinetry, built-in desk, and convenient powder bath. The poolside primary suite offers a private sanctuary with vaulted tongue-and-groove ceiling accented by handcrafted beams, tranquil preserve views, a lavish dressing room, Toto bidet, soaking tub, walk-in shower, and French doors opening directly to the outdoor living spaces. The main residence also features two additional ensuite bedrooms and a dedicated office. A studio casita, accessed through a serene courtyard, provides exceptional privacy and flexibility for guests, extended family, or a private retreat.
Embrace Florida's year-round sunshine in the spectacular backyard oasis, designed to rival a luxury resort. A sprawling lanai, fully equipped summer kitchen, and resort-style pool and spa with fire pits and water features create an extraordinary setting for entertaining and relaxing. The screened pool enclosure extends the outdoor living season, while an LED outdoor TV, surround sound, and additional outdoor TVs make game days and evenings poolside effortless. Lush, maintenance-free turf surrounds a custom putting green, complemented by thoughtfully designed landscape lighting that transforms the grounds after sunset.
Every detail has been thoughtfully considered, including a Control4 smart-home system for seamless control of the residence and a heated and cooled garage offering exceptional comfort and versatility year-round.
This exceptional residence is a private resort designed for effortless living, elevated entertaining, and enjoying the very best of the quintessential Florida lifestyle....
Contact an agent
Home facts
- Year built:2023
- Subdivision & Development:The Vista
- Listing ID #:2164492
- Updated:September 11, 2026 at 11:47 PM
Rooms and interior
- Bedrooms:4
- Total bathrooms:5
- Full bathrooms:4
- Half bathrooms:1
- Flooring:tile, wood
- Bathrooms Description:Primary Bathroom - Shower No Tub
- Kitchen Description:Breakfast Nook, Dishwasher, Disposal, Eat-in Kitchen, Freezer, Gas Range, Kitchen Island, Microwave, Refrigerator, Water Softener Owned, Wine Cooler
- Living area:4,455 sq. ft.
Heating and cooling
- Cooling:Central Air, Electric
- Heating:Central, Electric
- Central air:Yes
Structure and exterior
- Roof:Tile
- Year built:2023
- Building area:4,455 sq. ft.
- Lot area:0.48 Acres
- Lot Features:Sprinklers In Front
- Architectural Style:Multi Generational, Spanish
- Construction Materials:Stucco
- Exterior Features:Covered, Screened
Schools
- High school:Allen D. Nease
- Middle school:Palm Valley Academy
- Elementary school:Palm Valley Academy
Utilities
- Water:Public, Water Connected
- Sewer:Public Sewer, Sewer Connected
Finances and disclosures
- Price:$2,980,000
- Price per sq. ft.:$469.37
- Tax amount:$27,323 (2025)
Features and amenities
- Laundry features:Dryer, Washer
- Amenities:Breakfast Nook, Built-in Features, Butler Pantry, Eat-in Kitchen, Entrance Foyer, Gated, Guest Suite, Management - Off Site, Primary Downstairs, Security, Vaulted Ceiling(s), Walk-In Closet(s)
- Pool features:In Ground, Salt Water
- Smart home:Yes
Parking
- Parking description:Garage, Garage Door Opener
- Garage:Yes
- Garage spaces:4
New listings near 211 Wilderness Ridge Drive
- Coming Soon
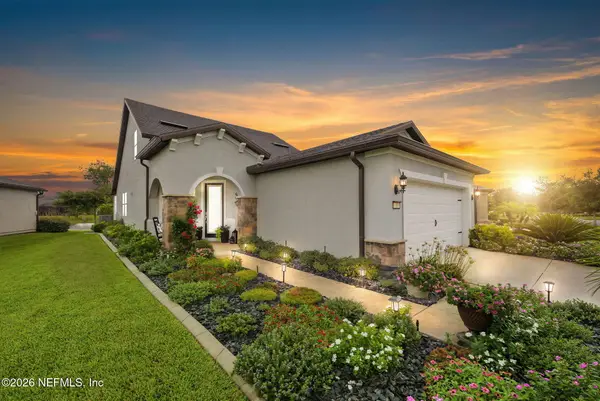 $599,900Coming Soon3 beds 3 baths1,975 sq. ft.
89 Forest Spring Drive, Ponte Vedra, FL 32081
MLS# 2164001Listed by: RE/MAX UNLIMITED - Coming Soon
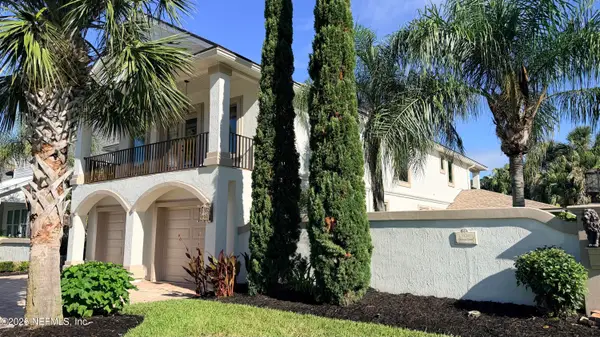 $3,195,000Coming Soon5 beds 5 baths4,391 sq. ft.
55 Solana Road, Ponte Vedra Beach, FL 32082
MLS# 2163674Listed by: KELLER WILLIAMS REALTY ATLANTIC PARTNERS - Coming Soon
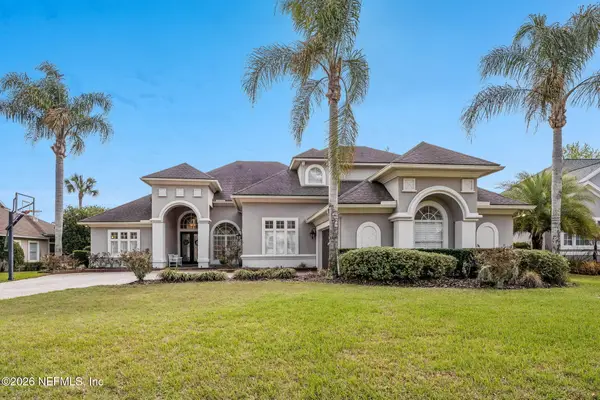 $1,699,000Coming Soon6 beds 6 baths4,358 sq. ft.
267 Clearwater Drive, Ponte Vedra Beach, FL 32082
MLS# 2162890Listed by: MARSH LANDING REALTY - Coming Soon
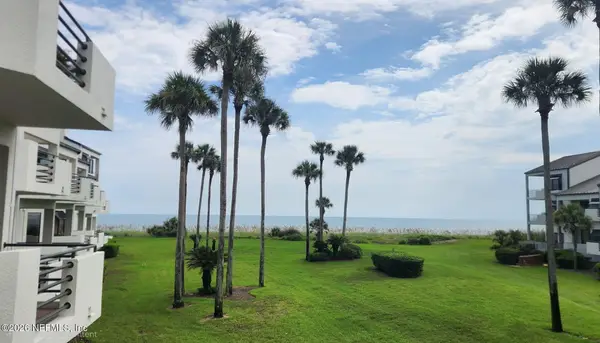 $798,000Coming Soon1 beds 2 baths1,164 sq. ft.
805 Spinnakers Reach Drive, Ponte Vedra Beach, FL 32082
MLS# 2162403Listed by: THE LEGENDS OF REAL ESTATE - Coming Soon
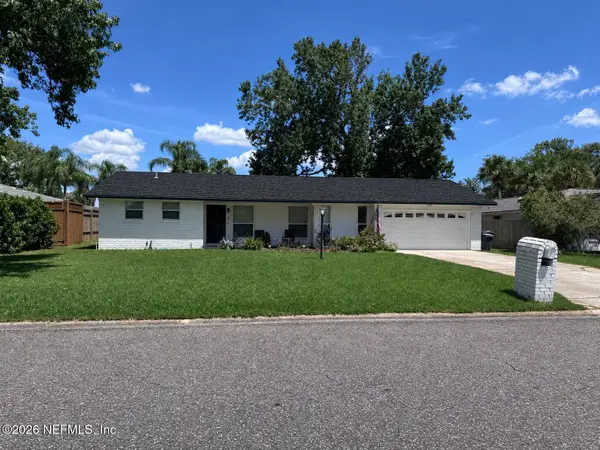 $599,000Coming Soon3 beds 2 baths1,536 sq. ft.
8 Dolphin Boulevard, Ponte Vedra Beach, FL 32082
MLS# 2159642Listed by: LMH REALTY LLC - New
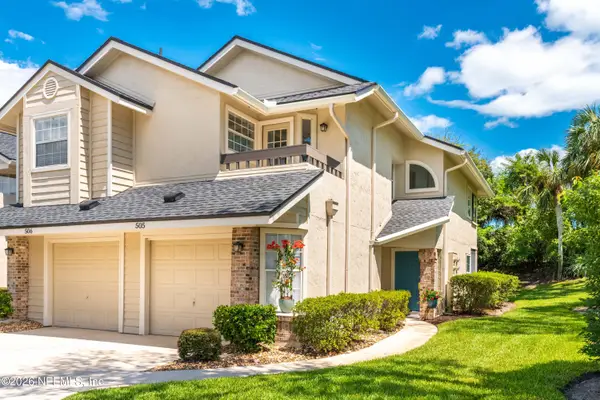 $369,000Active3 beds 2 baths1,280 sq. ft.
505 Tournament Road, Ponte Vedra Beach, FL 32082
MLS# 2164537Listed by: KELLER WILLIAMS REALTY ATLANTIC PARTNERS - New
 $550,000Active5 beds 3 baths2,589 sq. ft.
1104 Ravenscroft Lane, Ponte Vedra, FL 32081
MLS# 2164540Listed by: REALTY ONE GROUP ELEVATE - New
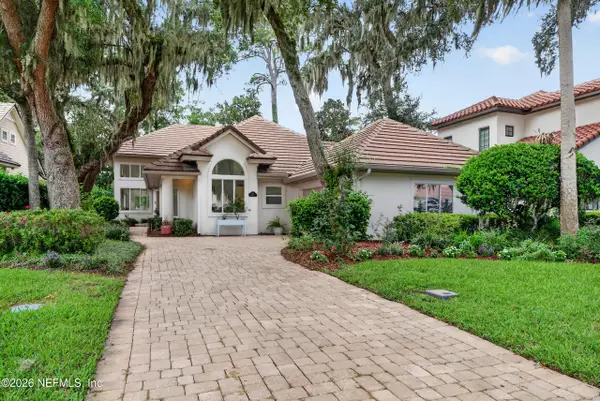 $1,425,000Active3 beds 3 baths2,347 sq. ft.
113 Laurel Way, Ponte Vedra Beach, FL 32082
MLS# 2164491Listed by: WATSON REALTY CORP - New
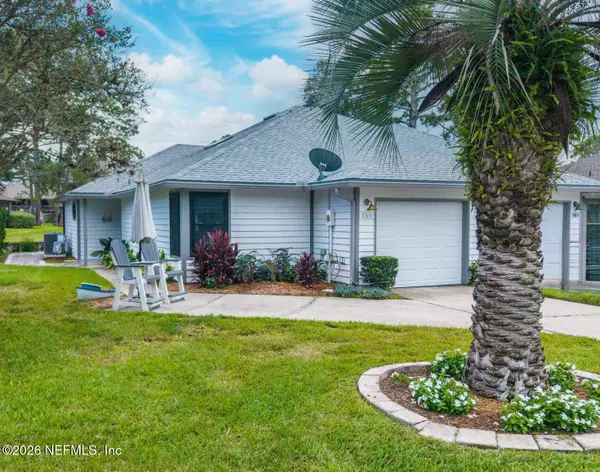 $455,000Active2 beds 2 baths1,129 sq. ft.
169 Aruba Ln., Ponte Vedra Beach, FL 32082
MLS# 2164502Listed by: KELLER WILLIAMS REALTY ATLANTIC PARTNERS


Protect your home and budget from life's surprises with an Assurant Home Warranty, backed by a partner that supports you through every step of homeownership. Explore Plans.
© 2026 Better Homes and Gardens Real Estate LLC. An Anywhere Real Estate company. All rights reserved. Better Homes and Gardens® Real Estate is a registered trademark owned by Meredith Operations Corporation, licensed to Better Homes and Gardens Real Estate LLC and used with permission. Better Homes and Gardens Real Estate LLC fully supports the principles of the Fair Housing Act and the Equal Opportunity Act. Listing information is deemed reliable but is not guaranteed accurate.
Each office is independently owned and operated.
Any services or products provided by third parties are not provided by, affiliated with or related to Better Homes and Gardens Real Estate LLC, or its affiliated companies.