
233 Woodgate Drive, Ponte Vedra, FL 32081
Local realty services provided by:Better Homes and Gardens Real Estate Lifestyles Realty
233 Woodgate Drive,Ponte Vedra, FL 32081
$615,000
- 3 Beds
- 2 Baths
- 1,967 sq. ft.
- Single family
- Active
Listed by: john e richardson, andrea richardson
Office: one sotheby's international realty
MLS#:2168467
Source:JV
Price summary
- Price:$615,000
- Price per sq. ft.:$312.66
- Monthly HOA dues:$344
About this home
Welcome to effortless Florida living in the sought-after, gated Del Webb Nocatee community. This beautifully appointed one-story, 3-bedroom, 2-bath home offers a thoughtfully designed floor plan, abundant natural light, and a serene preserve and wooded view from the backyard. With no carpet throughout the home, the combination of luxury vinyl plank (LVP) and tile flooring creates a clean, sophisticated aesthetic that is both stylish and easy to maintain. The open and functional floor plan is designed for everyday living and entertaining, with spacious living areas filled with natural light and seamless access to the covered and screened patio and outdoor living space. The well-appointed kitchen features stainless steel appliances, an upgraded refrigerator, a gas cooktop, and a reverse osmosis drinking water system. A whole-home water softener adds another desirable upgrade for everyday comfort and convenience. Step outside to enjoy the fully fenced backyard, thoughtfully enhanced with upgraded landscaping and an extended paver patio that creates additional space for outdoor seating, entertaining, grilling, or simply enjoying the peaceful preserve setting. The screened patio provides a comfortable place to relax year-round while taking in the tranquil wooded backdrop. The driveway has also been widened by more than 6 feet, providing valuable additional parking and convenience. Beyond the home, residents enjoy an exceptional resort-style lifestyle with an impressive array of amenities and a vibrant calendar of community events and activities. The Del Webb Nocatee clubhouse offers opportunities to connect, socialize, and stay active, while amenities include pickleball courts, tennis courts, a lap pool, dipping pool, spa, fitness center, clubhouse, restaurant, and more. Ideally located within Nocatee, this home offers the rare combination of gated 55+ community living, resort-style amenities, low-maintenance Florida living, and a peaceful preserve setting—all in one of the area's most desirable master-planned communities....
Contact an agent
Home facts
- Year built:2021
- Subdivision & Development:Del Webb Nocatee
- Listing ID #:2168467
- Added:1 day(s) ago
- Updated:October 09, 2026 at 01:53 AM
Rooms and interior
- Bedrooms:3
- Total bathrooms:2
- Full bathrooms:2
- Flooring:tile
- Bathrooms Description:Primary Bathroom -Tub with Separate Shower
- Kitchen Description:Dishwasher, Disposal, Eat-in Kitchen, Gas Cooktop, Gas Range, Kitchen Island, Microwave, Refrigerator, Water Softener Owned
- Living area:1,967 sq. ft.
Heating and cooling
- Cooling:Central Air
- Heating:Central
- Central air:Yes
Structure and exterior
- Year built:2021
- Building area:1,967 sq. ft.
- Lot area:0.17 Acres
- Architectural Style:Traditional
- Exterior Features:Covered, Front Porch, Screened
Utilities
- Water:Public, Water Connected
- Sewer:Sewer Connected
Finances and disclosures
- Price:$615,000
- Price per sq. ft.:$312.66
- Tax amount:$8,384 (2025)
Features and amenities
- Laundry features:Dryer, Washer
- Amenities:Basketball Court, Children's Pool, Clubhouse, Eat-in Kitchen, Fitness Center, Gated, Jogging Path, Playground, Primary Downstairs, Security, Spa/Hot-tub, Tennis Court(s), Walk-In Closet(s)
- Pool features:Children's Pool
Parking
- Parking description:Attached, Garage, Garage Door Opener
- Garage:Yes
- Garage spaces:2
New listings near 233 Woodgate Drive
- Coming Soon
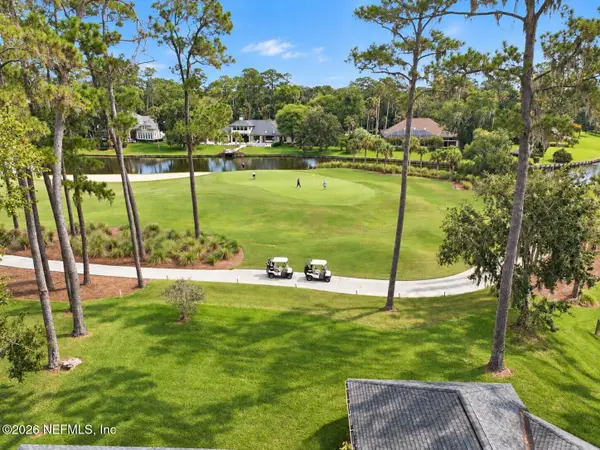 $1,990,000Coming Soon3 beds 3 baths2,948 sq. ft.
8132 Seven Mile Drive, Ponte Vedra Beach, FL 32082
MLS# 2168516Listed by: COLDWELL BANKER VANGUARD REALTY - Coming Soon
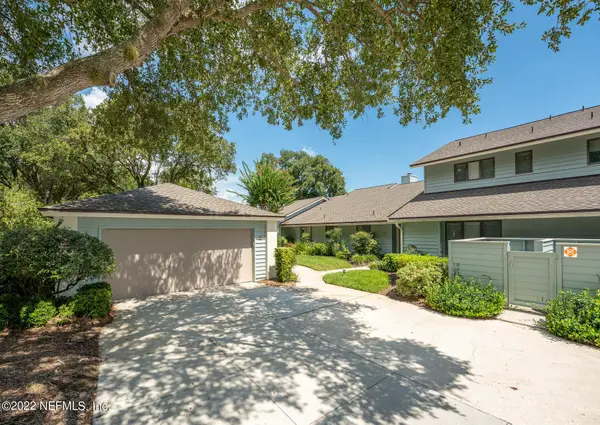 $985,000Coming Soon3 beds 3 baths1,974 sq. ft.
10 Little Bay Harbor Drive, Ponte Vedra Beach, FL 32082
MLS# 2168135Listed by: KEARNEY REAL ESTATE SERVICES, - Coming Soon
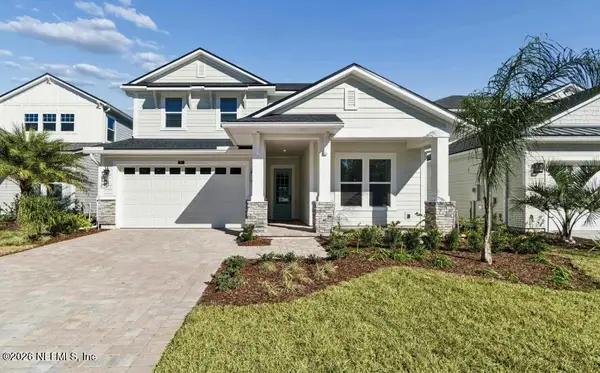 $850,000Coming Soon4 beds 3 baths2,872 sq. ft.
188 Reflections Avenue, Ponte Vedra, FL 32081
MLS# 2168070Listed by: COMPASS FLORIDA LLC - Coming Soon
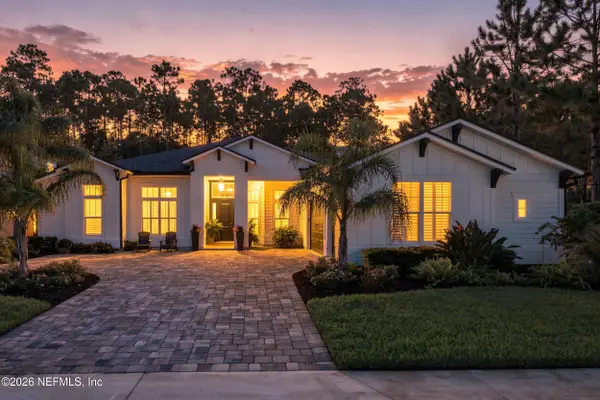 $1,489,000Coming Soon5 beds 4 baths3,138 sq. ft.
725 Old Bluff Drive, Ponte Vedra, FL 32081
MLS# 2167820Listed by: BERKSHIRE HATHAWAY HOMESERVICES FLORIDA NETWORK REALTY - Coming Soon
 $1,950,000Coming Soon4 beds 3 baths3,218 sq. ft.
1150 Salt Creek Drive, Ponte Vedra Beach, FL 32082
MLS# 2167739Listed by: 904 FINE HOMES - Coming Soon
 $575,000Coming Soon3 beds 2 baths1,830 sq. ft.
393 Pioneer Village Drive, Ponte Vedra, FL 32081
MLS# 2167262Listed by: COLDWELL BANKER VANGUARD REALTY - Coming Soon
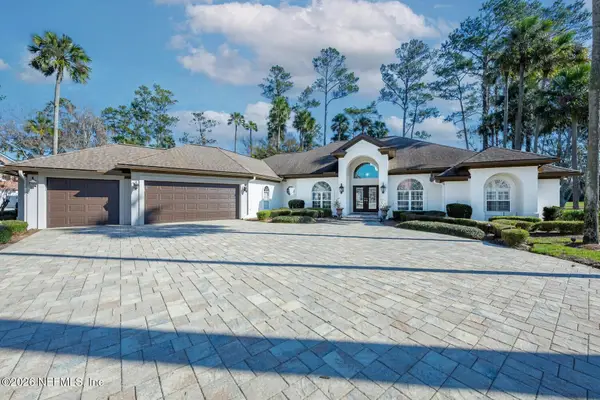 $2,500,000Coming Soon4 beds 5 baths3,388 sq. ft.
8196 Seven Mile Drive, Ponte Vedra Beach, FL 32082
MLS# 2164901Listed by: FLORIDA HOMES REALTY & MTG LLC - Coming Soon
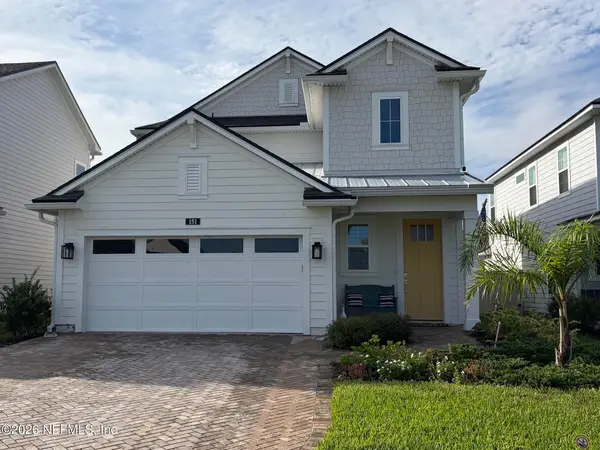 $689,500Coming Soon4 beds 3 baths2,237 sq. ft.
151 Seabrook Village Avenue, Ponte Vedra, FL 32081
MLS# 2164855Listed by: WATSON REALTY CORP - New
 $699,000Active4 beds 3 baths2,752 sq. ft.
109 Captiva Drive, Ponte Vedra, FL 32081
MLS# 2168405Listed by: CHRISTIE'S INTERNATIONAL REAL ESTATE FIRST COAST


Protect your home and budget from life's surprises with an Assurant Home Warranty, backed by a partner that supports you through every step of homeownership. Explore Plans.
© 2026 Better Homes and Gardens Real Estate LLC. An Anywhere Real Estate company. All rights reserved. Better Homes and Gardens® Real Estate is a registered trademark owned by Meredith Operations Corporation, licensed to Better Homes and Gardens Real Estate LLC and used with permission. Better Homes and Gardens Real Estate LLC fully supports the principles of the Fair Housing Act and the Equal Opportunity Act. Listing information is deemed reliable but is not guaranteed accurate.
Each office is independently owned and operated.
Any services or products provided by third parties are not provided by, affiliated with or related to Better Homes and Gardens Real Estate LLC, or its affiliated companies.