
333 Woodland Greens Drive, Ponte Vedra, FL 32081
Local realty services provided by:Better Homes and Gardens Real Estate Lifestyles Realty
333 Woodland Greens Drive,Ponte Vedra, FL 32081
$875,000
- 6 Beds
- 4 Baths
- 3,698 sq. ft.
- Single family
- Active
Upcoming open houses
- Sat, Aug 2903:00 pm - 05:00 pm
Listed by: clair corbett, david butler pa
Office: watson realty corp
MLS#:2154862
Source:JV
Price summary
- Price:$875,000
- Price per sq. ft.:$236.61
- Monthly HOA dues:$23.33
About this home
Location! Location! Tucked away in Nocatee's Greenland Village, this 6BR/4BA home with a 3-car garage offers the ultimate convenience of living within walking distance to a top-rated K-8 school & a short drive to the beach. The elegant interior boasts a tiled foyer, crown molding, a grand dining room with custom tile floors, and a private front guest suite with a shiplap wall. The chef's kitchen is loaded with cabinetry and features a large island, Corian countertops, a 5-burner gas cooktop, double ovens, a Bosch dishwasher, a built-in desk, and a walk-in pantry. Relax in the great room with its custom shiplap wall, or retreat to the main-floor primary suite with a sitting area and a customized walk-in closet. Upstairs, new carpet leads to 3 spacious bedrooms, 2 walk-in closets, and a theater room with blackout blinds; ready for a movie night. The outdoor features a firepit and grilling area backing directly to dog parks and trails. Ride a golf cart to Nocatee's resort-style amenities.
Contact an agent
Home facts
- Year built:2012
- Subdivision & Development:Greenleaf Village
- Listing ID #:2154862
- Added:45 day(s) ago
- Updated:August 25, 2026 at 12:48 PM
Rooms and interior
- Bedrooms:6
- Total bathrooms:4
- Full bathrooms:4
- Flooring:carpet, tile
- Bathrooms Description:Primary Bathroom - Shower No Tub
- Kitchen Description:Dishwasher, Disposal, Eat-in Kitchen, Gas Cooktop, Kitchen Island, Microwave, Pantry, Refrigerator
- Living area:3,698 sq. ft.
Heating and cooling
- Cooling:Central Air, Electric
- Heating:Central, Electric, Heat Pump
- Central air:Yes
Structure and exterior
- Roof:Shingle
- Year built:2012
- Building area:3,698 sq. ft.
- Lot area:0.19 Acres
- Lot Features:Wooded
- Architectural Style:Traditional
- Construction Materials:Frame, Stucco
- Exterior Features:Covered, Front Porch
Schools
- High school:Allen D. Nease
- Middle school:Valley Ridge Academy
- Elementary school:Valley Ridge Academy
Utilities
- Water:Public, Water Connected
- Sewer:Public Sewer, Sewer Connected
Finances and disclosures
- Price:$875,000
- Price per sq. ft.:$236.61
Features and amenities
- Amenities:Basketball Court, Built-in Features, Children's Pool, Clubhouse, Eat-in Kitchen, Entrance Foyer, Fitness Center, Guest Suite, Jogging Path, Management - Full Time, Playground, Primary Downstairs, Tennis Court(s), Walk-In Closet(s)
- Pool features:Children's Pool
Parking
- Parking description:Attached, Garage
- Garage:Yes
- Garage spaces:3
New listings near 333 Woodland Greens Drive
- Coming Soon
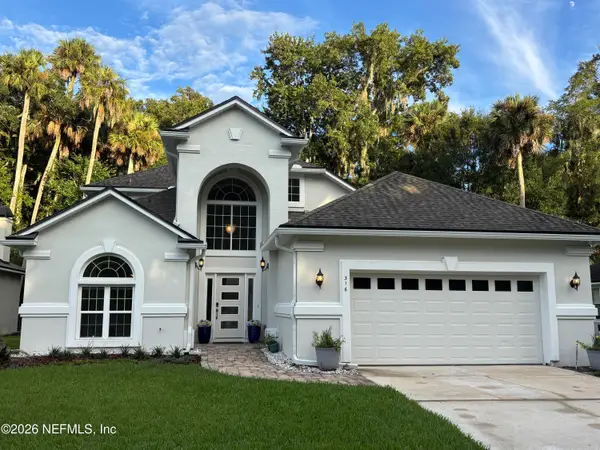 $996,900Coming Soon4 beds 4 baths2,775 sq. ft.
316 Odoms Mill Boulevard, Ponte Vedra Beach, FL 32082
MLS# 2161522Listed by: MARSH LANDING REALTY - Coming Soon
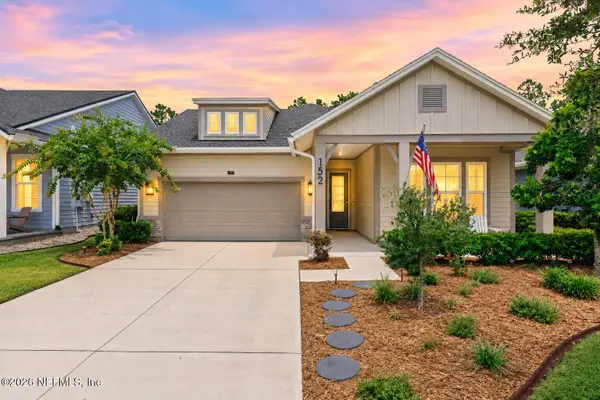 $699,000Coming Soon4 beds 2 baths2,305 sq. ft.
152 Constitution Drive, Ponte Vedra, FL 32081
MLS# 2161249Listed by: REAL BROKER LLC - Coming Soon
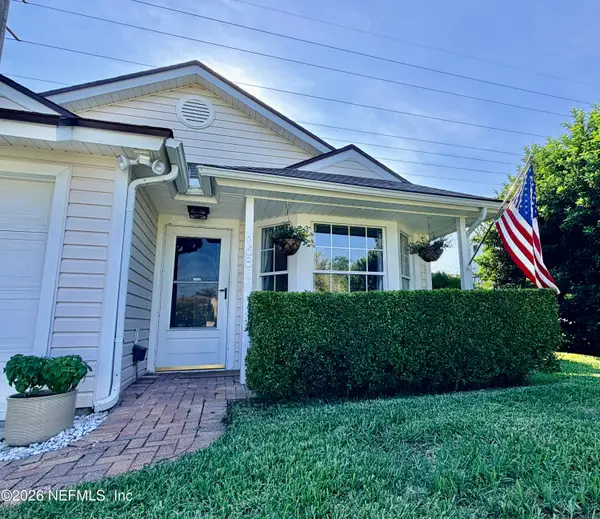 $399,000Coming Soon2 beds 2 baths1,096 sq. ft.
168 Vista Grande Drive, Ponte Vedra Beach, FL 32082
MLS# 2160733Listed by: CHRISTIE'S INTERNATIONAL REAL ESTATE FIRST COAST - Coming Soon
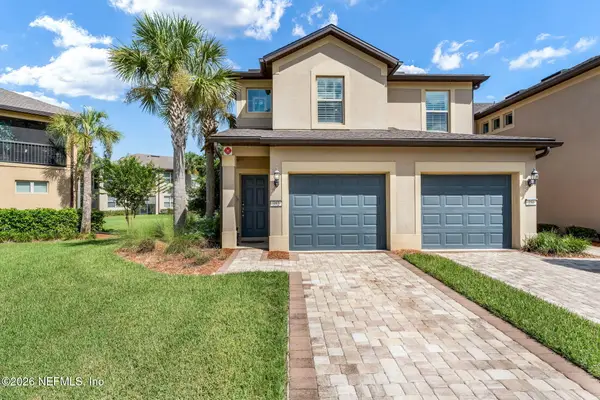 $400,000Coming Soon2 beds 2 baths1,815 sq. ft.
352 Orchard Pass Avenue, Ponte Vedra, FL 32081
MLS# 2160543Listed by: KELLER WILLIAMS ST JOHNS - Coming Soon
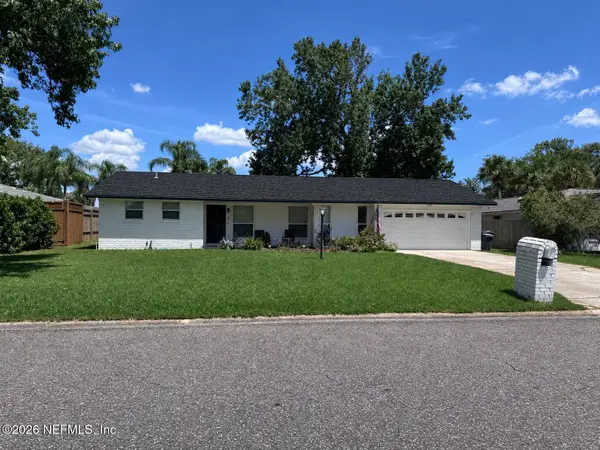 $580,000Coming Soon3 beds 2 baths1,536 sq. ft.
8 Dolphin Boulevard, Ponte Vedra Beach, FL 32082
MLS# 2159642Listed by: LMH REALTY LLC - Coming Soon
 $725,000Coming Soon3 beds 2 baths1,689 sq. ft.
92 Abalone E Lane, Ponte Vedra Beach, FL 32082
MLS# 2159063Listed by: KELLER WILLIAMS REALTY ATLANTIC PARTNERS - Coming Soon
 $710,000Coming Soon4 beds 3 baths2,498 sq. ft.
213 Jackrabbit Trail, Ponte Vedra, FL 32081
MLS# 2159025Listed by: FLORIDA HOMES REALTY & MTG LLC - New
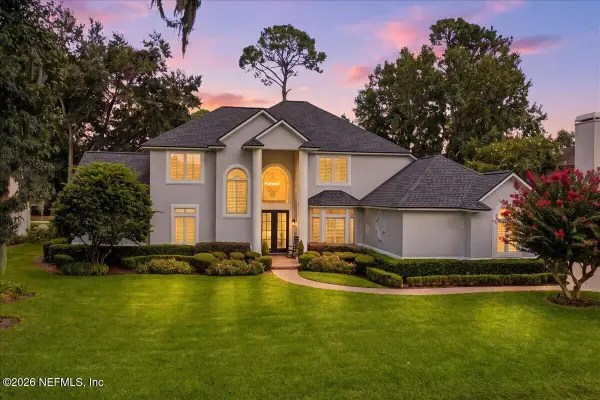 $2,225,000Active5 beds 5 baths3,887 sq. ft.
8106 Seven Mile Drive, Ponte Vedra Beach, FL 32082
MLS# 2161657Listed by: KELLER WILLIAMS REALTY ATLANTIC PARTNERS - Open Fri, 1 to 3pmNew
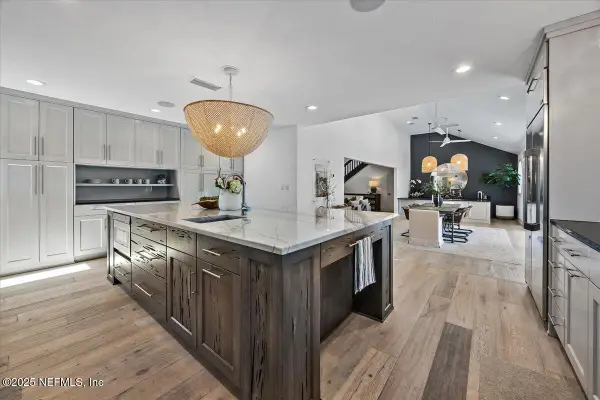 $2,650,000Active6 beds 6 baths4,036 sq. ft.
3235 Old Barn W Road, Ponte Vedra Beach, FL 32082
MLS# 2161625Listed by: PONTE VEDRA CLUB REALTY, INC. - Open Sat, 11am to 1pmNew
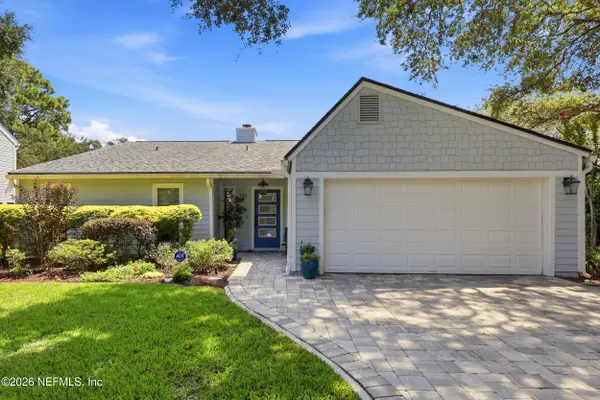 $614,900Active2 beds 2 baths1,760 sq. ft.
751 Sandy Oaks Court, Ponte Vedra Beach, FL 32082
MLS# 2161559Listed by: KELLER WILLIAMS REALTY ATLANTIC PARTNERS


Protect your home and budget from life's surprises with an Assurant Home Warranty, backed by a partner that supports you through every step of homeownership. Explore Plans.
© 2026 Better Homes and Gardens Real Estate LLC. An Anywhere Real Estate company. All rights reserved. Better Homes and Gardens® Real Estate is a registered trademark owned by Meredith Operations Corporation, licensed to Better Homes and Gardens Real Estate LLC and used with permission. Better Homes and Gardens Real Estate LLC fully supports the principles of the Fair Housing Act and the Equal Opportunity Act. Listing information is deemed reliable but is not guaranteed accurate.
Each office is independently owned and operated.
Any services or products provided by third parties are not provided by, affiliated with or related to Better Homes and Gardens Real Estate LLC, or its affiliated companies.