
357 Pioneer Village Drive, Ponte Vedra, FL 32081
Local realty services provided by:Better Homes and Gardens Real Estate Lifestyles Realty
357 Pioneer Village Drive,Ponte Vedra, FL 32081
$558,500
- 3 Beds
- 2 Baths
- 1,623 sq. ft.
- Single family
- Active
Upcoming open houses
- Sat, Aug 2912:00 pm - 02:00 pm
Listed by: ashley rutherford
Office: keller williams realty atlantic partners southside
MLS#:2162057
Source:JV
Price summary
- Price:$558,500
- Price per sq. ft.:$344.12
- Monthly HOA dues:$79.08
About this home
Tucked away on a quiet cul de sac in Pioneer Village within highly sought-after Nocatee, this beautifully maintained single-story home offers peaceful preserve views out front and pond and preserve views out back.
The light-filled home features 3 bedrooms, 2 baths, natural hardwood flooring and an open kitchen, living and dining space ideal for everyday living and entertaining. Recent updates include a reverse osmosis system in the kitchen, new dishwasher, Roman shades throughout, new tile on the primary shower floor and fresh landscaping. Relax or entertain on the screened lanai while enjoying tranquil water and preserve views with no homes directly behind you. An attached two-car garage adds everyday convenience and storage.
Enjoy all that the Nocatee lifestyle has to offer, including resort-style pools and water parks, fitness facilities, trails, parks, shopping, dining and easy access to Ponte Vedra beaches.
Contact an agent
Home facts
- Year built:2020
- Subdivision & Development:Crosswater Village
- Listing ID #:2162057
- Added:1 day(s) ago
- Updated:August 27, 2026 at 03:20 PM
Rooms and interior
- Bedrooms:3
- Total bathrooms:2
- Full bathrooms:2
- Flooring:tile, wood
- Bathrooms Description:Primary Bathroom - Shower No Tub
- Kitchen Description:Dishwasher, Disposal, Gas Cooktop, Kitchen Island, Microwave, Pantry, Refrigerator
- Bedroom Description:Split Bedrooms
- Living area:1,623 sq. ft.
Heating and cooling
- Cooling:Central Air
- Heating:Central
- Central air:Yes
Structure and exterior
- Roof:Shingle
- Year built:2020
- Building area:1,623 sq. ft.
- Lot area:0.17 Acres
- Architectural Style:Traditional
- Construction Materials:Fiber Cement, Frame
- Exterior Features:Porch, Screened
Schools
- High school:Allen D. Nease
- Middle school:Sabal Crest Academy
- Elementary school:Sabal Crest Academy
Utilities
- Water:Public, Water Connected
- Sewer:Public Sewer, Sewer Connected
Finances and disclosures
- Price:$558,500
- Price per sq. ft.:$344.12
- Tax amount:$8,116 (2025)
Features and amenities
- Laundry features:Dryer, Washer
- Amenities:Basketball Court, Children's Pool, Clubhouse, Entrance Foyer, Fitness Center, Jogging Path, Playground, Primary Downstairs, Split Bedrooms, Tennis Court(s), Walk-In Closet(s)
- Pool features:Children's Pool
Parking
- Parking description:Attached, Garage
- Garage:Yes
- Garage spaces:2
New listings near 357 Pioneer Village Drive
- Coming Soon
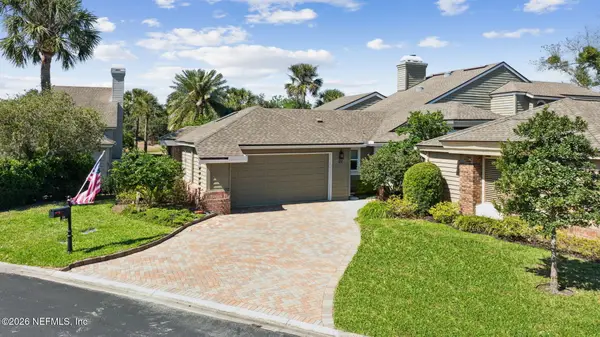 $1,495,000Coming Soon4 beds 4 baths3,742 sq. ft.
22 Walkers Ridge Drive, Ponte Vedra Beach, FL 32082
MLS# 2162090Listed by: RE/MAX SPECIALISTS PV - Coming Soon
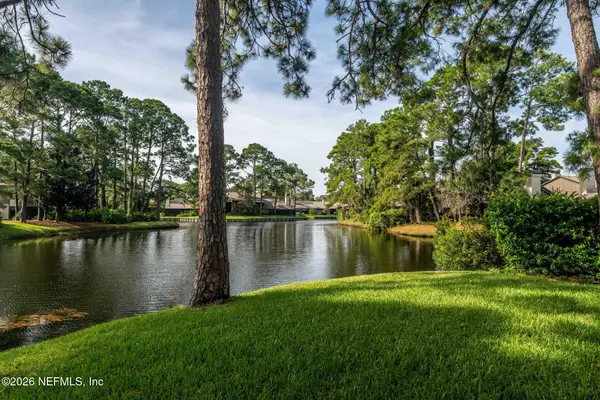 $312,500Coming Soon2 beds 2 baths1,134 sq. ft.
119 Cranes Lake Drive #119, Ponte Vedra Beach, FL 32082
MLS# 2161939Listed by: WATSON REALTY CORP - Coming Soon
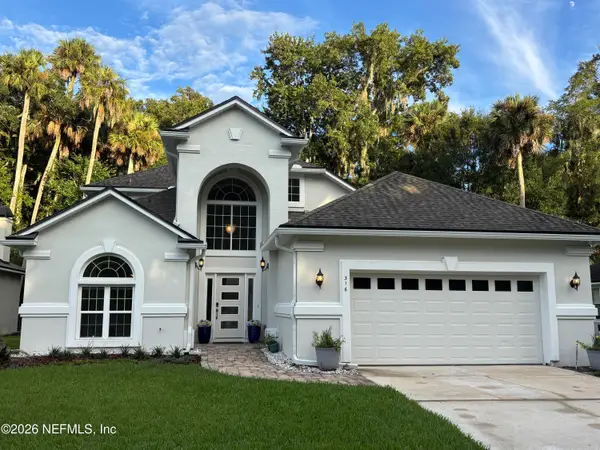 $996,900Coming Soon4 beds 4 baths2,775 sq. ft.
316 Odoms Mill Boulevard, Ponte Vedra Beach, FL 32082
MLS# 2161522Listed by: MARSH LANDING REALTY - Coming Soon
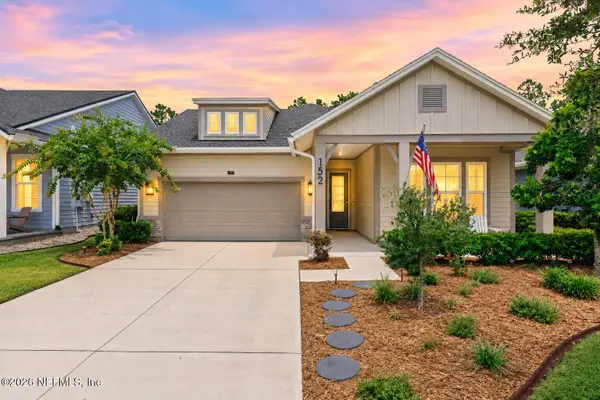 $699,000Coming Soon4 beds 2 baths2,305 sq. ft.
152 Constitution Drive, Ponte Vedra, FL 32081
MLS# 2161249Listed by: REAL BROKER LLC - Coming Soon
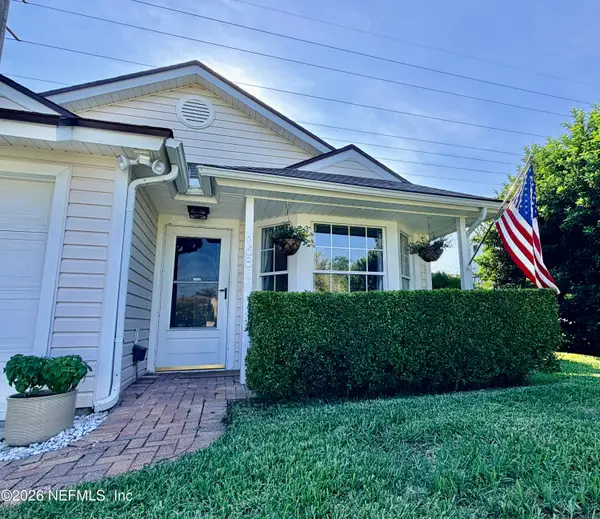 $399,000Coming Soon2 beds 2 baths1,096 sq. ft.
168 Vista Grande Drive, Ponte Vedra Beach, FL 32082
MLS# 2160733Listed by: CHRISTIE'S INTERNATIONAL REAL ESTATE FIRST COAST - Coming Soon
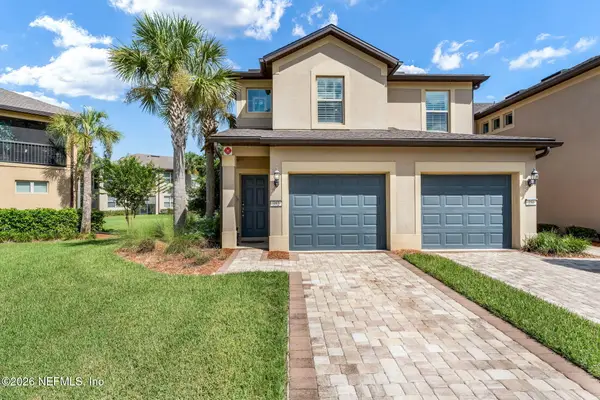 $400,000Coming Soon2 beds 2 baths1,815 sq. ft.
352 Orchard Pass Avenue, Ponte Vedra, FL 32081
MLS# 2160543Listed by: KELLER WILLIAMS ST JOHNS - Coming Soon
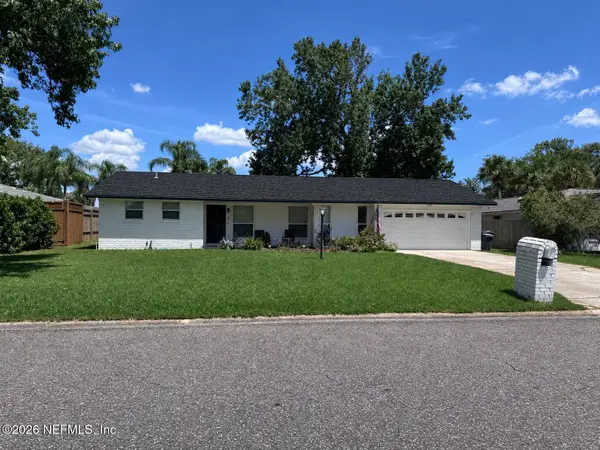 $599,000Coming Soon3 beds 2 baths1,536 sq. ft.
8 Dolphin Boulevard, Ponte Vedra Beach, FL 32082
MLS# 2159642Listed by: LMH REALTY LLC - Coming Soon
 $725,000Coming Soon3 beds 2 baths1,689 sq. ft.
92 Abalone E Lane, Ponte Vedra Beach, FL 32082
MLS# 2159063Listed by: KELLER WILLIAMS REALTY ATLANTIC PARTNERS - New
 $849,900Active4 beds 4 baths2,818 sq. ft.
541 Crosswater Lake Drive, Ponte Vedra, FL 32081
MLS# 2162092Listed by: RE/MAX UNLIMITED - New
 $750,000Active3 beds 3 baths2,381 sq. ft.
129 Cattail Bay Drive, Ponte Vedra, FL 32081
MLS# 2162104Listed by: EXP REALTY LLC


Protect your home and budget from life's surprises with an Assurant Home Warranty, backed by a partner that supports you through every step of homeownership. Explore Plans.
© 2026 Better Homes and Gardens Real Estate LLC. An Anywhere Real Estate company. All rights reserved. Better Homes and Gardens® Real Estate is a registered trademark owned by Meredith Operations Corporation, licensed to Better Homes and Gardens Real Estate LLC and used with permission. Better Homes and Gardens Real Estate LLC fully supports the principles of the Fair Housing Act and the Equal Opportunity Act. Listing information is deemed reliable but is not guaranteed accurate.
Each office is independently owned and operated.
Any services or products provided by third parties are not provided by, affiliated with or related to Better Homes and Gardens Real Estate LLC, or its affiliated companies.