
440 Curved Bay Trail, Ponte Vedra, FL 32081
Local realty services provided by:Better Homes and Gardens Real Estate Lifestyles Realty
Listed by: dena kleiner
Office: signature first coast realty
MLS#:2158634
Source:JV
Price summary
- Price:$989,000
- Price per sq. ft.:$357.04
- Monthly HOA dues:$344
About this home
MODEL-LIKE RENOWN ON A PRIVATE PRESERVE LOT! Welcome to this beautifully upgraded Renown model, perfectly positioned on one of DWN most desirable private preserve homesites. Offering exceptional privacy and plenty of room to create your dream outdoor oasis, the backyard easily accommodates a custom pool, expanded lanai, or spectacular outdoor living space.
From the moment you arrive, you'll appreciate the pride of ownership. Barely lived in and impeccably maintained, this home shows like a model. Inside, you'll find luxury vinyl plank flooring, NO CARPET, upgraded interior paint, 5-inch baseboards, tray ceilings, designer draperies, and surround sound in the living room and flex room. The chef's kitchen is beautifully appointed with KitchenAid stainless steel appliances, crisp white cabinetry, and a stylish white tile backsplash. The private flex room is ideal for working from home, featuring insulated walls for added sound reduction and a hardwired internet connection. The owner's suite offers programmable electric shades for added comfort, while the spa-inspired bath includes a Toto electronic smart toilet. Additional upgrades include a Google Nest smart thermostat, Ring doorbell with rear floodlights, reverse osmosis water system, water softener, Shark Coatings garage floor, and a 30-amp electric vehicle charging circuit in the spacious three-car garage. If you've been searching for a home that offers exceptional privacy, a spacious preserve homesite with room for a pool or expanded outdoor living, and true move-in-ready condition, this stunning Renown is the one you've been waiting for.
Del Webb Nocatee, where luxury living meets unparalleled amenities including: resort pools, spa tub, pickle ball (over 300 members), tennis, bocce, billiards, a full service restaurant and bar, ballroom, fitness center, community garden, kayak launch to the intracoastal etc. If that is not enough, you can enjoy all that the community of Nocatee has to offer just a few miles away on golf cart paths, including waterparks, concerts, food trucks, restaurants and shopping....
Contact an agent
Home facts
- Year built:2023
- Subdivision & Development:Del Webb Nocatee
- Listing ID #:2158634
- Added:49 day(s) ago
- Updated:September 24, 2026 at 12:46 PM
Rooms and interior
- Bedrooms:3
- Total bathrooms:4
- Full bathrooms:3
- Half bathrooms:1
- Flooring:vinyl
- Bathrooms Description:Primary Bathroom - Shower No Tub
- Kitchen Description:Breakfast Bar, Breakfast Nook, Dishwasher, Disposal, Eat-in Kitchen, Freezer, Gas Cooktop, Kitchen Island, Microwave, Pantry, Refrigerator, Water Softener Owned
- Living area:2,770 sq. ft.
Heating and cooling
- Cooling:Central Air
- Heating:Central
- Central air:Yes
Structure and exterior
- Year built:2023
- Building area:2,770 sq. ft.
- Lot area:0.23 Acres
- Lot Features:Sprinklers In Front, Sprinklers In Rear
- Exterior Features:Covered, Screened
Utilities
- Water:Public, Water Connected
- Sewer:Sewer Connected
Finances and disclosures
- Price:$989,000
- Price per sq. ft.:$357.04
- Tax amount:$12,598 (2025)
Features and amenities
- Laundry features:Dryer, Washer
- Amenities:Breakfast Bar, Breakfast Nook, Butler Pantry, Clubhouse, Eat-in Kitchen, Entrance Foyer, Fitness Center, Gated, Maintenance Grounds, Management - Full Time, Management - On Site, Primary Downstairs, Security, Smart Thermostat, Spa/Hot-tub, Tennis Court(s), Walk-In Closet(s)
Parking
- Parking description:Garage, Garage Door Opener
- Garage:Yes
- Garage spaces:3
New listings near 440 Curved Bay Trail
- Coming Soon
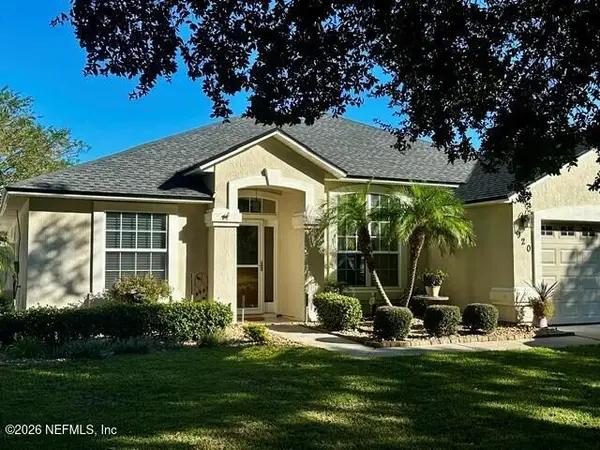 $525,000Coming Soon3 beds 2 baths1,947 sq. ft.
920 Weybridge, Ponte Vedra, FL 32081
MLS# 2165943Listed by: WATSON REALTY CORP - Coming Soon
 $220,000Coming Soon1 beds 1 baths944 sq. ft.
9 Arbor Club Drive #210, Ponte Vedra Beach, FL 32082
MLS# 2165871Listed by: KELLER WILLIAMS REALTY ATLANTIC PARTNERS - Coming Soon
 $1,790,000Coming Soon5 beds 3 baths3,143 sq. ft.
1160 Salt Creek Drive, Ponte Vedra Beach, FL 32082
MLS# 2165612Listed by: PONTE VEDRA CLUB REALTY, INC. - Coming Soon
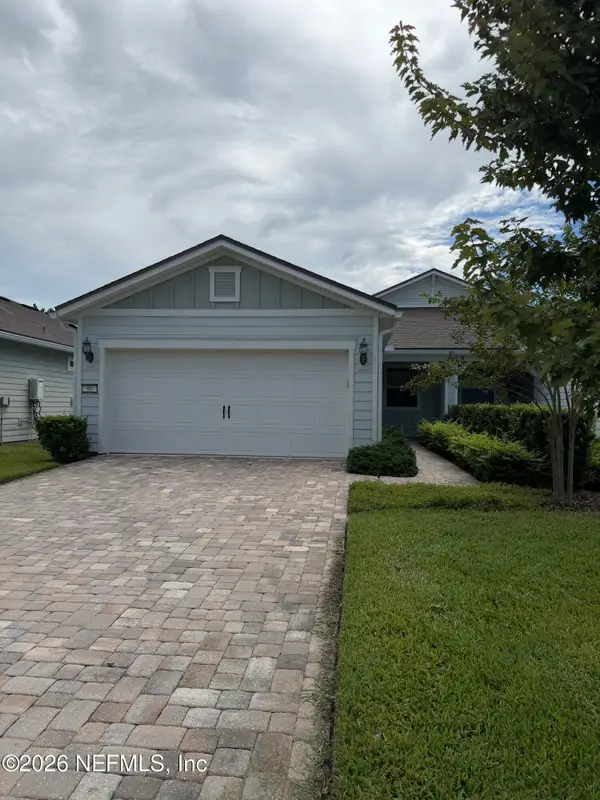 $490,000Coming Soon2 beds 2 baths1,505 sq. ft.
99 Wheatfield Avenue, Ponte Vedra, FL 32081
MLS# 2164971Listed by: RE/MAX UNLIMITED - Coming Soon
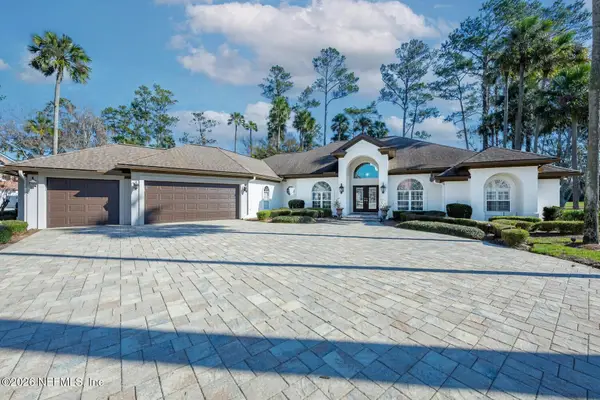 $2,500,000Coming Soon4 beds 5 baths3,388 sq. ft.
8196 Seven Mile Drive, Ponte Vedra Beach, FL 32082
MLS# 2164901Listed by: FLORIDA HOMES REALTY & MTG LLC - Coming Soon
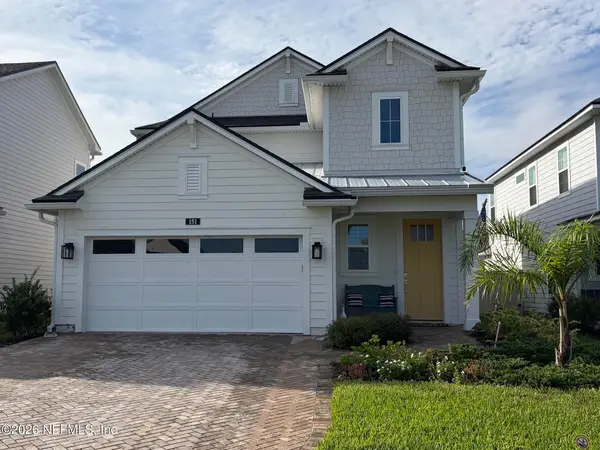 $689,500Coming Soon4 beds 3 baths2,237 sq. ft.
151 Seabrook Village Avenue, Ponte Vedra, FL 32081
MLS# 2164855Listed by: WATSON REALTY CORP - New
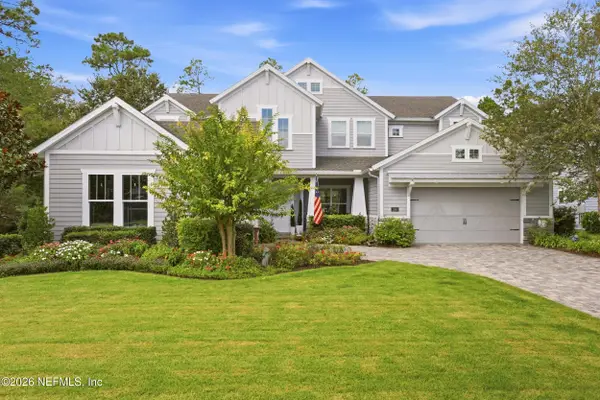 $1,575,000Active5 beds 5 baths4,159 sq. ft.
246 Timbercreek Drive, Ponte Vedra, FL 32081
MLS# 2166261Listed by: BERKSHIRE HATHAWAY HOMESERVICES FLORIDA NETWORK REALTY - Open Sat, 10am to 12pmNew
 $850,000Active4 beds 4 baths2,560 sq. ft.
457 A1a N, Ponte Vedra Beach, FL 32082
MLS# 2166077Listed by: EXP REALTY LLC - New
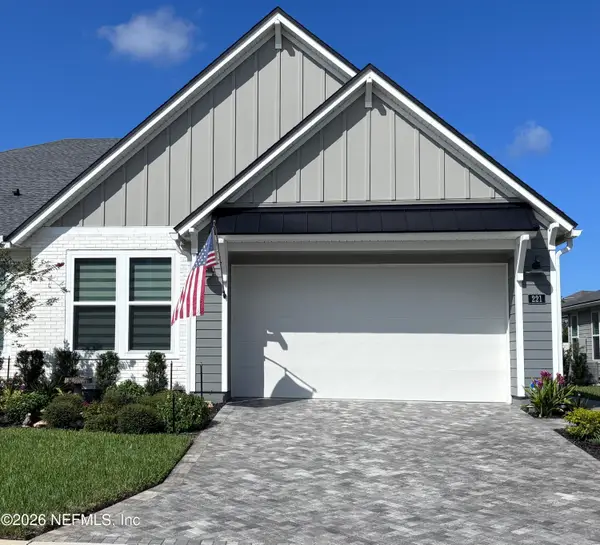 $535,000Active3 beds 2 baths1,832 sq. ft.
221 Cool Springs, Ponte Vedra, FL 32081
MLS# 2166064Listed by: KELLER WILLIAMS REALTY ATLANTIC PARTNERS - New
 $450,000Active3 beds 2 baths1,698 sq. ft.
840 Sawyer Run Lane, Ponte Vedra Beach, FL 32082
MLS# 2166056Listed by: LPT REALTY LLC


Protect your home and budget from life's surprises with an Assurant Home Warranty, backed by a partner that supports you through every step of homeownership. Explore Plans.
© 2026 Better Homes and Gardens Real Estate LLC. An Anywhere Real Estate company. All rights reserved. Better Homes and Gardens® Real Estate is a registered trademark owned by Meredith Operations Corporation, licensed to Better Homes and Gardens Real Estate LLC and used with permission. Better Homes and Gardens Real Estate LLC fully supports the principles of the Fair Housing Act and the Equal Opportunity Act. Listing information is deemed reliable but is not guaranteed accurate.
Each office is independently owned and operated.
Any services or products provided by third parties are not provided by, affiliated with or related to Better Homes and Gardens Real Estate LLC, or its affiliated companies.