
441 Monet Avenue, Ponte Vedra, FL 32081
Local realty services provided by:Better Homes and Gardens Real Estate Lifestyles Realty
441 Monet Avenue,Ponte Vedra, FL 32081
$434,900
- 4 Beds
- 3 Baths
- 2,304 sq. ft.
- Single family
- Active
Upcoming open houses
- Sat, Sep 2611:00 am - 01:00 pm
Listed by: milia s kahayan
Office: eagles world realty, inc
MLS#:2165861
Source:JV
Price summary
- Price:$434,900
- Price per sq. ft.:$188.76
- Monthly HOA dues:$27.08
About this home
Tucked near the end of a quiet cul-de-sac in Florentine, 441 Monet Avenue makes everyday living feel easy. there is room to gather, unwind and make the space your own. New flooring and updated light fixtures bring a fresh feel, while the cozy fireplace sets the scene for relaxed evenings. Upstairs, newer carpet with upgraded SpillGuard padding adds comfort, while the oversized primary walk-in closet offers room for a craft, hobby or dressing area. And have you seen the laundry and pantry room? It delivers the storage and organization every busy household wishes it had. Outside, the fully fenced backyard features a pergola and two bench swings--perfect for morning coffee, cookouts or peaceful evenings. Major updates include newer roof, water heater and two complete HVAC system replacements. Refrigerator, washer and dryer Convey. Top-rated schools, minutes from shopping and dining, a low HOA and NO CDD fees--what more could you ask for?
Contact an agent
Home facts
- Year built:2006
- Subdivision & Development:Florentine
- Listing ID #:2165861
- Added:2 day(s) ago
- Updated:September 24, 2026 at 03:57 AM
Rooms and interior
- Bedrooms:4
- Total bathrooms:3
- Full bathrooms:2
- Half bathrooms:1
- Rooms Total:1
- Flooring:carpet, tile
- Bathrooms Description:Primary Bathroom -Tub with Separate Shower
- Kitchen Description:Dishwasher, Disposal, Eat-in Kitchen, Electric Range, Microwave, Refrigerator
- Living area:2,304 sq. ft.
Heating and cooling
- Cooling:Central Air
- Heating:Central
- Central air:Yes
Structure and exterior
- Roof:Shingle
- Year built:2006
- Building area:2,304 sq. ft.
Schools
- High school:Allen D. Nease
- Middle school:Valley Ridge Academy
- Elementary school:Valley Ridge Academy
Utilities
- Water:Public, Water Available, Water Connected
- Sewer:Public Sewer, Sewer Available, Sewer Connected
Finances and disclosures
- Price:$434,900
- Price per sq. ft.:$188.76
Features and amenities
- Laundry features:Dryer, Washer
- Amenities:Eat-in Kitchen
Parking
- Parking description:Garage
- Garage:Yes
- Garage spaces:2
New listings near 441 Monet Avenue
- Coming Soon
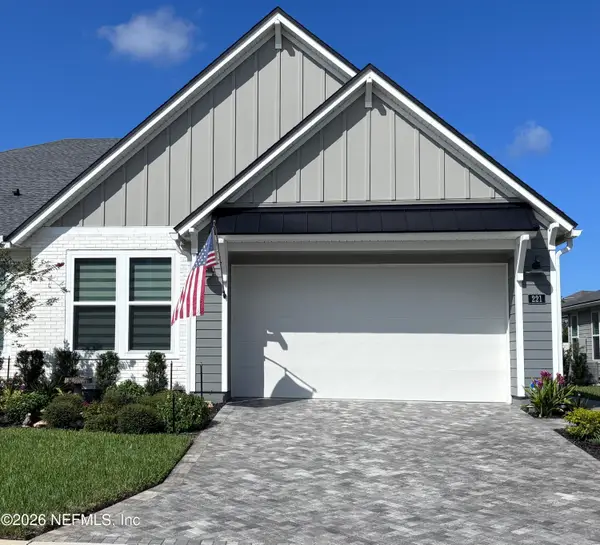 $535,000Coming Soon3 beds 2 baths1,832 sq. ft.
221 Cool Springs, Ponte Vedra, FL 32081
MLS# 2166064Listed by: KELLER WILLIAMS REALTY ATLANTIC PARTNERS - Coming Soon
 $450,000Coming Soon3 beds 2 baths1,698 sq. ft.
840 Sawyer Run Lane, Ponte Vedra Beach, FL 32082
MLS# 2166056Listed by: LPT REALTY LLC - Coming Soon
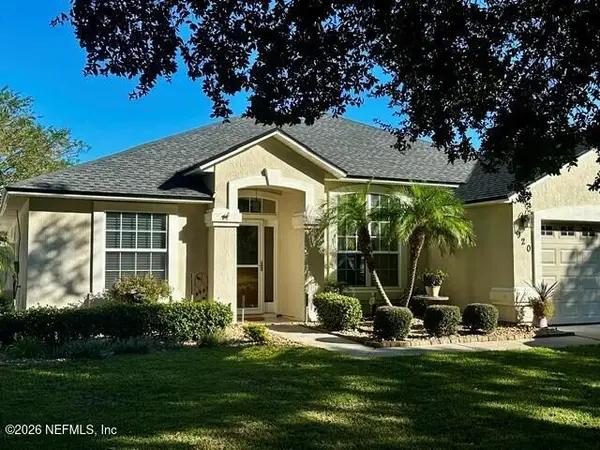 $525,000Coming Soon3 beds 2 baths1,947 sq. ft.
920 Weybridge, Ponte Vedra, FL 32081
MLS# 2165943Listed by: WATSON REALTY CORP - Coming Soon
 $220,000Coming Soon1 beds 1 baths944 sq. ft.
9 Arbor Club Drive #210, Ponte Vedra Beach, FL 32082
MLS# 2165871Listed by: KELLER WILLIAMS REALTY ATLANTIC PARTNERS - Coming Soon
 $1,790,000Coming Soon5 beds 3 baths3,143 sq. ft.
1160 Salt Creek Drive, Ponte Vedra Beach, FL 32082
MLS# 2165612Listed by: PONTE VEDRA CLUB REALTY, INC. - Coming Soon
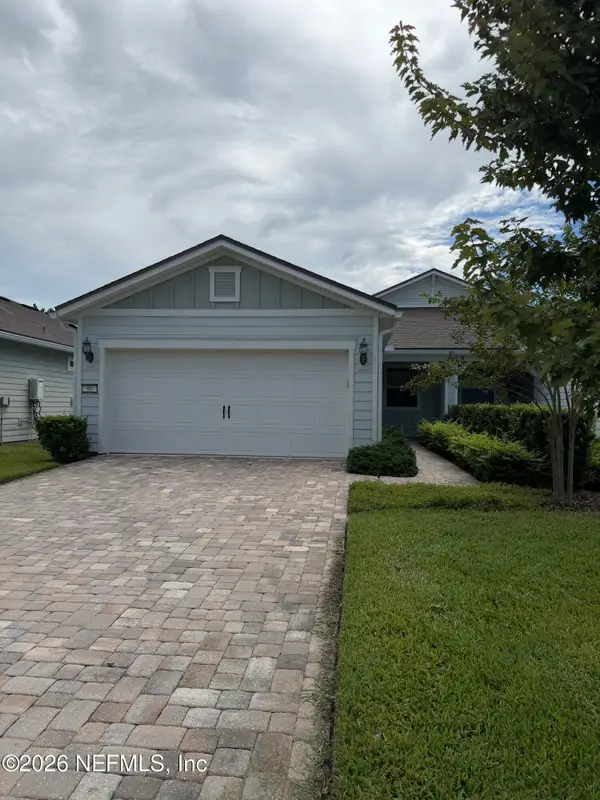 $490,000Coming Soon2 beds 2 baths1,505 sq. ft.
99 Wheatfield Avenue, Ponte Vedra, FL 32081
MLS# 2164971Listed by: RE/MAX UNLIMITED - Coming Soon
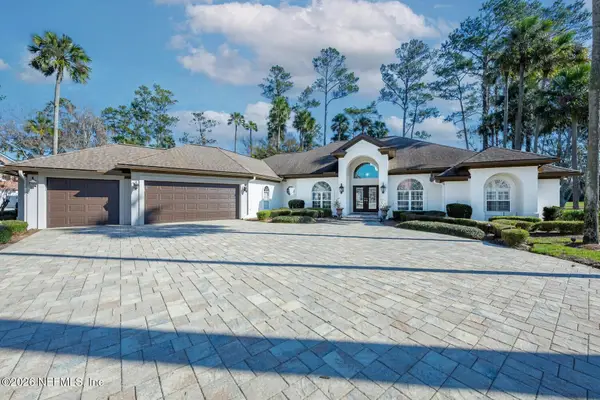 $2,500,000Coming Soon4 beds 5 baths3,388 sq. ft.
8196 Seven Mile Drive, Ponte Vedra Beach, FL 32082
MLS# 2164901Listed by: FLORIDA HOMES REALTY & MTG LLC - Coming Soon
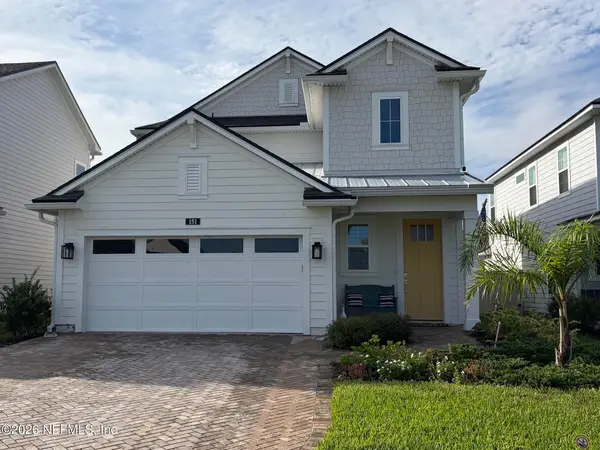 $689,500Coming Soon4 beds 3 baths2,237 sq. ft.
151 Seabrook Village Avenue, Ponte Vedra, FL 32081
MLS# 2164855Listed by: WATSON REALTY CORP - Coming Soon
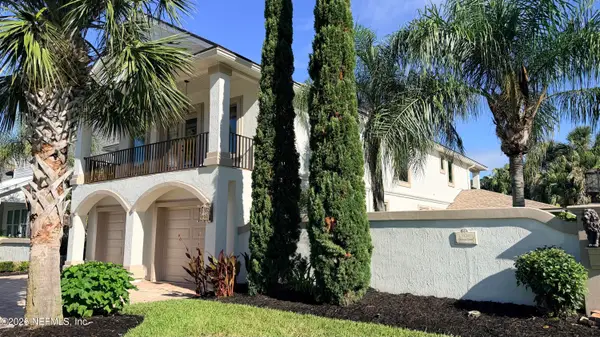 $3,195,000Coming Soon5 beds 5 baths4,391 sq. ft.
55 Solana Road, Ponte Vedra Beach, FL 32082
MLS# 2163674Listed by: KELLER WILLIAMS REALTY ATLANTIC PARTNERS - Open Sat, 10am to 12pmNew
 $850,000Active4 beds 4 baths2,560 sq. ft.
457 A1a N, Ponte Vedra Beach, FL 32082
MLS# 2166077Listed by: EXP REALTY LLC


Protect your home and budget from life's surprises with an Assurant Home Warranty, backed by a partner that supports you through every step of homeownership. Explore Plans.
© 2026 Better Homes and Gardens Real Estate LLC. An Anywhere Real Estate company. All rights reserved. Better Homes and Gardens® Real Estate is a registered trademark owned by Meredith Operations Corporation, licensed to Better Homes and Gardens Real Estate LLC and used with permission. Better Homes and Gardens Real Estate LLC fully supports the principles of the Fair Housing Act and the Equal Opportunity Act. Listing information is deemed reliable but is not guaranteed accurate.
Each office is independently owned and operated.
Any services or products provided by third parties are not provided by, affiliated with or related to Better Homes and Gardens Real Estate LLC, or its affiliated companies.