
54 Anthem Circle, Ponte Vedra, FL 32081
Local realty services provided by:Better Homes and Gardens Real Estate Lifestyles Realty
54 Anthem Circle,Ponte Vedra, FL 32081
$1,700,000
- 4 Beds
- 4 Baths
- 3,249 sq. ft.
- Single family
- Active
Listed by: cindey nordman
Office: one sotheby's international realty
MLS#:2146959
Source:JV
Price summary
- Price:$1,700,000
- Price per sq. ft.:$523.24
- Monthly HOA dues:$79.08
About this home
Welcome to your private oasis in the heart of Nocatee. Designed for both entertaining and everyday living, this exceptional home features a first-floor primary suite with direct access to the resort-inspired outdoor living spaces, along with a dedicated office downstairs. A dramatic wall of sliding glass doors opens to a spectacular pool surrounded by flame pillars, a fire pit lounge, and a fully equipped outdoor kitchen. Peaceful pond and preserve views create a serene and private backyard retreat. Inside, the spacious kitchen offers a large prep island and seamless flow into the spacious family room with a cozy gas fireplace. Upstairs, enjoy a generous loft, three additional bedrooms, and two full baths. Completing the home are a 3-car garage and oversized driveway with plenty of room for vehicles, golf carts, and recreational toys. Residents enjoy access to Nocatee's world-class amenities and highly rated St. Johns County schools.
Contact an agent
Home facts
- Year built:2022
- Listing ID #:2146959
- Added:45 day(s) ago
- Updated:July 10, 2026 at 12:49 PM
Rooms and interior
- Bedrooms:4
- Total bathrooms:4
- Full bathrooms:3
- Half bathrooms:1
- Flooring:carpet, tile, wood
- Kitchen Description:Dishwasher, Disposal, Gas Cooktop, Microwave
- Living area:3,249 sq. ft.
Heating and cooling
- Cooling:Central Air, Electric
- Heating:Central, Electric
- Central air:Yes
Structure and exterior
- Roof:Shingle
- Year built:2022
- Building area:3,249 sq. ft.
- Lot area:0.31 Acres
Schools
- High school:Allen D. Nease
- Middle school:Sabal Crest Academy
- Elementary school:Sabal Crest Academy
Utilities
- Water:Public, Water Connected
- Sewer:Public Sewer, Sewer Connected
Finances and disclosures
- Price:$1,700,000
- Price per sq. ft.:$523.24
- Tax amount:$12,980 (2025)
Features and amenities
- Amenities:Basketball Court, Children's Pool, Clubhouse, Fitness Center, Jogging Path, Maintenance Grounds, Management - Off Site, Playground, Spa/Hot-tub, Tennis Court(s)
- Pool features:Children's Pool, In Ground
Parking
- Parking description:Attached, Garage
- Garage:Yes
- Garage spaces:3
New listings near 54 Anthem Circle
- New
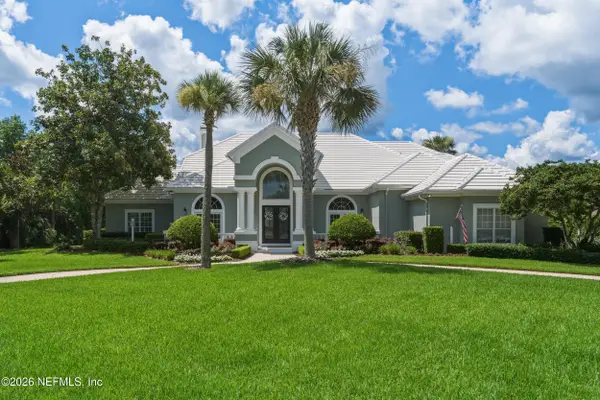 $2,400,000Active4 beds 5 baths4,510 sq. ft.
8180 Merganser Drive, Ponte Vedra Beach, FL 32082
MLS# 2154692Listed by: CHRISTIE'S INTERNATIONAL REAL ESTATE FIRST COAST - New
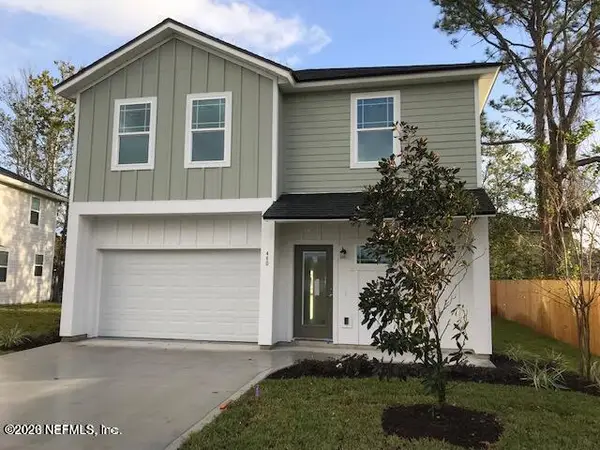 $414,900Active3 beds 3 baths1,632 sq. ft.
114 Da Vinci Boulevard, Ponte Vedra, FL 32081
MLS# 2154610Listed by: EXP REALTY LLC - New
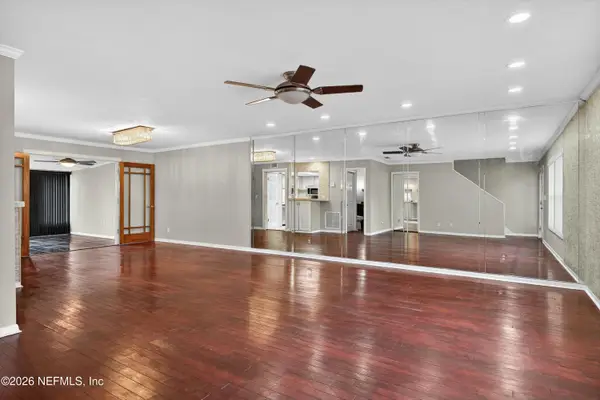 $305,000Active3 beds 3 baths1,510 sq. ft.
695 A1a #86, Ponte Vedra Beach, FL 32082
MLS# 2154533Listed by: FLORIDA HOMES REALTY & MTG LLC - New
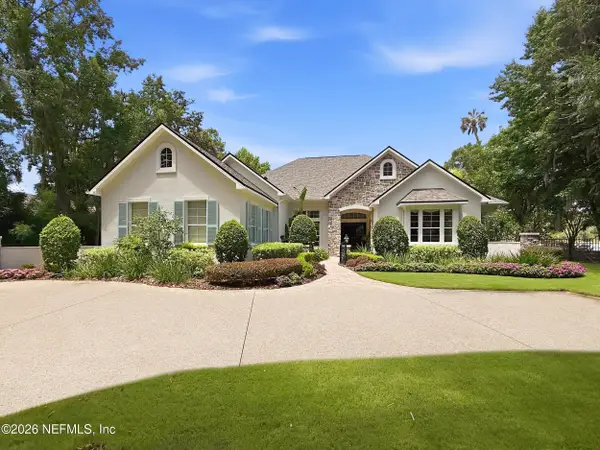 $4,900,000Active4 beds 4 baths3,637 sq. ft.
115 S Roscoe Boulevard, Ponte Vedra Beach, FL 32082
MLS# 2154561Listed by: BERKSHIRE HATHAWAY HOMESERVICES FLORIDA NETWORK REALTY - Open Sat, 11am to 1pmNew
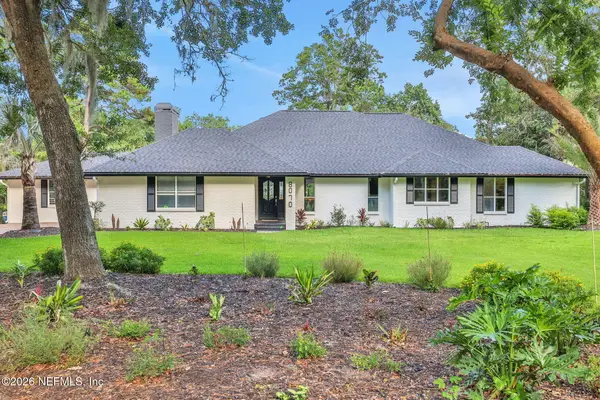 $2,250,000Active4 beds 3 baths3,241 sq. ft.
8070 Cypress Hollow Court, Ponte Vedra Beach, FL 32082
MLS# 2153974Listed by: FLORIDA HOMES REALTY & MTG LLC - New
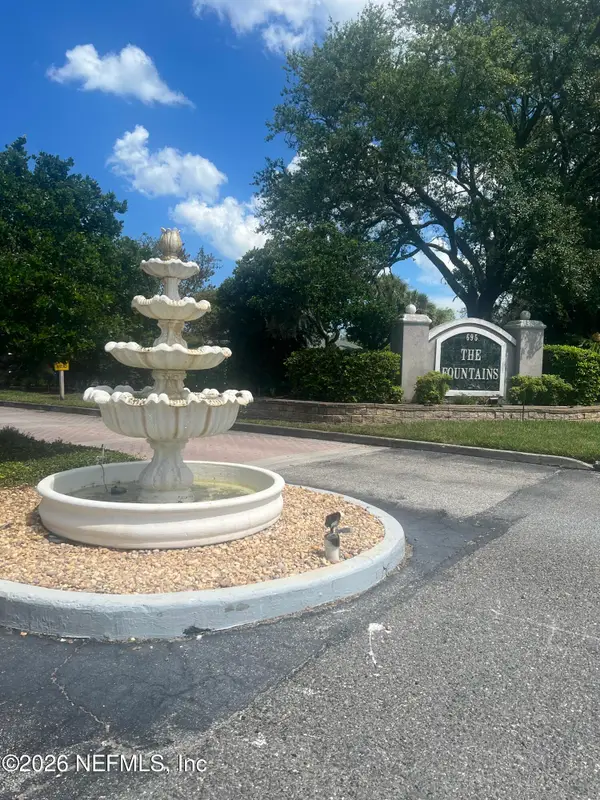 $185,000Active2 beds 2 baths
695 A1a N #83, Ponte Vedra Beach, FL 32082
MLS# 2154441Listed by: BERKSHIRE HATHAWAY HOMESERVICES FLORIDA NETWORK REALTY - New
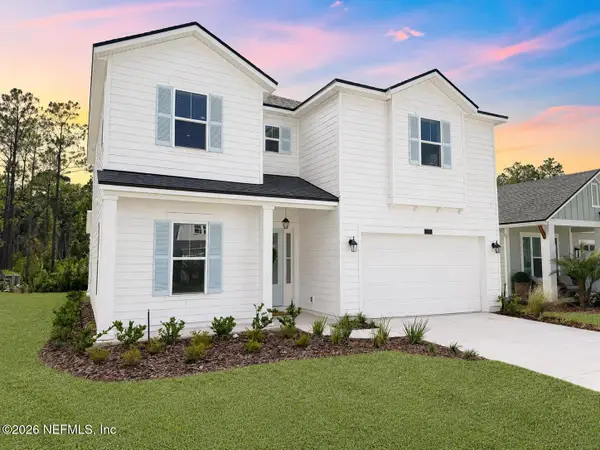 $839,990Active5 beds 3 baths2,639 sq. ft.
173 Reflections Avenue, Ponte Vedra, FL 32081
MLS# 2154400Listed by: REAL BROKER LLC 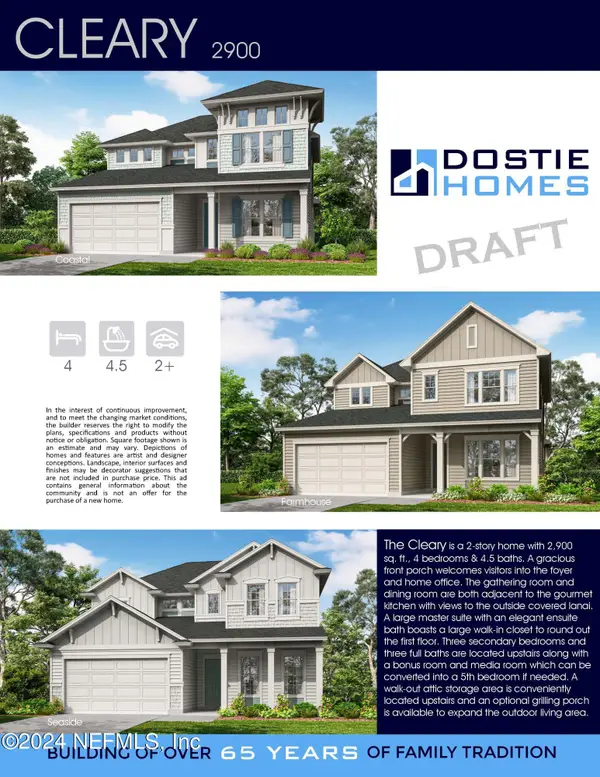 $863,750Pending4 beds 5 baths2,900 sq. ft.
673 Caiden Drive, Ponte Vedra, FL 32081
MLS# 2154321Listed by: GPS REALTY LLC- New
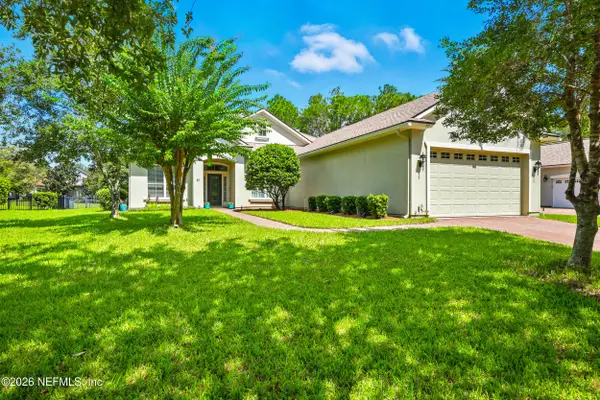 $765,000Active4 beds 3 baths2,764 sq. ft.
57 Puritan Road, Ponte Vedra, FL 32081
MLS# 2154336Listed by: COMPASS FLORIDA LLC - Open Sat, 11am to 2pmNew
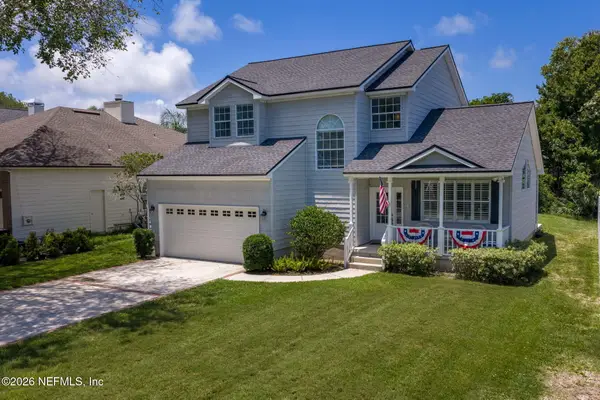 $1,299,000Active3 beds 3 baths2,070 sq. ft.
33 Monterey Street, Ponte Vedra Beach, FL 32082
MLS# 2154307Listed by: WATSON REALTY CORP


Protect your home and budget from life's surprises with an Assurant Home Warranty, backed by a partner that supports you through every step of homeownership. Explore Plans.
© 2026 Better Homes and Gardens Real Estate LLC. An Anywhere Real Estate company. All rights reserved. Better Homes and Gardens® Real Estate is a registered trademark owned by Meredith Operations Corporation, licensed to Better Homes and Gardens Real Estate LLC and used with permission. Better Homes and Gardens Real Estate LLC fully supports the principles of the Fair Housing Act and the Equal Opportunity Act. Listing information is deemed reliable but is not guaranteed accurate.
Each office is independently owned and operated.
Any services or products provided by third parties are not provided by, affiliated with or related to Better Homes and Gardens Real Estate LLC, or its affiliated companies.