
541 Village Grande Drive, Ponte Vedra, FL 32081
Local realty services provided by:Better Homes and Gardens Real Estate Lifestyles Realty
Listed by: pamela hoffman
Office: one sotheby's international realty
MLS#:2172133
Source:JV
Price summary
- Price:$1,150,000
- Price per sq. ft.:$308.39
- Monthly HOA dues:$79.08
About this home
Stunning modern farmhouse situated on a private preserve homesite in the highly desirable Heritage Trace at Crosswater in Nocatee! Built by Dostie Homes in 2020, this spacious Yosemite floor plan offers 3,238 square feet, five bedrooms, four full bathrooms, an enclosed office with French doors, a spacious upstairs bonus room, and a three car tandem garage. The heart of the home is the impressive great room, featuring soaring cathedral ceilings, architectural oak beams, expansive windows overlooking the preserve, and stunning new custom built in cabinetry and shelving with integrated under shelf lighting and an electric fireplace. This inviting space flows seamlessly into the gourmet kitchen, complete with an oversized quartz island, farmhouse sink, stainless steel appliances, and cabinetry extending to the ceiling. Recently refreshed cabinetry, updated hardware, designer lighting, and beautiful luxury vinyl plank flooring, including newly upgraded stair treads, add to the home's warm, --------- sophisticated appeal. The first-floor primary suite offers a peaceful retreat with newly installed luxury vinyl plank flooring, custom-designed closet built-ins, dual walk-in closets, a soaking tub, and a spacious walk-in shower. A secondary bedroom and full bathroom on the main level provide added flexibility for guests, while the enclosed office with French doors creates an ideal work-from-home space. Upstairs, three additional bedrooms, two full bathrooms, and a spacious bonus room offer versatile space for a media room, game room, or additional gathering area. Step outside to enjoy an extended screened lanai and additional outdoor patio overlooking the lush, natural preserve. With no rear neighbors, this tranquil setting offers privacy and an inviting backdrop for relaxing or entertaining. Additional enhancements include upgraded lighting throughout, custom window treatments, an HVAC UV light system, and smart irrigation controls. Located in Nocatee's sought-after Crosswater community, residents enjoy access to award-winning amenities, including Splash and Spray Waterparks, community parks, fitness facilities, scenic trails, and the vibrant Nocatee Town Center....
Contact an agent
Home facts
- Year built:2020
- Subdivision & Development:Heritage Trace At Crosswater
- Listing ID #:2172133
- Added:5 day(s) ago
- Updated:November 09, 2026 at 03:22 PM
Rooms and interior
- Bedrooms:5
- Total bathrooms:4
- Full bathrooms:4
- Flooring:carpet, tile
- Bathrooms Description:Primary Bathroom -Tub with Separate Shower
- Kitchen Description:Breakfast Bar, Breakfast Nook, Dishwasher, Disposal, Eat-in Kitchen, Gas Cooktop, Ice Maker, Microwave, Refrigerator, Water Softener Owned
- Bedroom Description:Split Bedrooms
- Living area:3,238 sq. ft.
Heating and cooling
- Cooling:Central Air
- Heating:Heat Pump
- Central air:Yes
Structure and exterior
- Roof:Shingle
- Year built:2020
- Building area:3,238 sq. ft.
- Lot area:0.19 Acres
- Lot Features:Sprinklers In Front, Sprinklers In Rear, Wooded
- Architectural Style:Traditional
- Construction Materials:Fiber Cement
- Exterior Features:Covered, Front Porch, Screened
Schools
- High school:Allen D. Nease
- Middle school:Pine Island Academy
- Elementary school:Pine Island Academy
Utilities
- Water:Public, Water Connected
- Sewer:Public Sewer, Sewer Connected
Finances and disclosures
- Price:$1,150,000
- Price per sq. ft.:$308.39
- Tax amount:$13,339 (2025)
Features and amenities
- Amenities:Basketball Court, Breakfast Bar, Breakfast Nook, Built-in Features, Children's Pool, Clubhouse, Eat-in Kitchen, Fitness Center, Jogging Path, Playground, Primary Downstairs, Split Bedrooms, Vaulted Ceiling(s), Walk-In Closet(s)
- Pool features:Children's Pool
Parking
- Parking description:Garage
- Garage:Yes
- Garage spaces:3
New listings near 541 Village Grande Drive
- Coming Soon
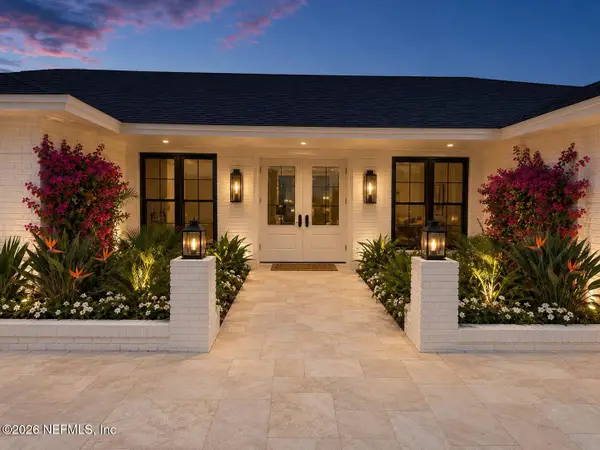 $5,500,000Coming Soon5 beds 6 baths3,900 sq. ft.
538 Rutile Drive, Ponte Vedra Beach, FL 32082
MLS# 2172779Listed by: PONTE VEDRA CLUB REALTY, INC. - Coming Soon
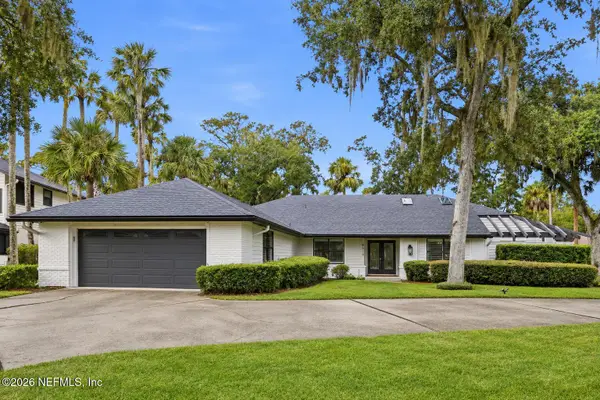 $1,350,000Coming Soon4 beds 3 baths2,406 sq. ft.
4319 Blue Heron Drive, Ponte Vedra Beach, FL 32082
MLS# 2172590Listed by: COMPASS FLORIDA LLC - Coming Soon
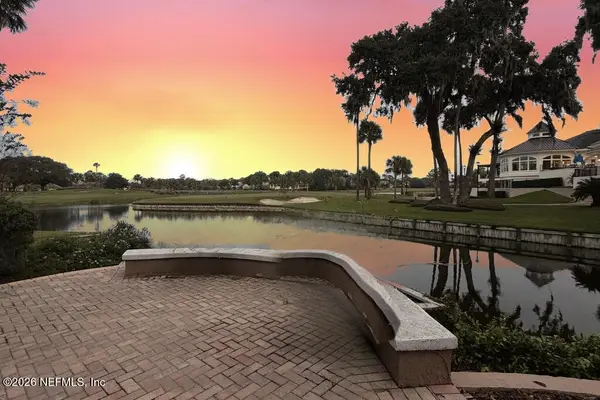 $1,500,000Coming Soon4 beds 5 baths3,505 sq. ft.
105 Melrose Court, Ponte Vedra Beach, FL 32082
MLS# 2171932Listed by: KELLER WILLIAMS REALTY ATLANTIC PARTNERS - New
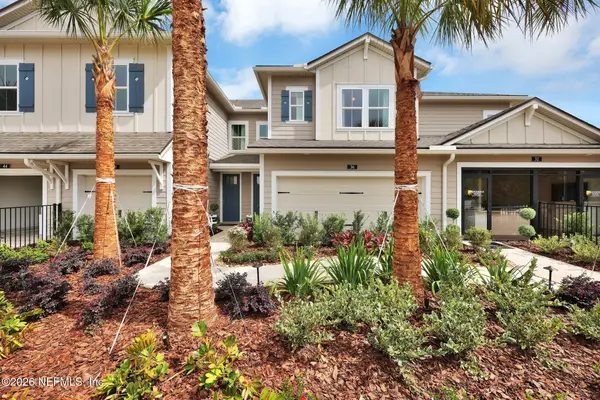 $449,900Active4 beds 4 baths1,887 sq. ft.
36 Woodland Park Drive, Ponte Vedra, FL 32081
MLS# 2172865Listed by: PROVIDENCE REALTY, LLC - New
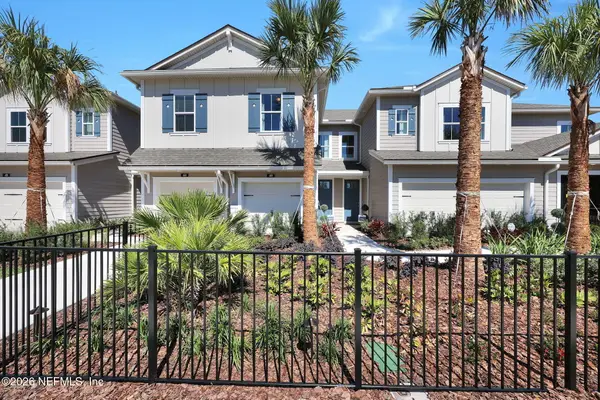 $399,900Active3 beds 3 baths1,421 sq. ft.
40 Woodland Park Drive, Ponte Vedra, FL 32081
MLS# 2172867Listed by: PROVIDENCE REALTY, LLC - New
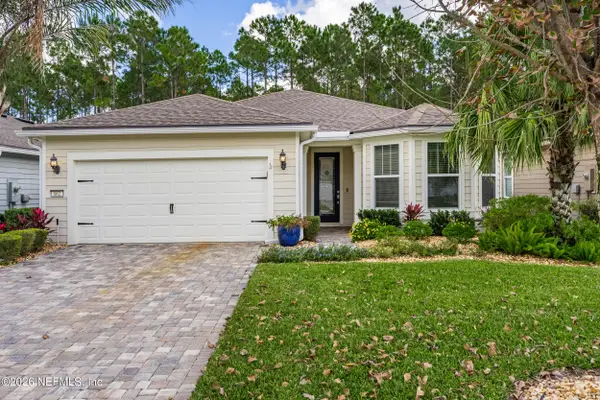 $599,900Active2 beds 2 baths1,744 sq. ft.
162 Woodgate Drive, Ponte Vedra, FL 32081
MLS# 2172851Listed by: 1 PERCENT LISTS FIRST COAST - New
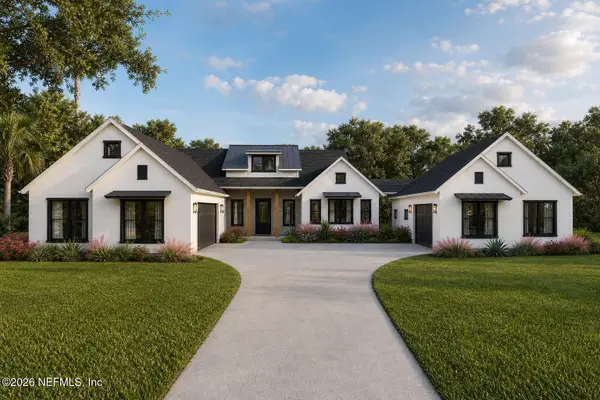 Listed by BHGRE$3,379,000Active6 beds 5 baths4,361 sq. ft.
67 Walter Way, Ponte Vedra Beach, FL 32082
MLS# 2172831Listed by: BETTER HOMES & GARDENS REAL ESTATE LIFESTYLES REALTY - New
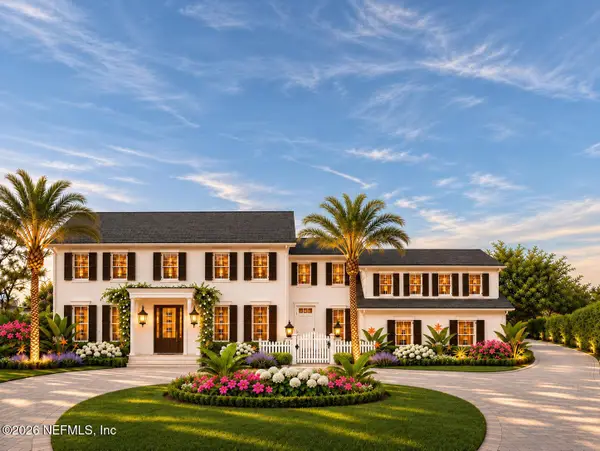 $6,950,000Active6 beds 6 baths5,400 sq. ft.
26 La Vista Drive, Ponte Vedra Beach, FL 32082
MLS# 2172823Listed by: PONTE VEDRA CLUB REALTY, INC. 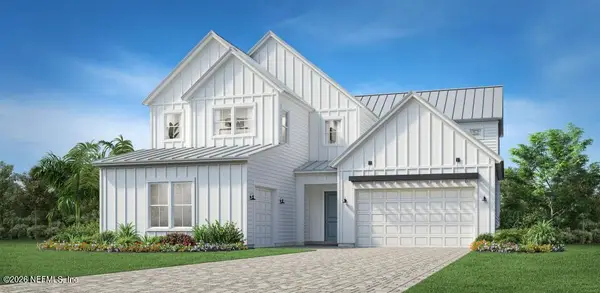 $1,555,527Pending4 beds 4 baths3,431 sq. ft.
159 Palm Spring Cove, Ponte Vedra Beach, FL 32082
MLS# 2172810Listed by: JACKSONVILLE TBI REALTY, LLC- New
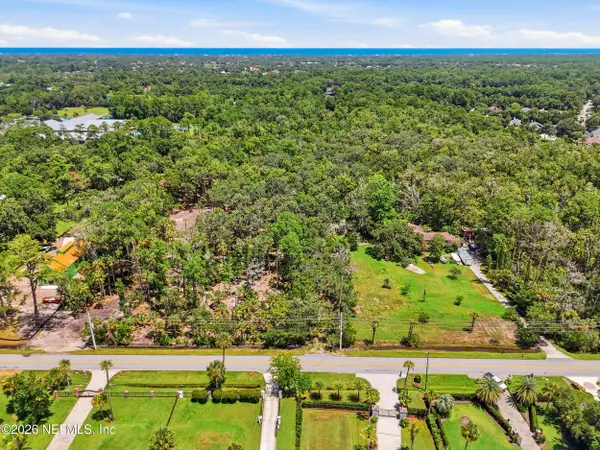 $1,225,000Active2.5 Acres
138 S Roscoe Boulevard, Palm Valley, FL 32082
MLS# 2172761Listed by: COMPASS FLORIDA LLC


Protect your home and budget from life's surprises with an Assurant Home Warranty, backed by a partner that supports you through every step of homeownership. Explore Plans.
© 2026 Better Homes and Gardens Real Estate LLC. An Anywhere Real Estate company. All rights reserved. Better Homes and Gardens® Real Estate is a registered trademark owned by Meredith Operations Corporation, licensed to Better Homes and Gardens Real Estate LLC and used with permission. Better Homes and Gardens Real Estate LLC fully supports the principles of the Fair Housing Act and the Equal Opportunity Act. Listing information is deemed reliable but is not guaranteed accurate.
Each office is independently owned and operated.
Any services or products provided by third parties are not provided by, affiliated with or related to Better Homes and Gardens Real Estate LLC, or its affiliated companies.