
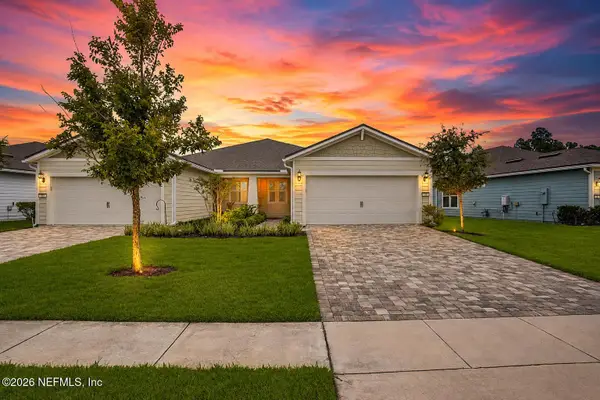
88 Recollection Drive, Ponte Vedra, FL 32081
Local realty services provided by:Better Homes and Gardens Real Estate Lifestyles Realty
88 Recollection Drive,Ponte Vedra, FL 32081
$788,708
- 3 Beds
- 4 Baths
- 2,729 sq. ft.
- Single family
- Pending
Listed by: laura snure
Office: gps realty llc.
MLS#:2157939
Source:JV
Price summary
- Price:$788,708
- Price per sq. ft.:$289.01
- Monthly HOA dues:$70
About this home
This Dostie Homes Royal Faulkner home is a spacious 2-story residence offering 2,729 sq. ft. of elegant living space. It features 3 bedrooms, 3.5 bathrooms, & a versatile bonus room Upon entering, you'll find a welcoming foyer that leads to a gallery and flex room, conveniently situated office and power bath at the front of the home. The heart of the home boasts an open-concept kitchen, dining, and great room, ideal for entertaining. A large covered lanai at the rear provides seamless indoor-outdoor living and outdoor entertaining space. The luxurious master suite includes an ensuite bathroom and a giant walk-in closet, offering ample storage for the homeowner. Two secondary bedrooms and a bath flank the living/kitchen & dining room. Upstairs is a large bonus room with a full bath. The covered lanai is wired, piped & plumbed for an outdoor kitchen. The 2+ car garage is ideal for your golf cart or other storage.
Contact an agent
Home facts
- Year built:2027
- Subdivision & Development:Reflections
- Listing ID #:2157939
- Added:12 day(s) ago
- Updated:July 31, 2026 at 05:06 PM
Rooms and interior
- Bedrooms:3
- Total bathrooms:4
- Full bathrooms:3
- Half bathrooms:1
- Bathrooms Description:Primary Bathroom - Shower No Tub
- Kitchen Description:Breakfast Bar, Dishwasher, Disposal, Eat-in Kitchen, Gas Cooktop, Kitchen Island, Microwave, Pantry
- Bedroom Description:Split Bedrooms
- Living area:2,729 sq. ft.
Heating and cooling
- Cooling:Central Air
- Heating:Central
- Central air:Yes
Structure and exterior
- Roof:Shingle
- Year built:2027
- Building area:2,729 sq. ft.
- Lot area:0.17 Acres
- Lot Features:Sprinklers In Front, Sprinklers In Rear
- Architectural Style:Traditional
- Construction Materials:Fiber Cement, Frame
- Exterior Features:Covered, Front Porch
Schools
- High school:Allen D. Nease
- Middle school:Pine Island Academy
- Elementary school:Pine Island Academy
Utilities
- Water:Public, Water Connected
- Sewer:Public Sewer, Sewer Connected
Finances and disclosures
- Price:$788,708
- Price per sq. ft.:$289.01
- Tax amount:$4,356 (2025)
Features and amenities
- Amenities:Breakfast Bar, Children's Pool, Eat-in Kitchen, Entrance Foyer, Fitness Center, Maintenance Grounds, Playground, Primary Downstairs, Split Bedrooms, Walk-In Closet(s)
- Pool features:Children's Pool
Parking
- Parking description:Additional Parking, Garage, Garage Door Opener, On Street
- Garage:Yes
- Garage spaces:2.5
New listings near 88 Recollection Drive
- Open Sat, 12 to 2pmNew
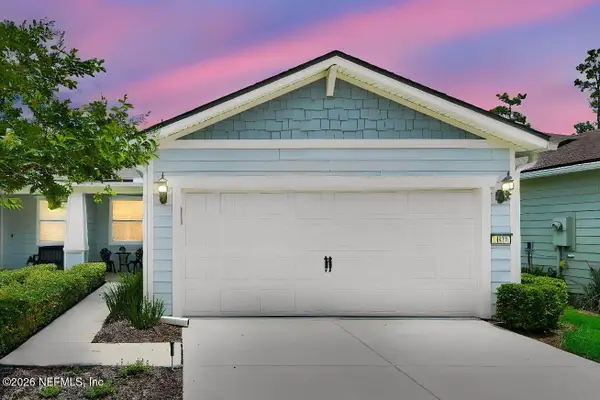 $459,900Active2 beds 2 baths1,529 sq. ft.
100 Broadhaven Drive, Ponte Vedra, FL 32081
MLS# 2159716Listed by: CHRISTIE'S INTERNATIONAL REAL ESTATE FIRST COAST - Coming Soon
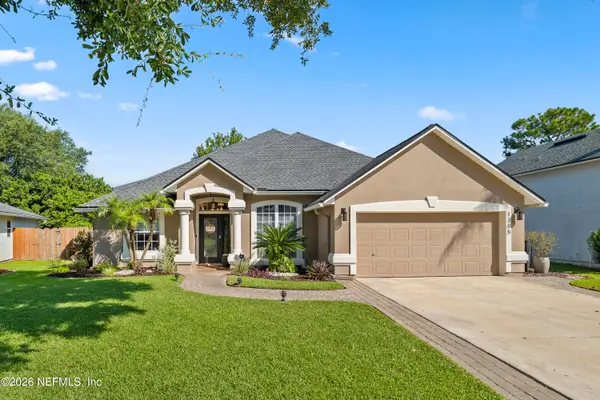 $614,900Coming Soon4 beds 3 baths
1305 Sylvie Lane, Ponte Vedra, FL 32081
MLS# 2159728Listed by: CHAD AND SANDY REAL ESTATE GROUP - New
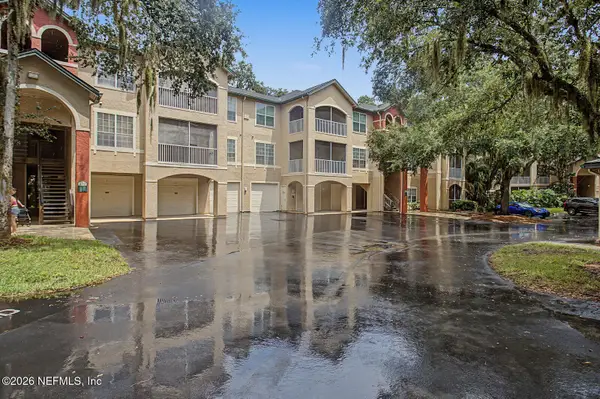 $275,000Active2 beds 1 baths912 sq. ft.
130 Veracruz Drive #718, Ponte Vedra Beach, FL 32082
MLS# 2159710Listed by: CHRISTIE'S INTERNATIONAL REAL ESTATE FIRST COAST - New
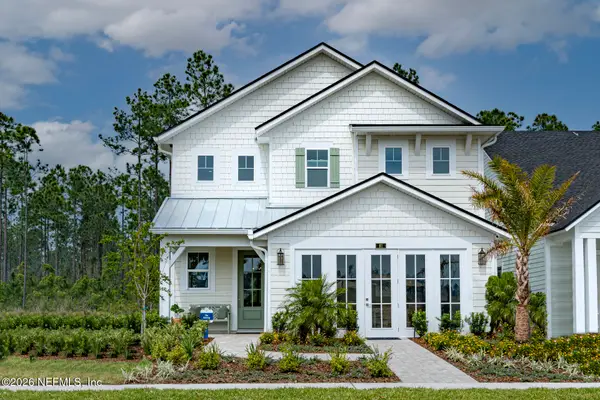 $849,900Active5 beds 4 baths2,568 sq. ft.
81 Oak Breeze Drive, Ponte Vedra, FL 32081
MLS# 2159692Listed by: RICK WOOD & ASSOCIATES INC - Coming Soon
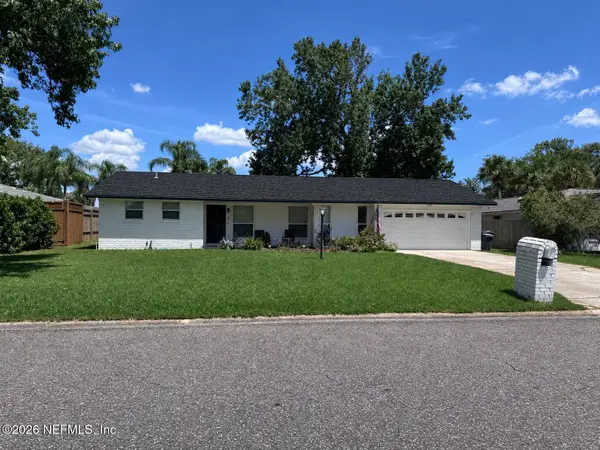 $580,000Coming Soon3 beds 2 baths
8 Dolphin Boulevard, Ponte Vedra Beach, FL 32082
MLS# 2159642Listed by: LMH REALTY LLC - New
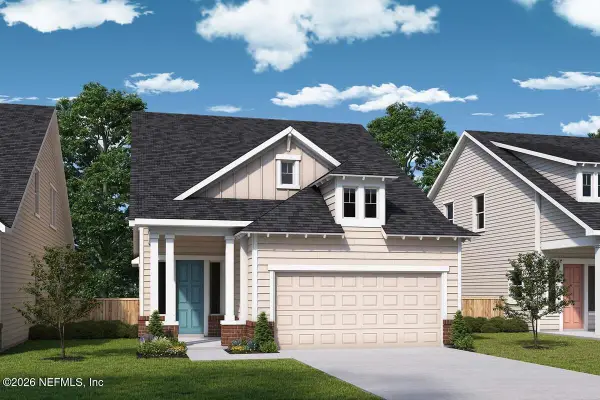 $667,360Active4 beds 3 baths2,395 sq. ft.
136 Seamark Drive, Ponte Vedra, FL 32081
MLS# 2159571Listed by: WEEKLEY HOMES REALTY - New
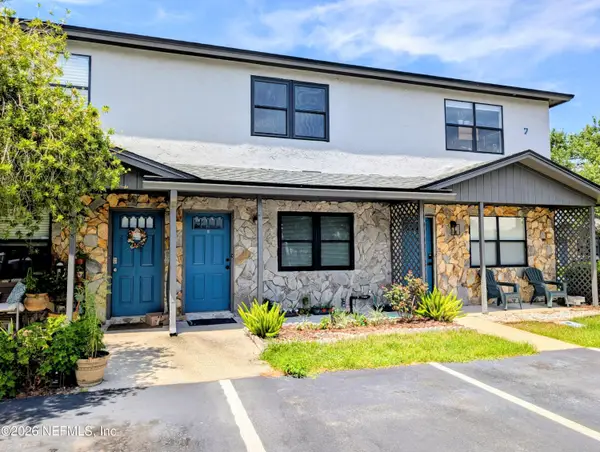 $299,000Active2 beds 3 baths1,344 sq. ft.
7 Ponte Vedra Court #B, Ponte Vedra Beach, FL 32082
MLS# 2159524Listed by: DALTON WADE INC - New
 $659,900Active4 beds 4 baths2,470 sq. ft.
319 Sutton Drive, Ponte Vedra, FL 32081
MLS# 2159500Listed by: RICK WOOD & ASSOCIATES INC - New
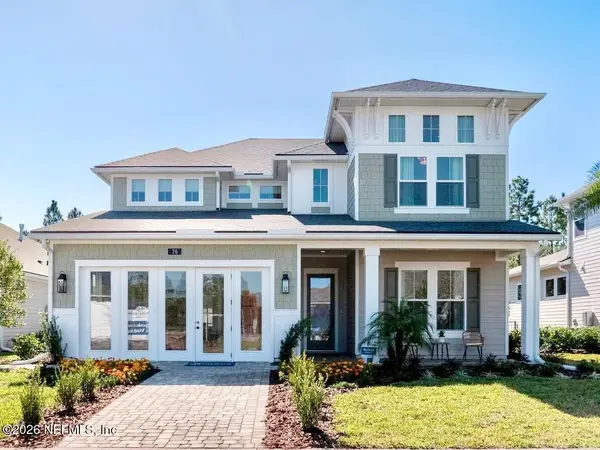 $1,295,000Active4 beds 5 baths2,900 sq. ft.
76 Owenlee Drive, Ponte Vedra, FL 32081
MLS# 2159470Listed by: GPS REALTY LLC - Coming Soon
 $470,000Coming Soon2 beds 2 baths
73 Curved Bay Trail, Ponte Vedra, FL 32081
MLS# 2159482Listed by: COLDWELL BANKER ANABASIS REALTY


Protect your home and budget from life's surprises with an Assurant Home Warranty, backed by a partner that supports you through every step of homeownership. Explore Plans.
© 2026 Better Homes and Gardens Real Estate LLC. An Anywhere Real Estate company. All rights reserved. Better Homes and Gardens® Real Estate is a registered trademark owned by Meredith Operations Corporation, licensed to Better Homes and Gardens Real Estate LLC and used with permission. Better Homes and Gardens Real Estate LLC fully supports the principles of the Fair Housing Act and the Equal Opportunity Act. Listing information is deemed reliable but is not guaranteed accurate.
Each office is independently owned and operated.
Any services or products provided by third parties are not provided by, affiliated with or related to Better Homes and Gardens Real Estate LLC, or its affiliated companies.