
12068 Karney Avenue, Port Charlotte, FL 33981
Local realty services provided by:Better Homes and Gardens Real Estate Synergy
Listed by: jonathan debellevue, stephanie barrett
Office: lpt realty, llc.
MLS#:TB8524816
Source:MFRMLS
Price summary
- Price:$399,500
- Price per sq. ft.:$157.28
About this home
THIS IS THE BEST NEW HOME PACKAGE IN GULF COVE!
6-8 MONTH BUILD TIME-LINE
COASTAL LIVING SERIES IN GULF COVE • INCLUDED POOL PACKAGE • TO-BE-BUILT
Stop waiting for updates—build brand new with high-end upgrades included standard! This to-be-built Resort-Style Start Home delivers modern coastal living complete with your own private pool. Designed to skip the design center sticker shock, this turn-key package combines concrete block durability, high-efficiency systems, and luxury finishes on a quiet Gulf Cove lot.
INCLUDED BUILDER UPGRADES (NO EXTRA COST)
• Private Pool Package: Custom 8'x16' cocktail/plunge pool with a 4' sun deck, 5' deep swim area, 2 deck bubblers, color-changing LED lights, safety fencing, and auto-cleaner.
• Storm & Structural Protection: Solid concrete block construction, ALL impact glass or storm-rated shutters, and a GAF HDZ lifetime roof with Water Shield underlayment.
• High-End Finishes: Wide-plank tile flooring throughout, soft-close wood cabinetry, granite/quartzite counters, Delta fixtures, and a dedicated laundry drop-zone/mudroom.
THE LAYOUT: 3 BEDS | 2 BATHS | 2-CAR GARAGE
• Open-Concept Great Room: Seamless flow between kitchen, dining, and main living areas, expanding through sliding glass doors to the covered lanai.
• Chef’s Kitchen: Expansive center island, custom cabinetry, and energy-efficient stainless steel appliances.
• Primary Sanctuary: Isolated suite featuring a walk-in closet and a spa-inspired bath with dual sinks, a separate soaking tub, and a walk-in shower.
• Flexible Floor Plans: Need more space? Related floor plans for this exact architectural style are available in 1,960 sq. ft., 2,044 sq. ft., and 2,174 sq. ft. layouts.
GULF COVE LIFESTYLE & FREEDOM
Enjoy optional HOA membership for just $125/year, granting access to a private neighborhood boat ramp on the Myakka River, park, pavilion, and playground.
BUILD & FINANCING OPTIONS
• Build Anywhere: We can build this package on this lot, or construct it on your buyer's lot.
• Lending Resources: Preferred construction-to-permanent lending resources available upon request to streamline financing.
Contact the listing agent today for the complete spec sheet, available floor plan expansions, and approved lender options!...
Contact an agent
Home facts
- Year built:2027
- Subdivision & Development:PORT CHARLOTTE SEC 056
- Listing ID #:TB8524816
- Added:103 day(s) ago
- Updated:November 13, 2026 at 06:49 PM
Rooms and interior
- Bedrooms:3
- Total bathrooms:2
- Full bathrooms:2
- Flooring:Tile
- Dining Description:Eat In Kitchen
- Kitchen Description:Dishwasher, Disposal, Eat-in Kitchen, Ice Maker, Kitchen/Family Room Combo, Microwave, Range, Refrigerator, Solid Wood Cabinets, Stone Counters, Water Softener
- Bedroom Description:High Ceilings, Primary Bedroom Main Floor, Walk-In Closet(s)
- Living area:1,549 sq. ft.
Heating and cooling
- Cooling:Central Air
- Heating:Central
- Central air:Yes
Structure and exterior
- Roof:Shingle
- Year built:2027
- Building area:1,549 sq. ft.
- Lot area:0.23 Acres
- Lot Features:Level, Near Golf Course, Near Marina, Oversized, Paved
- Architectural Style:Contemporary, Florida
- Construction Materials:Block, Stucco
- Exterior Features:Covered Porch/Patio, Deck, Lighting, Outdoor Shower, Screened, Sidewalk
- Foundation Description:Slab, Stem Wall
- Levels:1 Story
Utilities
- Water:Well
- Sewer:Septic Tank
Finances and disclosures
- Price:$399,500
- Price per sq. ft.:$157.28
- Tax amount:$437 (2025)
Features and amenities
- Appliances:Dishwasher, Disposal, Dryer, Electric Water Heater, Ice Maker, Microwave, Range, Refrigerator, Washer, Water Softener
- Laundry features:Dryer, Laundry Room, Washer
- Amenities:Ceiling Fans(s), Eat-in Kitchen, Electricity Available, High Ceilings, Kitchen/Family Room Combo, Open Floorplan, Park, Playground, Primary Bedroom Main Floor, Solid Wood Cabinets, Stone Counters, Thermostat, Walk-In Closet(s), Window Treatments
- Pool features:Automatic Cleaner, Child Safety Fence, Gunite, In Ground, Outside Bath Access, Pool/Deck, Private Pool
Parking
- Parking description:Attached Garage
- Garage:Yes
- Garage spaces:2
 The information being provided by Stellar Mls is for the consumer's personal, non-commercial use and may not be used for any purpose other than to identify prospective properties consumer may be interested in purchasing. Any information relating to real estate for sale referenced on this web site comes from the Internet Data Exchange (IDX) program of the Stellar Mls. Better Homes and Gardens Real Estate Synergy is not a Multiple Listing Service (MLS), nor does it offer MLS access. This website is a service of Better Homes and Gardens Real Estate Synergy, a broker participant of Stellar Mls. This web site may reference real estate listing(s) held by a brokerage firm other than the broker and/or agent who owns this web site.
The accuracy of all information, regardless of source, including but not limited to open house information, square footages and lot sizes, is deemed reliable but not guaranteed and should be personally verified through personal inspection by and/or with the appropriate professionals. The data contained herein is copyrighted by Stellar Mls and is protected by all applicable copyright laws. Any unauthorized dissemination of this information is in violation of copyright laws and is strictly prohibited.
Properties in listings may have been sold or may no longer be available.
Copyright 2026 Stellar Mls. All rights reserved.
New listings near 12068 Karney Avenue
- Coming Soon
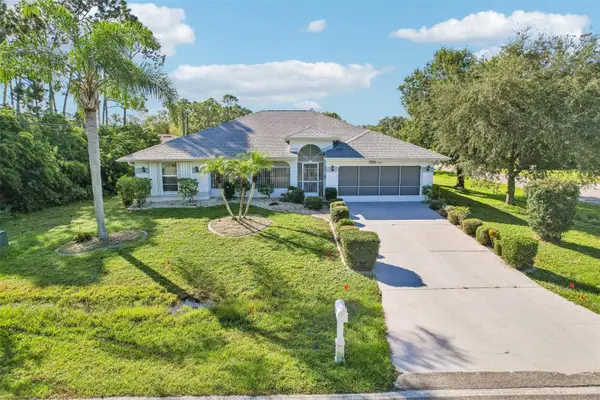 $349,000Coming Soon3 beds 3 baths2,038 sq. ft.
23421 Quasar Boulevard, PORT CHARLOTTE, FL 33980
MLS# TB8563843Listed by: REDFIN CORPORATION - Coming Soon
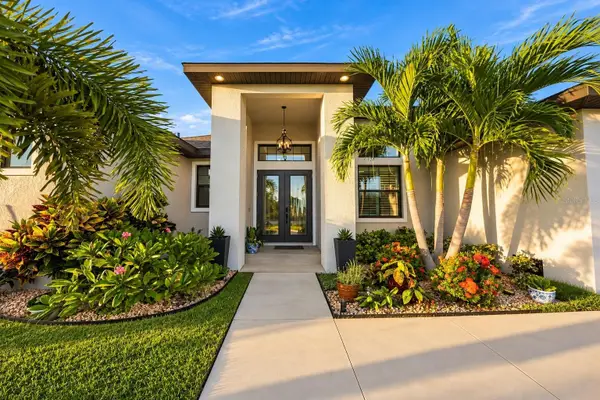 $949,000Coming Soon4 beds 3 baths2,830 sq. ft.
9356 Miami Circle, PORT CHARLOTTE, FL 33981
MLS# A4710453Listed by: KELLER WILLIAMS ON THE WATER S - New
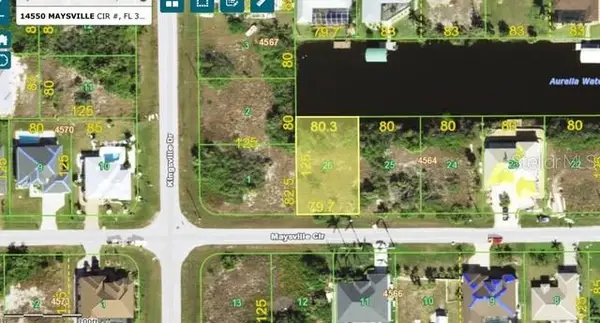 $79,900Active0.23 Acres
14550 Maysville Circle, PORT CHARLOTTE, FL 33981
MLS# C7533368Listed by: EXIT GULF COAST REALTY - New
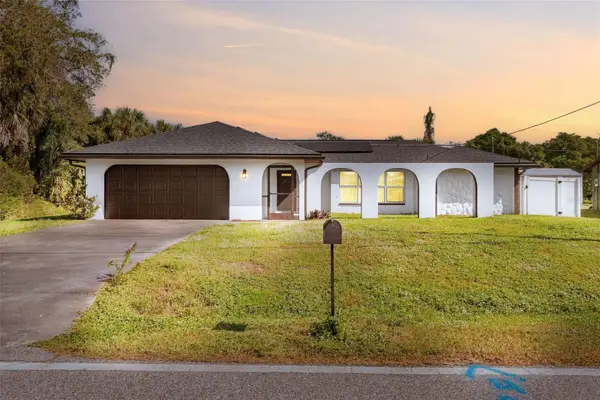 $350,000Active2 beds 2 baths1,679 sq. ft.
2772 Auburn Boulevard, PORT CHARLOTTE, FL 33948
MLS# C7532930Listed by: RE/MAX PALM REALTY - New
 $22,000Active0 Acres
943 Elba Ave Nw, Port Charlotte, FL 33948
MLS# A12123217Listed by: SUNLAND REAL ESTATE, LLC. - New
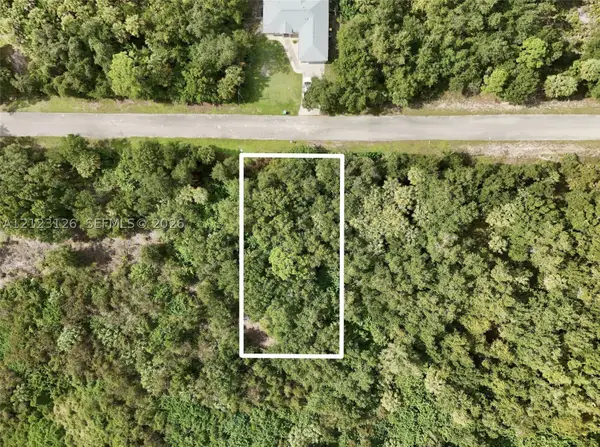 $26,000Active0 Acres
3406 Jewel St, Port Charlotte, FL 33948
MLS# A12123126Listed by: SUNLAND REAL ESTATE, LLC. - New
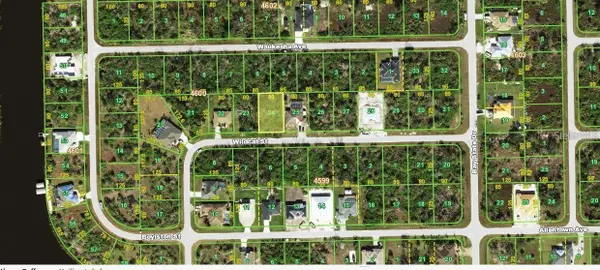 $17,500Active0.23 Acres
10185 Wildcat Street, PORT CHARLOTTE, FL 33981
MLS# TB8567379Listed by: INNOVA REAL ESTATE CORP - New
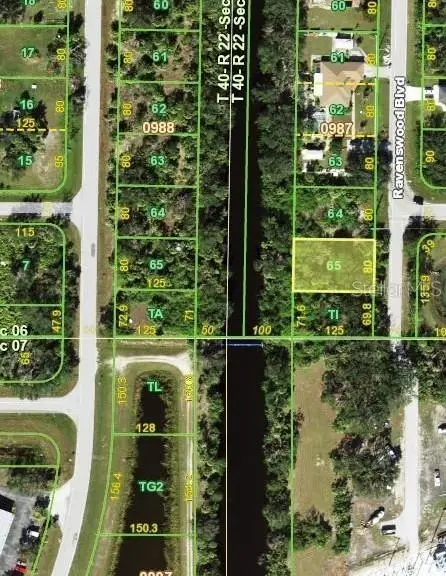 $19,500Active0.23 Acres
519 Ravenswood Boulevard, PORT CHARLOTTE, FL 33954
MLS# TB8567376Listed by: INNOVA REAL ESTATE CORP - New
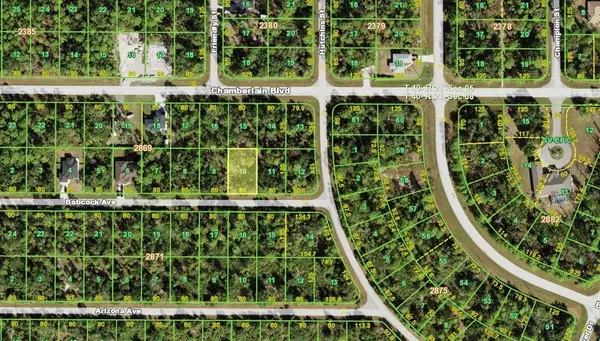 $16,000Active0.23 Acres
13212 Babcock Avenue, PORT CHARLOTTE, FL 33953
MLS# TB8567377Listed by: INNOVA REAL ESTATE CORP - New
 $20,500Active0.24 Acres
10371 New Brittain Street, PORT CHARLOTTE, FL 33981
MLS# TB8567375Listed by: INNOVA REAL ESTATE CORP


Protect your home and budget from life's surprises with an Assurant Home Warranty, backed by a partner that supports you through every step of homeownership. Explore Plans.
© 2026 Better Homes and Gardens Real Estate LLC. An Anywhere Real Estate company. All rights reserved. Better Homes and Gardens® Real Estate is a registered trademark owned by Meredith Operations Corporation, licensed to Better Homes and Gardens Real Estate LLC and used with permission. Better Homes and Gardens Real Estate LLC fully supports the principles of the Fair Housing Act and the Equal Opportunity Act. Listing information is deemed reliable but is not guaranteed accurate.
Each office is independently owned and operated.
Any services or products provided by third parties are not provided by, affiliated with or related to Better Homes and Gardens Real Estate LLC, or its affiliated companies.