
1264 Red Oak Lane, Port Charlotte, FL 33948
Local realty services provided by:Better Homes and Gardens Real Estate Atchley Properties
Listed by: barb mc henry
Office: coldwell banker sunstar realty
MLS#:C7526452
Source:MFRMLS
Price summary
- Price:$259,900
- Price per sq. ft.:$141.48
- Monthly HOA dues:$223.33
About this home
Welcome to popular gated Heritage Oak Park! Built around all the native oak trees with tree lined streets, you feel like you are in the country, yet conveniently located close to shopping, restaurants, medical facilities & only a short drive to the beach. This well-maintained villa shows pride of ownership & boasts 2 bedrooms, 2 full baths, bonus room/den & large 2 car garage. Villa has an inviting screened front porch to enjoy your morning coffee. As you enter thru the front door into the large great room you will see that it opens to the kitchen which makes it a perfect setting for entertaining. Volume 9' 4' ceilings thru-out villa makes it feel even larger. Kitchen has breakfast bar, closet pantry, & is totally equipped with all the appliances. Roomy master bedroom w/large walk-in closet, & ensuite master bath w/dual sinks & walk-in shower. Split Floorplan w/2nd bedroom and bath on other side of villa for privacy. Laundry area is in the garage w/new washer & dryer. Garage has laundry tub, screen doors for ventilation, newer A/C-Heat in 2020, & water heater in 2017. Other features inc. laminate floors in great room & den, tile floor on the front porch, ceiling fans thru-out, window treatments thru-out, & more. Truly move in condition! Short walk to the clubhouse/pool! Heritage Oak Park is an active gated community with an activity's director on staff planning many activities for your enjoyment. Community offers many amenities inc. a large clubhouse, heated pool, tennis courts, pickle ball, bocce ball, shuffleboard, horseshoes, lending library & billiard's room & is a pet friendly community! Not in flood zone....
Contact an agent
Home facts
- Year built:1999
- Subdivision & Development:HERITAGE OAK PARK
- Listing ID #:C7526452
- Added:119 day(s) ago
- Updated:September 22, 2026 at 10:53 PM
Rooms and interior
- Bedrooms:2
- Total bathrooms:2
- Full bathrooms:2
- Flooring:Carpet, Laminate, Vinyl
- Kitchen Description:Dishwasher, Disposal, Ice Maker, Microwave, Range, Refrigerator
- Bedroom Description:High Ceilings, Primary Bedroom Main Floor, Split Bedroom, Walk-In Closet(s)
- Living area:1,191 sq. ft.
Heating and cooling
- Cooling:Central Air
- Heating:Central, Electric
- Central air:Yes
Structure and exterior
- Roof:Shingle
- Year built:1999
- Building area:1,191 sq. ft.
- Lot area:0.13 Acres
- Lot Features:Corner Lot, Landscaped, Paved
- Architectural Style:Ranch
- Construction Materials:Block, Stucco
- Exterior Features:Covered Porch/Patio, Front Porch, Rain Gutters, Screened
- Foundation Description:Slab
- Levels:1 Story
Schools
- High school:Port Charlotte High
- Middle school:Murdock Middle
- Elementary school:Liberty Elementary
Utilities
- Water:Public, Water Connected
- Sewer:Public, Public Sewer, Sewer Connected
Finances and disclosures
- Price:$259,900
- Price per sq. ft.:$141.48
- Tax amount:$5,670 (2025)
Features and amenities
- Appliances:Dishwasher, Disposal, Dryer, Electric Water Heater, Ice Maker, Irrigation Equipment, Microwave, Range, Refrigerator, Washer
- Laundry features:Dryer, In Garage, Washer
- Amenities:Cable Available, Ceiling Fans(s), Clubhouse, Fitness Center, Gated, High Ceilings, Irrigation Equipment, Open Floorplan, Pickleball Court(s), Pool, Primary Bedroom Main Floor, Recreation Facilities, Security, Shuffleboard Court, Split Bedroom, Tennis Court(s), Thermostat, Underground Utilities, Vehicle Restrictions, Walk-In Closet(s), Window Treatments
- Pool features:Gunite, Heated, In Ground, Pool, Public Pool
Parking
- Parking description:Attached Garage, Driveway, Garage Door Opener
- Garage:Yes
- Garage spaces:2
 The information being provided by Stellar Mls is for the consumer's personal, non-commercial use and may not be used for any purpose other than to identify prospective properties consumer may be interested in purchasing. Any information relating to real estate for sale referenced on this web site comes from the Internet Data Exchange (IDX) program of the Stellar Mls. Better Homes and Gardens Real Estate Atchley Properties is not a Multiple Listing Service (MLS), nor does it offer MLS access. This website is a service of Better Homes and Gardens Real Estate Atchley Properties, a broker participant of Stellar Mls. This web site may reference real estate listing(s) held by a brokerage firm other than the broker and/or agent who owns this web site.
The accuracy of all information, regardless of source, including but not limited to open house information, square footages and lot sizes, is deemed reliable but not guaranteed and should be personally verified through personal inspection by and/or with the appropriate professionals. The data contained herein is copyrighted by Stellar Mls and is protected by all applicable copyright laws. Any unauthorized dissemination of this information is in violation of copyright laws and is strictly prohibited.
Properties in listings may have been sold or may no longer be available.
Copyright 2026 Stellar Mls. All rights reserved.
The information being provided by Stellar Mls is for the consumer's personal, non-commercial use and may not be used for any purpose other than to identify prospective properties consumer may be interested in purchasing. Any information relating to real estate for sale referenced on this web site comes from the Internet Data Exchange (IDX) program of the Stellar Mls. Better Homes and Gardens Real Estate Atchley Properties is not a Multiple Listing Service (MLS), nor does it offer MLS access. This website is a service of Better Homes and Gardens Real Estate Atchley Properties, a broker participant of Stellar Mls. This web site may reference real estate listing(s) held by a brokerage firm other than the broker and/or agent who owns this web site.
The accuracy of all information, regardless of source, including but not limited to open house information, square footages and lot sizes, is deemed reliable but not guaranteed and should be personally verified through personal inspection by and/or with the appropriate professionals. The data contained herein is copyrighted by Stellar Mls and is protected by all applicable copyright laws. Any unauthorized dissemination of this information is in violation of copyright laws and is strictly prohibited.
Properties in listings may have been sold or may no longer be available.
Copyright 2026 Stellar Mls. All rights reserved.New listings near 1264 Red Oak Lane
- Coming Soon
 $289,500Coming Soon3 beds 2 baths1,497 sq. ft.
19358 Abhenry Circle, PORT CHARLOTTE, FL 33948
MLS# C7530861Listed by: MARINA PARK REALTY LLC - Coming Soon
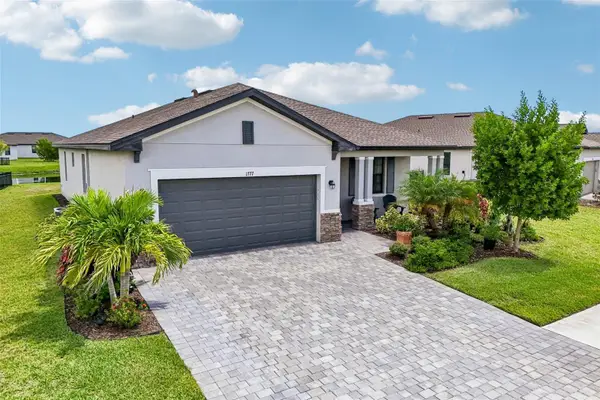 $375,000Coming Soon3 beds 3 baths1,822 sq. ft.
1777 Saddlewood Circle, PORT CHARLOTTE, FL 33953
MLS# TB8547335Listed by: REDFIN CORPORATION - Coming Soon
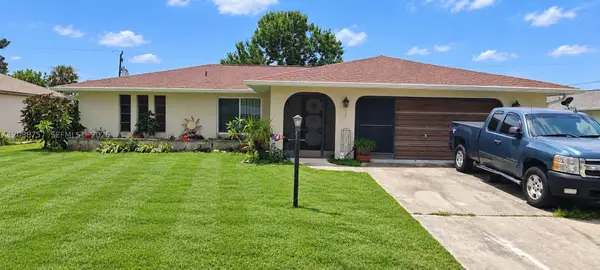 $220,000Coming Soon2 beds 2 baths
22199 Lancaster Ave, Port Charlotte, FL 33952
MLS# A12088757Listed by: BAIRD & WARNER RESIDENTIAL - Coming Soon
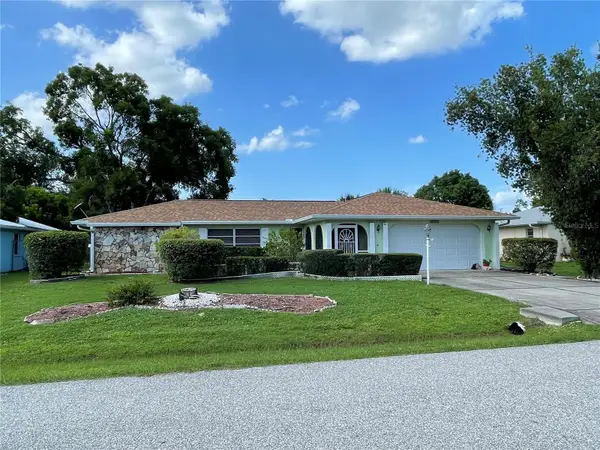 $249,900Coming Soon3 beds 2 baths1,690 sq. ft.
23174 Hemenway Avenue, PORT CHARLOTTE, FL 33980
MLS# C7530680Listed by: EXIT GULF COAST REALTY - Coming Soon
 $210,000Coming Soon4 beds 2 baths1,711 sq. ft.
18415 Cochran Boulevard, PORT CHARLOTTE, FL 33948
MLS# C7530630Listed by: RE/MAX PALM REALTY - Coming SoonOpen Sat, 1 to 3pm
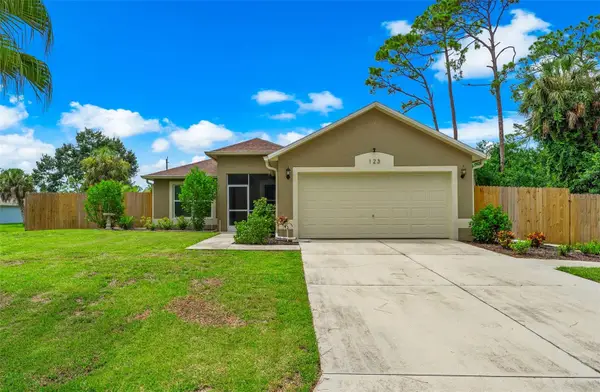 $279,900Coming Soon3 beds 2 baths1,264 sq. ft.
123 Mercer Street, PORT CHARLOTTE, FL 33954
MLS# N6145526Listed by: KELLER WILLIAMS ISLAND LIFE REAL ESTATE - New
 $175,000Active0.46 Acres
4061 Lea Marie Island Drive, PORT CHARLOTTE, FL 33952
MLS# C7531063Listed by: MARINA PARK REALTY LLC - New
 $749,000Active3 beds 2 baths2,083 sq. ft.
14454 Maysville Circle, PORT CHARLOTTE, FL 33981
MLS# D6148603Listed by: PARADISE EXCLUSIVE REAL ESTATE - New
 $15,900Active0.24 Acres
7577 Pinedale Drive, PORT CHARLOTTE, FL 33981
MLS# R4912032Listed by: FLORIDA LAND REALTY, INC. - New
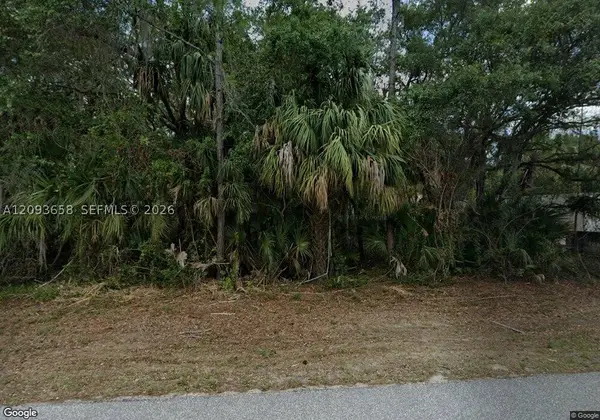 $20,000Active0.23 Acres
488 Kindred Blvd, Port Charlotte, FL 33954
MLS# A12093658Listed by: REALTY ONE GROUP EVOLUTION


Protect your home and budget from life's surprises with an Assurant Home Warranty, backed by a partner that supports you through every step of homeownership. Explore Plans.
© 2026 Better Homes and Gardens Real Estate LLC. An Anywhere Real Estate company. All rights reserved. Better Homes and Gardens® Real Estate is a registered trademark owned by Meredith Operations Corporation, licensed to Better Homes and Gardens Real Estate LLC and used with permission. Better Homes and Gardens Real Estate LLC fully supports the principles of the Fair Housing Act and the Equal Opportunity Act. Listing information is deemed reliable but is not guaranteed accurate.
Each office is independently owned and operated.
Any services or products provided by third parties are not provided by, affiliated with or related to Better Homes and Gardens Real Estate LLC, or its affiliated companies.