
136 Peckham Street Se, Port Charlotte, FL 33952
Local realty services provided by:Better Homes and Gardens Real Estate Lifestyles Realty
Listed by: nick demers, barbara brooks
Office: re/max palm realty
MLS#:C7529713
Source:MFRMLS
Price summary
- Price:$699,000
- Price per sq. ft.:$241.37
About this home
BRING YOUR LUXURY BOAT and experience ultimate Florida living in this stunning 3 bedroom, 2.5 bathroom pool home with a 2 car garage, perfectly situated on a WIDE SAILBOAT CANAL in the prestigious Port Charlotte Beach area with QUICK HARBOR ACCESS. This beautiful split floor plan welcomes you with impressive curb appeal featuring a soaring covered entryway, elegant leaded glass double doors, concrete curbing, and tasteful banded fascia.Step inside to tall ceilings, abundant natural light, and a formal foyer accented by graceful arches and crown molding that add an inviting ambiance. Enjoy the luxury of two spacious living rooms, both with pocketing slider access to the pool deck and PANORAMIC SALTWATER CANAL VIEWS, alongside a scenic dinette perfect for casual dining and entertaining plus separate formal dining room.The chef’s kitchen is a culinary delight, equipped with updated Corian countertops, tumble stone tile backsplash, stainless steel appliances, rich staggered panel cabinetry, convenient breakfast bar, desk and bar area, full pantry, and a central island ideal for effortless everyday cooking or special gatherings.The primary bedroom offers private access to the pool and patio, dual closets, and a large spa inspired ensuite bathroom for your ultimate relaxation. Two additional guest suites provide full closets, overhead fans and are generously sized, with one having water views and its own pool/patio access and both sharing a tasteful full sized bath that serves the rest of the home.Outside, your private pool oasis features a calming fountain accent, 1/2 pool bath, oversized sparkling HEATED POOL to swim year round taking in breathtaking water views. Cross breezes flow through the covered patio area, making it perfect for enjoying shaded and serene Florida mornings, afternoons and evenings alongside the sounds and sights of the canal. For boating and fishing enthusiasts, the backyard provides easy yacht access with a 15,000 pound covered boat lift and a long 45 foot concrete dock, with deep water harbor access merely five minutes away.Additional amenities include carefree accordion hurricane shutters, fenced rear yard, 2024 A /C, 2026 water heater, 2026 boat cover, new LED lighting, fresh paint, plantation shutters, 2024 roof, public water and sewer, no HOA, and a convenient inside laundry room.Make this exquisite Port Charlotte Beach residence your next home where waterfront living meets exceptional comfort and style....
Contact an agent
Home facts
- Year built:1998
- Subdivision & Development:PORT CHARLOTTE SEC 039
- Listing ID #:C7529713
- Added:1 day(s) ago
- Updated:August 27, 2026 at 08:07 PM
Rooms and interior
- Bedrooms:3
- Total bathrooms:3
- Full bathrooms:2
- Half bathrooms:1
- Flooring:Carpet, Tile
- Dining Description:Eat In Kitchen, Living Room/Dining Room Combo
- Kitchen Description:Dishwasher, Eat-in Kitchen, Microwave, Range, Refrigerator, Stone Counters
- Bedroom Description:High Ceilings, Primary Bedroom Main Floor, Split Bedroom
- Living area:2,215 sq. ft.
Heating and cooling
- Cooling:Central Air
- Heating:Central
- Central air:Yes
Structure and exterior
- Roof:Shingle
- Year built:1998
- Building area:2,215 sq. ft.
- Lot area:0.23 Acres
- Lot Features:Landscaped, Paved
- Architectural Style:Florida
- Construction Materials:Block, Stucco
- Exterior Features:Patio, Private Mailbox, Screened, Sidewalk, Sprinkler Metered
- Foundation Description:Slab
- Levels:1 Story
Schools
- High school:Charlotte High
- Middle school:Port Charlotte Middle
- Elementary school:Peace River Elementary
Utilities
- Water:Public
- Sewer:Public, Public Sewer
Finances and disclosures
- Price:$699,000
- Price per sq. ft.:$241.37
- Tax amount:$9,393 (2025)
Features and amenities
- Appliances:Dishwasher, Dryer, Electric Water Heater, Microwave, Range, Refrigerator, Washer
- Laundry features:Dryer, Inside, Washer
- Amenities:Ceiling Fans(s), Eat-in Kitchen, High Ceilings, Living Room/Dining Room Combo, Open Floorplan, Primary Bedroom Main Floor, Split Bedroom, Sprinkler Well, Stone Counters, Vaulted Ceiling(s), Window Treatments
- Pool features:Gunite, Heated, In Ground, Outside Bath Access, Private Pool, Screen Enclosure
Parking
- Parking description:Attached Garage, Driveway, Garage Door Opener
- Garage:Yes
- Garage spaces:2
 The information being provided by Stellar Mls is for the consumer's personal, non-commercial use and may not be used for any purpose other than to identify prospective properties consumer may be interested in purchasing. Any information relating to real estate for sale referenced on this web site comes from the Internet Data Exchange (IDX) program of the Stellar Mls. Better Homes and Gardens Real Estate Lifestyles Realty is not a Multiple Listing Service (MLS), nor does it offer MLS access. This website is a service of Better Homes and Gardens Real Estate Lifestyles Realty, a broker participant of Stellar Mls. This web site may reference real estate listing(s) held by a brokerage firm other than the broker and/or agent who owns this web site.
The accuracy of all information, regardless of source, including but not limited to open house information, square footages and lot sizes, is deemed reliable but not guaranteed and should be personally verified through personal inspection by and/or with the appropriate professionals. The data contained herein is copyrighted by Stellar Mls and is protected by all applicable copyright laws. Any unauthorized dissemination of this information is in violation of copyright laws and is strictly prohibited.
Properties in listings may have been sold or may no longer be available.
Copyright 2026 Stellar Mls. All rights reserved.
The information being provided by Stellar Mls is for the consumer's personal, non-commercial use and may not be used for any purpose other than to identify prospective properties consumer may be interested in purchasing. Any information relating to real estate for sale referenced on this web site comes from the Internet Data Exchange (IDX) program of the Stellar Mls. Better Homes and Gardens Real Estate Lifestyles Realty is not a Multiple Listing Service (MLS), nor does it offer MLS access. This website is a service of Better Homes and Gardens Real Estate Lifestyles Realty, a broker participant of Stellar Mls. This web site may reference real estate listing(s) held by a brokerage firm other than the broker and/or agent who owns this web site.
The accuracy of all information, regardless of source, including but not limited to open house information, square footages and lot sizes, is deemed reliable but not guaranteed and should be personally verified through personal inspection by and/or with the appropriate professionals. The data contained herein is copyrighted by Stellar Mls and is protected by all applicable copyright laws. Any unauthorized dissemination of this information is in violation of copyright laws and is strictly prohibited.
Properties in listings may have been sold or may no longer be available.
Copyright 2026 Stellar Mls. All rights reserved.New listings near 136 Peckham Street Se
- Coming Soon
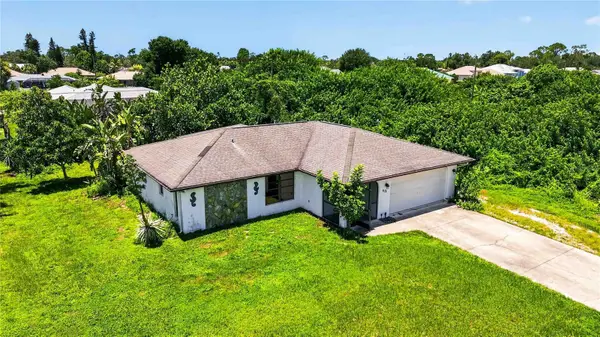 $245,000Coming Soon2 beds 2 baths1,190 sq. ft.
Address Withheld By Seller, PORT CHARLOTTE, FL 33948
MLS# C7529723Listed by: HOME MATCHMAKING REALTY - Coming Soon
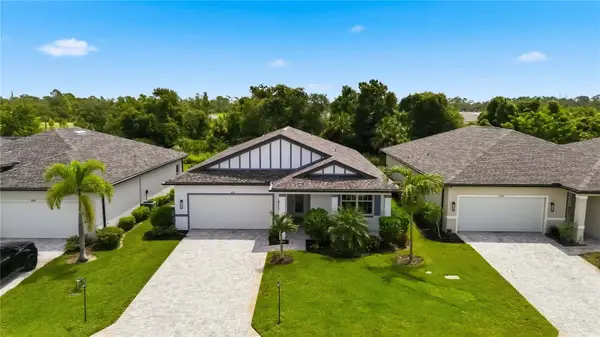 $329,900Coming Soon4 beds 2 baths1,855 sq. ft.
1890 Sunset Preserve Way, PORT CHARLOTTE, FL 33953
MLS# C7529859Listed by: KELLER WILLIAMS ISLAND LIFE REAL ESTATE - Coming Soon
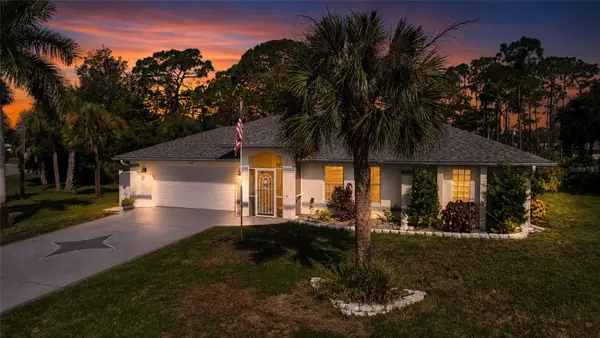 $379,900Coming Soon3 beds 2 baths2,030 sq. ft.
1087 General Street, PORT CHARLOTTE, FL 33953
MLS# C7529891Listed by: REALTY ONE GROUP MVP - Coming Soon
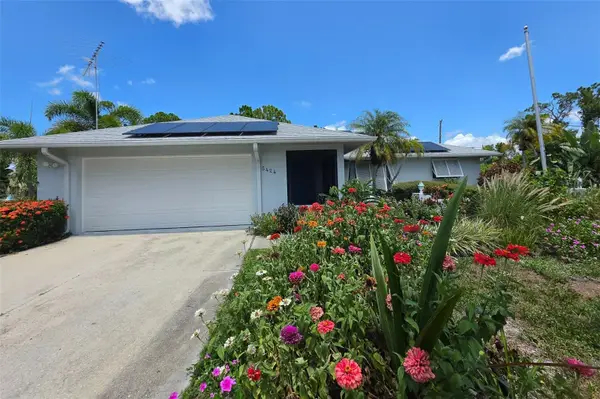 $589,900Coming Soon3 beds 2 baths1,769 sq. ft.
5424 Anderson Road, PORT CHARLOTTE, FL 33981
MLS# C7529452Listed by: BAYPORT PROPERTY GROUP - Coming Soon
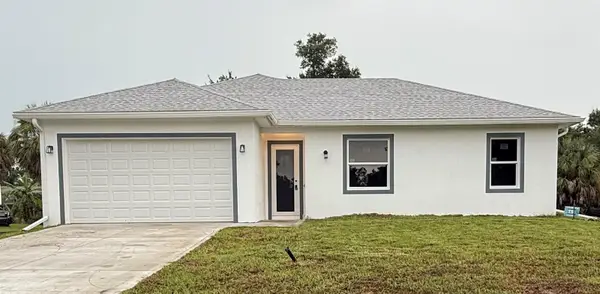 $369,000Coming Soon3 beds 2 baths1,370 sq. ft.
23188 Elmira Boulevard, PORT CHARLOTTE, FL 33980
MLS# TB8536957Listed by: CHARLES RUTENBERG REALTY INC - New
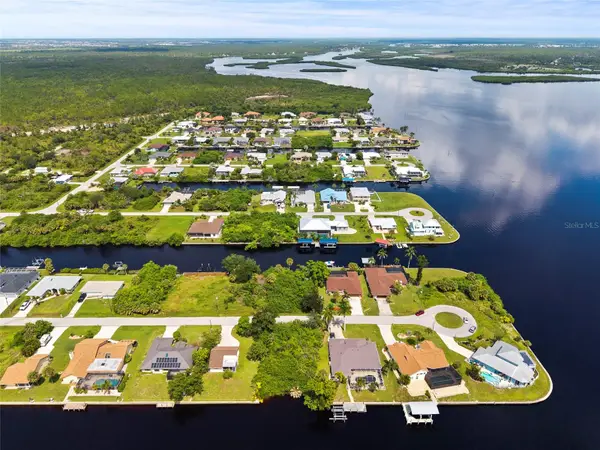 $174,999Active0.23 Acres
2434 Herron Terrace, PORT CHARLOTTE, FL 33981
MLS# A4704133Listed by: REAL BROKER, LLC - New
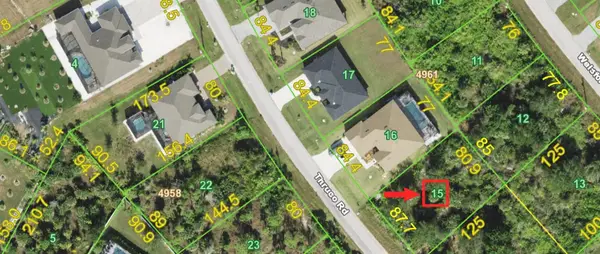 $23,990Active0.24 Acres
8142 Thruso Road, PORT CHARLOTTE, FL 33981
MLS# O6436931Listed by: KARDOSH REALTY - New
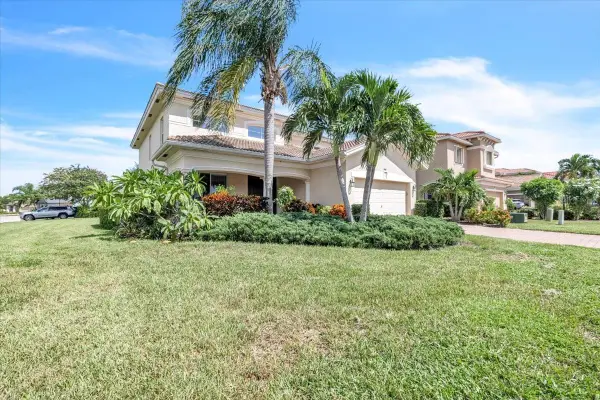 $320,000Active4 beds 3 baths2,748 sq. ft.
4141 River Bank Way, PORT CHARLOTTE, FL 33980
MLS# C7529972Listed by: MARINA PARK REALTY LLC - New
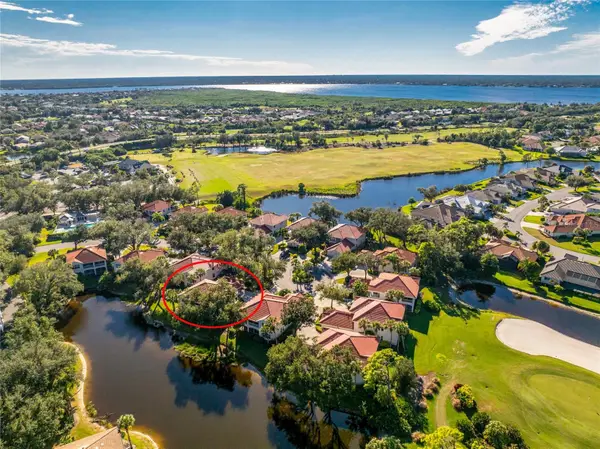 $209,900Active2 beds 2 baths1,327 sq. ft.
14016 Willow Glen Court #112, PORT CHARLOTTE, FL 33953
MLS# D6148528Listed by: PROGRAM REALTY, LLC - New
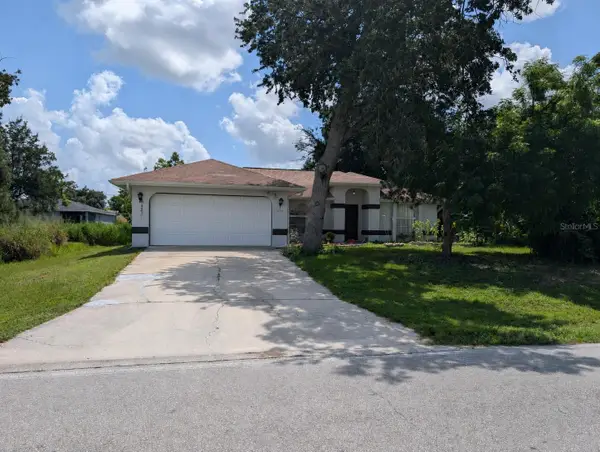 $269,000Active3 beds 2 baths1,390 sq. ft.
1298 Viscaya Drive, PORT CHARLOTTE, FL 33952
MLS# C7529910Listed by: BEACH BUM REALTY, LLC


Protect your home and budget from life's surprises with an Assurant Home Warranty, backed by a partner that supports you through every step of homeownership. Explore Plans.
© 2026 Better Homes and Gardens Real Estate LLC. An Anywhere Real Estate company. All rights reserved. Better Homes and Gardens® Real Estate is a registered trademark owned by Meredith Operations Corporation, licensed to Better Homes and Gardens Real Estate LLC and used with permission. Better Homes and Gardens Real Estate LLC fully supports the principles of the Fair Housing Act and the Equal Opportunity Act. Listing information is deemed reliable but is not guaranteed accurate.
Each office is independently owned and operated.
Any services or products provided by third parties are not provided by, affiliated with or related to Better Homes and Gardens Real Estate LLC, or its affiliated companies.