
1360 Inverness Street, Port Charlotte, FL 33952
Local realty services provided by:Better Homes and Gardens Real Estate Thomas Group
1360 Inverness Street,Port Charlotte, FL 33952
$349,900
- 3 Beds
- 2 Baths
- 2,340 sq. ft.
- Single family
- Active
Listed by: cynthia pennington
Office: coldwell banker sunstar realty
MLS#:C7532300
Source:MFRMLS
Price summary
- Price:$349,900
- Price per sq. ft.:$110.62
About this home
Welcome to this spacious waterfront sanctuary on the scenic Fordham Waterway! Boasting over 2,300 sq. ft. of living space, this home offers incredible value, coastal charm, and an exceptional floor plan with NO deed restrictions and NO flood zone requirement.
Step inside to an open, light-filled split floor plan enhanced by rich slate tile floors, a bright skylight, and elegant French doors. The central kitchen features stainless steel appliances, a hanging pot rack, a versatile movable island, and beautiful views of the water. Sliding glass doors seamlessly connect the indoor living areas to a sprawling paved lanai and a sparkling pool—perfect for outdoor dining, entertaining, or simply soaking in the serene coastal breeze.
The generous backyard is a lush tropical haven featuring fruit trees (starfruit, grapefruit, and orange) and direct access to the waterway for endless outdoor enjoyment—bring your canoe, fish right from your backyard, or enjoy relaxed birdwatching along the canal.
A major highlight of this home is the 440 sq. ft. converted garage which is fully under A/C—offering flexible bonus space ideal for a home office, game room, hobby studio, or man cave. This space may easily be converted back into a garage.
Ideally located in Port Charlotte, you are just minutes from local shopping, dining, medical facilities, beautiful Gulf beaches, and quick access to I-75. Don’t miss this incredible chance to own a spacious waterfront pool home at an unbeatable value—schedule your private showing today!...
Contact an agent
Home facts
- Year built:1989
- Subdivision & Development:PORT CHARLOTTE SEC 012
- Listing ID #:C7532300
- Added:1 day(s) ago
- Updated:October 31, 2026 at 01:53 AM
Rooms and interior
- Bedrooms:3
- Total bathrooms:2
- Full bathrooms:2
- Flooring:Brick, Carpet, Ceramic Tile
- Dining Description:Eat In Kitchen
- Kitchen Description:Dishwasher, Disposal, Eat-in Kitchen, Microwave, Range, Refrigerator
- Bedroom Description:High Ceilings
- Living area:2,340 sq. ft.
Heating and cooling
- Cooling:Central Air
- Heating:Heat Pump
- Central air:Yes
Structure and exterior
- Roof:Shingle
- Year built:1989
- Building area:2,340 sq. ft.
- Lot area:0.23 Acres
- Construction Materials:Block
- Exterior Features:Screened
- Foundation Description:Slab
- Levels:1 Story
Utilities
- Water:Public, Water Connected
- Sewer:Septic Tank
Finances and disclosures
- Price:$349,900
- Price per sq. ft.:$110.62
- Tax amount:$3,553 (2025)
Features and amenities
- Appliances:Dishwasher, Disposal, Dryer, Microwave, Range, Refrigerator, Washer
- Laundry features:Dryer, Inside, Laundry Room, Washer
- Amenities:Cathedral Ceiling(s), Eat-in Kitchen, High Ceilings, Window Treatments
- Pool features:In Ground, Private Pool
Parking
- Parking description:Attached Garage, Converted Garage
- Garage:Yes
- Garage spaces:2
 The information being provided by Stellar Mls is for the consumer's personal, non-commercial use and may not be used for any purpose other than to identify prospective properties consumer may be interested in purchasing. Any information relating to real estate for sale referenced on this web site comes from the Internet Data Exchange (IDX) program of the Stellar Mls. Better Homes and Gardens Real Estate Thomas Group is not a Multiple Listing Service (MLS), nor does it offer MLS access. This website is a service of Better Homes and Gardens Real Estate Thomas Group, a broker participant of Stellar Mls. This web site may reference real estate listing(s) held by a brokerage firm other than the broker and/or agent who owns this web site.
The accuracy of all information, regardless of source, including but not limited to open house information, square footages and lot sizes, is deemed reliable but not guaranteed and should be personally verified through personal inspection by and/or with the appropriate professionals. The data contained herein is copyrighted by Stellar Mls and is protected by all applicable copyright laws. Any unauthorized dissemination of this information is in violation of copyright laws and is strictly prohibited.
Properties in listings may have been sold or may no longer be available.
Copyright 2026 Stellar Mls. All rights reserved.
New listings near 1360 Inverness Street
- Coming Soon
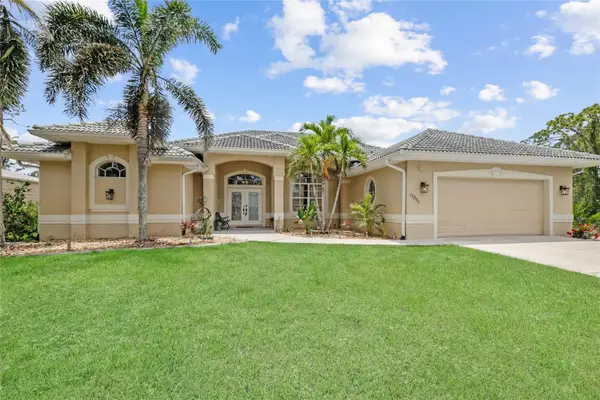 $625,000Coming Soon4 beds 3 baths2,560 sq. ft.
13297 Flaherty Avenue, PORT CHARLOTTE, FL 33981
MLS# C7532414Listed by: EXP REALTY LLC - Coming Soon
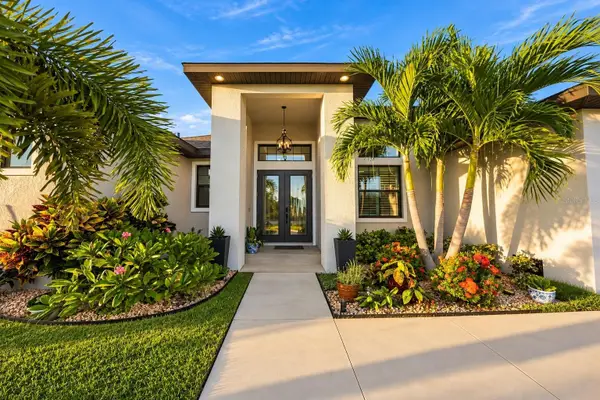 $949,000Coming Soon4 beds 3 baths2,830 sq. ft.
9356 Miami Circle, PORT CHARLOTTE, FL 33981
MLS# A4710453Listed by: KELLER WILLIAMS ON THE WATER S - New
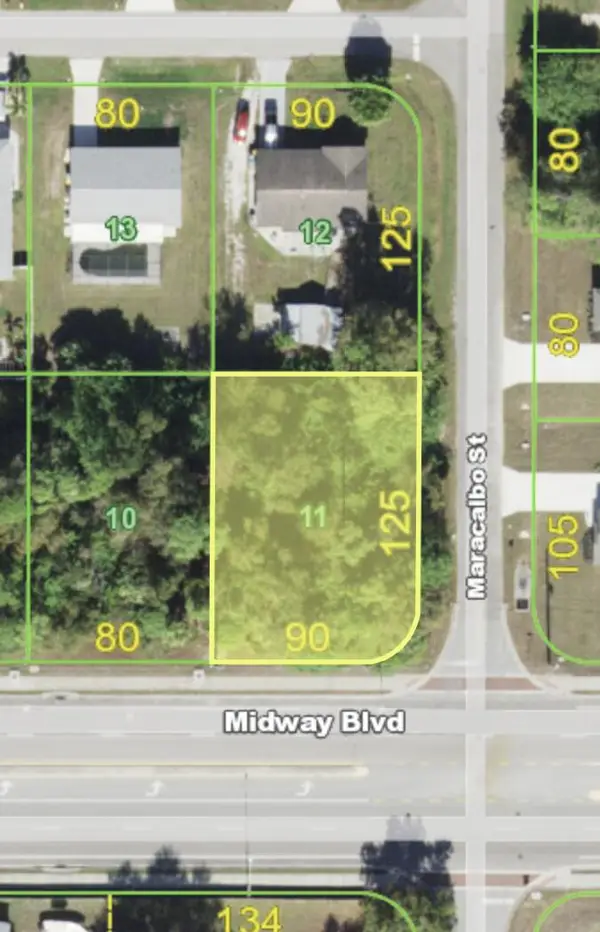 $54,900Active0.26 Acres
1643/23402 Maracaibo St/midway Blvd, Port Charlotte, FL 33980
MLS# B26094834Listed by: LOKATION - New
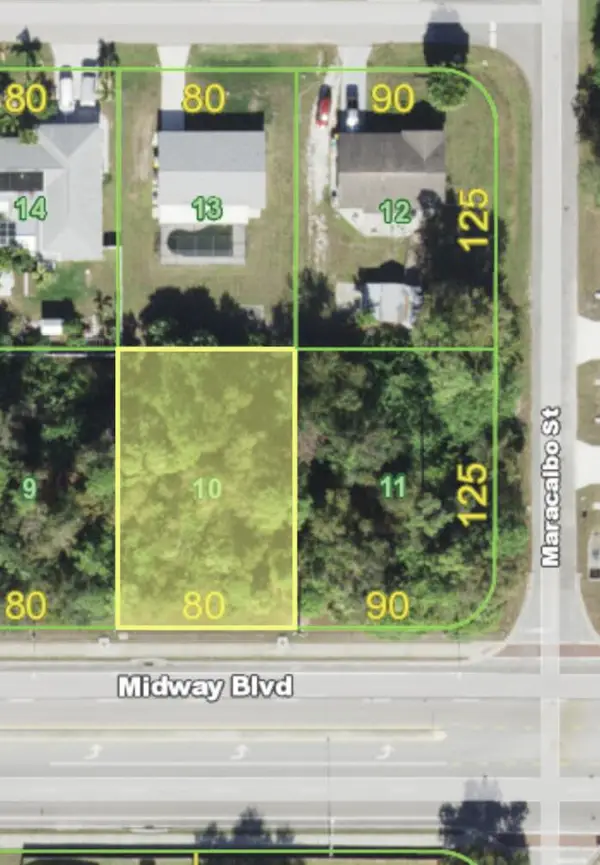 $23,900Active0.23 Acres
23394 Midway Boulevard, Port Charlotte, FL 33980
MLS# B26094849Listed by: LOKATION - New
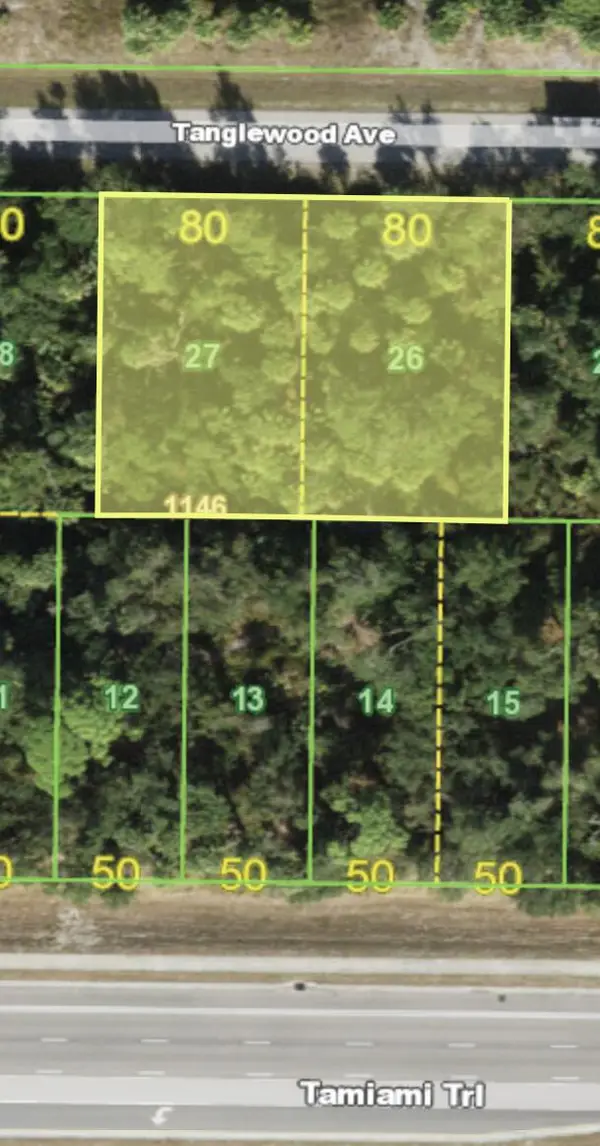 $69,900Active0.46 Acres
16477/16485 Tanglewood Avenue, Port Charlotte, FL 33954
MLS# B26094852Listed by: LOKATION - New
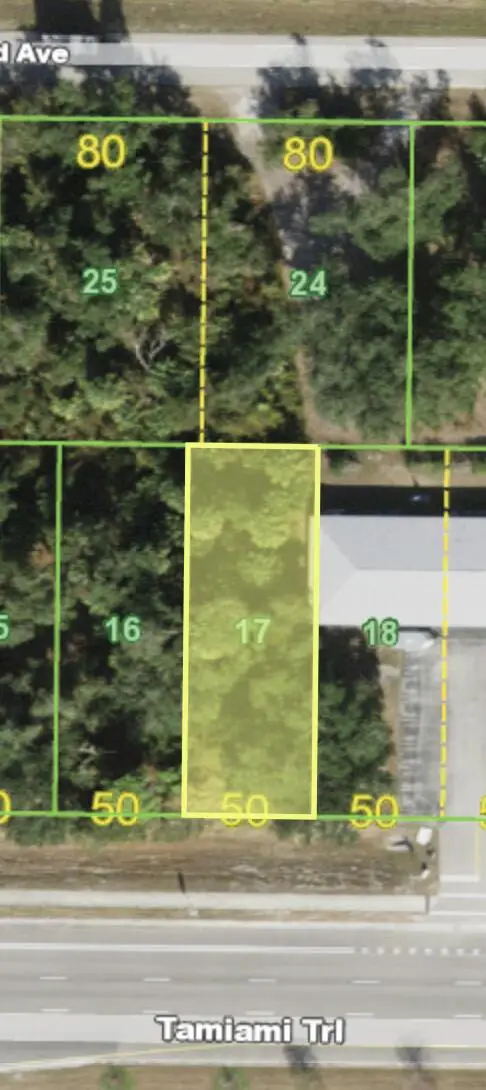 $115,000Active0.16 Acres
726 S Tamiami Trail, Port Charlotte, FL 33953
MLS# B26094859Listed by: LOKATION - New
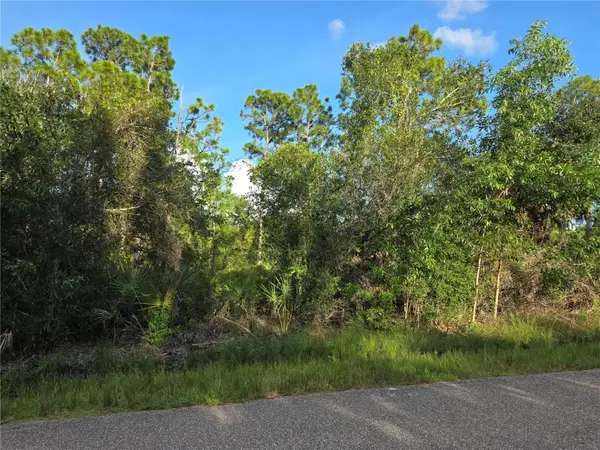 $25,000Active0.22 Acres
1422 Blaisdell Street, PORT CHARLOTTE, FL 33980
MLS# C7532791Listed by: KW PEACE RIVER PARTNERS - New
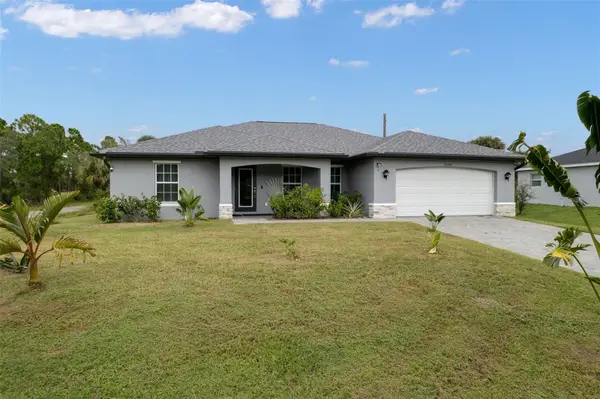 $369,999Active4 beds 2 baths1,842 sq. ft.
12068 Shellnut Avenue, PORT CHARLOTTE, FL 33981
MLS# A4711324Listed by: PALM PARADISE REALTY GROUP - New
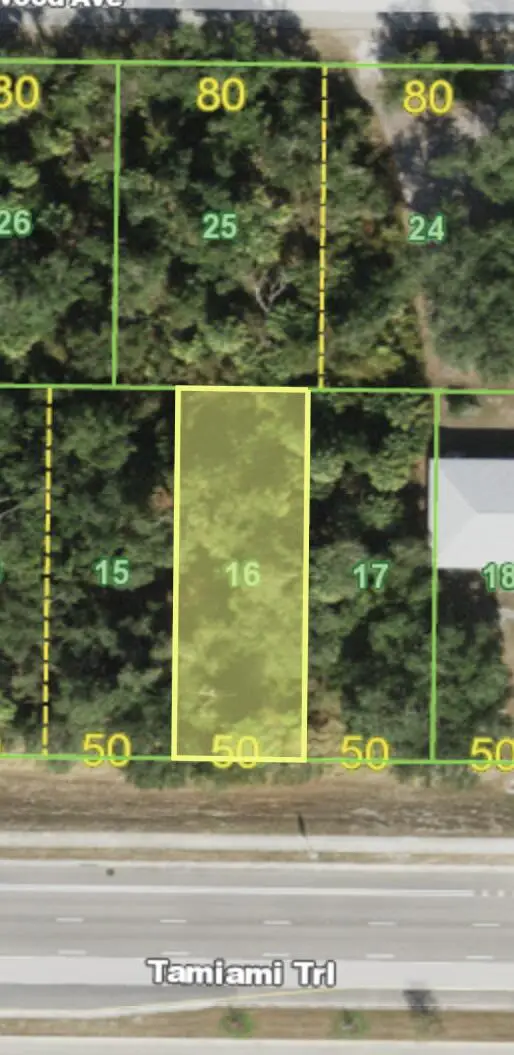 $115,000Active0.16 Acres
724 S Tamiami Trail, Port Charlotte, FL 33953
MLS# B26094761Listed by: LOKATION - New
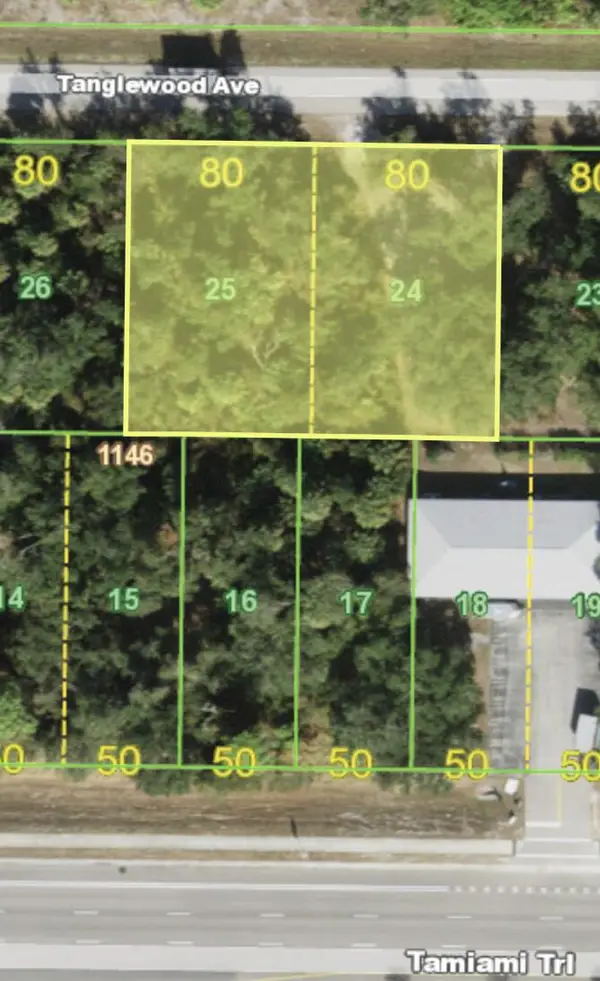 $69,900Active0.46 Acres
16493/16501 Tanglewood, Port Charlotte, FL 33954
MLS# B26094818Listed by: LOKATION


Protect your home and budget from life's surprises with an Assurant Home Warranty, backed by a partner that supports you through every step of homeownership. Explore Plans.
© 2026 Better Homes and Gardens Real Estate LLC. An Anywhere Real Estate company. All rights reserved. Better Homes and Gardens® Real Estate is a registered trademark owned by Meredith Operations Corporation, licensed to Better Homes and Gardens Real Estate LLC and used with permission. Better Homes and Gardens Real Estate LLC fully supports the principles of the Fair Housing Act and the Equal Opportunity Act. Listing information is deemed reliable but is not guaranteed accurate.
Each office is independently owned and operated.
Any services or products provided by third parties are not provided by, affiliated with or related to Better Homes and Gardens Real Estate LLC, or its affiliated companies.