
14062 Hopewell Avenue, Port Charlotte, FL 33981
Local realty services provided by:Better Homes and Gardens Real Estate Thomas Group
Listed by: cynthia byrns
Office: realty one group mvp
MLS#:C7532074
Source:MFRMLS
Price summary
- Price:$292,000
- Price per sq. ft.:$140.12
About this home
This charming well maintained home offers a great floor plan that’s perfect for both seasonal use -or year round living. An Open Floor Plan with vaulted Ceilings, a beautiful Kitchen with tall cabinets and stainless steel appliances and a large island with seating, Kitchen is open to both to both the Dining Room and the Living Room that overlooks a covered lanai. This 3 Bedroom / 2 Bath home boasts Split Floor Plan. The new owner will enjoy a spacious primary Bedroom overlooking the back yard ~plus a door out to the lanai. The primary Bathroom is huge with double sinks and plenty of storage. In the front is another large bedroom with beautiful bay windows that overlook the front porch and colorful plantings. Every room has been freshly painted. Solar Panels on the roof will save you money on electric! In Gulf Cove you’ll appreciate NO HOA restrictions, and NO CDD fees added to your tax bill every year. This well maintained home is located on a nice quiet street ~and only about 20 minutes to Englewood Beach for swimming, boating, fishing, parasailing and waterfront dining. For the sports enthusiast Tampa Bay Rays spring training facility is 5 miles away. Gulf Cove offers a variety of informal neighborhood gatherings at community park. Publix (grocery store), Aldi, Banks, tons of Restaurants and plenty of Shopping are all nearby for your convenience. Gulf Cove offers casual Florida living at it's best! BOATERS: Just one bridge out from Gulf Cove's Private Waterfront Park with Boat Launch and you're enjoying Charlotte Harbor, and then on to the Gulf. (Optional park/boat sticker runs just $150 / year.) This is Florida living at it's best!...
Contact an agent
Home facts
- Year built:2021
- Subdivision & Development:PORT CHARLOTTE SEC 052
- Listing ID #:C7532074
- Added:4 day(s) ago
- Updated:October 22, 2026 at 07:10 PM
Rooms and interior
- Bedrooms:3
- Total bathrooms:2
- Full bathrooms:2
- Flooring:Ceramic Tile
- Kitchen Description:Built-In Oven, Dishwasher, Kitchen/Family Room Combo, Refrigerator
- Bedroom Description:High Ceilings, Primary Bedroom Main Floor
- Basement Description:Block
- Living area:1,469 sq. ft.
Heating and cooling
- Cooling:Central Air
- Heating:Electric, Solar
- Central air:Yes
Structure and exterior
- Roof:Shingle
- Year built:2021
- Building area:1,469 sq. ft.
- Lot area:0.23 Acres
- Construction Materials:Block
- Exterior Features:Balcony, Covered Porch/Patio, Front Porch, Porch, Rear Porch
- Foundation Description:Block
- Levels:1 Story
Schools
- High school:Lemon Bay High
- Middle school:L.A. Ainger Middle
- Elementary school:Myakka River Elementary
Utilities
- Water:Public, Water Connected
- Sewer:Septic Tank
Finances and disclosures
- Price:$292,000
- Price per sq. ft.:$140.12
- Tax amount:$3,498 (2025)
Features and amenities
- Appliances:Built-in Oven, Dishwasher, Refrigerator
- Laundry features:Laundry Room
- Amenities:Cable Available, Ceiling Fans(s), Electricity Available, Fiber Optics, High Ceilings, Kitchen/Family Room Combo, Open Floorplan, Primary Bedroom Main Floor
- Pool features:Public Pool
Parking
- Parking description:Attached Garage
- Garage:Yes
- Garage spaces:2
 The information being provided by Stellar Mls is for the consumer's personal, non-commercial use and may not be used for any purpose other than to identify prospective properties consumer may be interested in purchasing. Any information relating to real estate for sale referenced on this web site comes from the Internet Data Exchange (IDX) program of the Stellar Mls. Better Homes and Gardens Real Estate Thomas Group is not a Multiple Listing Service (MLS), nor does it offer MLS access. This website is a service of Better Homes and Gardens Real Estate Thomas Group, a broker participant of Stellar Mls. This web site may reference real estate listing(s) held by a brokerage firm other than the broker and/or agent who owns this web site.
The accuracy of all information, regardless of source, including but not limited to open house information, square footages and lot sizes, is deemed reliable but not guaranteed and should be personally verified through personal inspection by and/or with the appropriate professionals. The data contained herein is copyrighted by Stellar Mls and is protected by all applicable copyright laws. Any unauthorized dissemination of this information is in violation of copyright laws and is strictly prohibited.
Properties in listings may have been sold or may no longer be available.
Copyright 2026 Stellar Mls. All rights reserved.
New listings near 14062 Hopewell Avenue
- Coming Soon
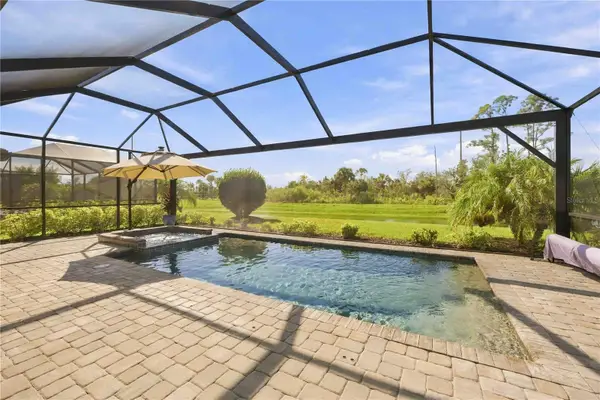 $459,900Coming Soon3 beds 3 baths1,857 sq. ft.
15945 Honey Suckle Street, PORT CHARLOTTE, FL 33953
MLS# D6149134Listed by: HOMESMART - New
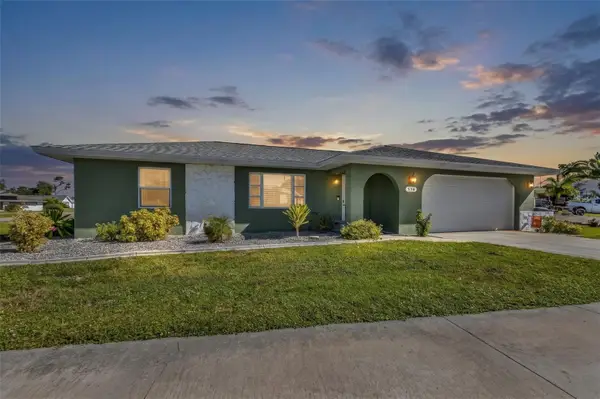 $314,900Active2 beds 2 baths1,384 sq. ft.
574 Azalea Avenue Nw, PORT CHARLOTTE, FL 33952
MLS# C7532262Listed by: EXP REALTY LLC - New
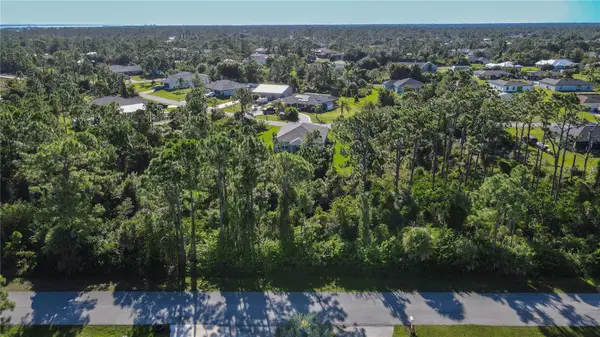 $22,000Active0.23 Acres
12495 Steen Terrace, PORT CHARLOTTE, FL 33981
MLS# A4710427Listed by: SAVVY AVENUE, LLC - New
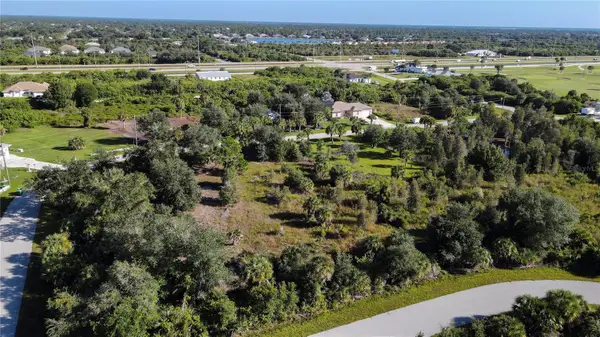 $19,000Active0.23 Acres
7022 Landrum Circle, PORT CHARLOTTE, FL 33981
MLS# A4710428Listed by: SAVVY AVENUE, LLC - New
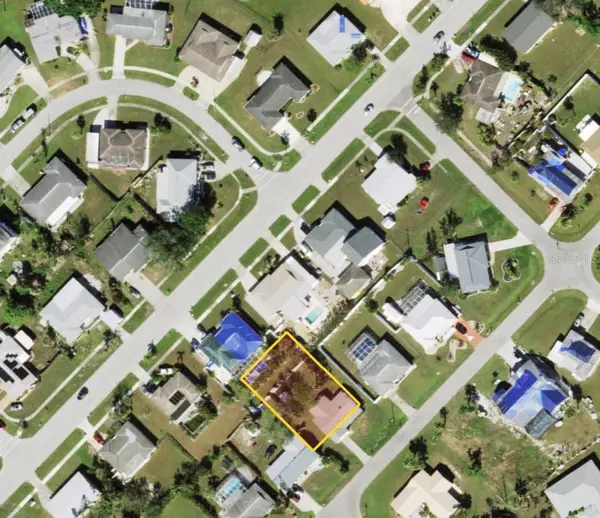 $220,000Active2 beds 2 baths1,307 sq. ft.
2437 Ivanhoe Street, PORT CHARLOTTE, FL 33952
MLS# O6451888Listed by: WRA BUSINESS & REAL ESTATE  $799,999Active3 beds 2 baths2,526 sq. ft.
3077 Stone Street, PORT CHARLOTTE, FL 33981
MLS# O6393903Listed by: LAUREATE PARK REALTY- New
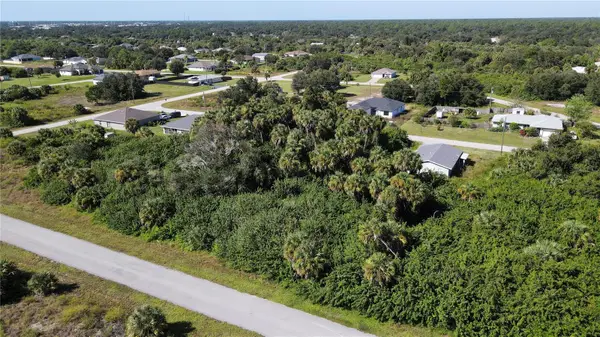 $22,000Active0.23 Acres
143 Sterling Street, PORT CHARLOTTE, FL 33954
MLS# A4710388Listed by: SAVVY AVENUE, LLC - New
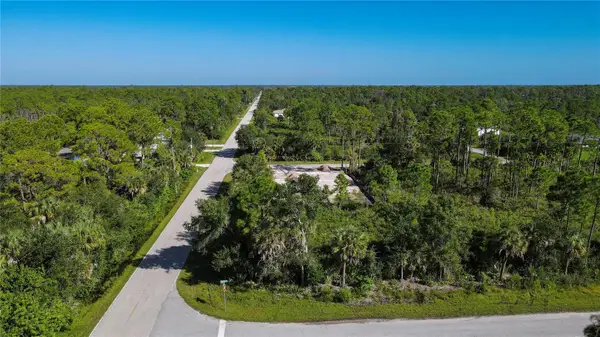 $20,000Active0.3 Acres
514 Campbell Street, PORT CHARLOTTE, FL 33953
MLS# A4710484Listed by: SAVVY AVENUE, LLC - New
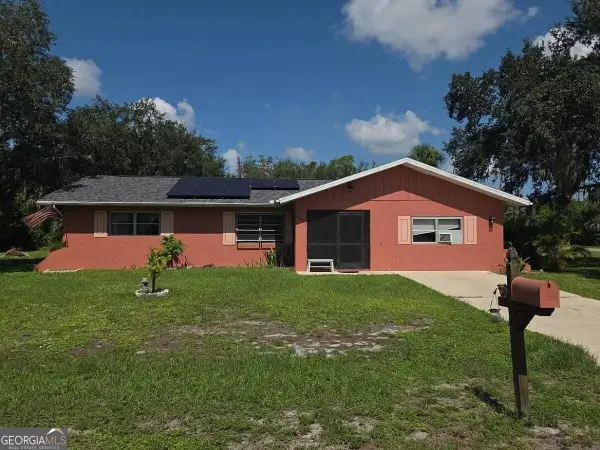 $170,000Active3 beds 2 baths1,729 sq. ft.
2031 Backton Street, Pt Charlotte, FL 33948
MLS# 10877161Listed by: Federa - New
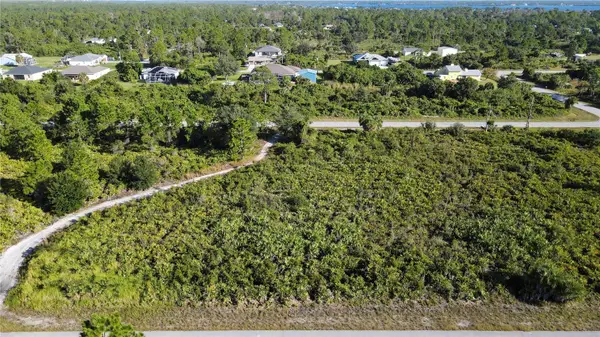 $14,000Active0.23 Acres
12092 Grady Avenue, PORT CHARLOTTE, FL 33981
MLS# A4710373Listed by: SAVVY AVENUE, LLC


Protect your home and budget from life's surprises with an Assurant Home Warranty, backed by a partner that supports you through every step of homeownership. Explore Plans.
© 2026 Better Homes and Gardens Real Estate LLC. An Anywhere Real Estate company. All rights reserved. Better Homes and Gardens® Real Estate is a registered trademark owned by Meredith Operations Corporation, licensed to Better Homes and Gardens Real Estate LLC and used with permission. Better Homes and Gardens Real Estate LLC fully supports the principles of the Fair Housing Act and the Equal Opportunity Act. Listing information is deemed reliable but is not guaranteed accurate.
Each office is independently owned and operated.
Any services or products provided by third parties are not provided by, affiliated with or related to Better Homes and Gardens Real Estate LLC, or its affiliated companies.