
1422 Powell Valley Drive, Port Charlotte, FL 33953
Local realty services provided by:Better Homes and Gardens Real Estate Synergy
Listed by: mackenzie davis-mahan
Office: downing frye realty, inc.
MLS#:C7526613
Source:MFRMLS
Price summary
- Price:$345,000
- Price per sq. ft.:$144.05
- Monthly HOA dues:$319
About this home
Welcome home to this 2025-built Cali model located in the highly sought-after community of The Cove at Westport! Offering 4 bedrooms, 2 bathrooms, and a bright open-concept layout, this home perfectly blends modern design with comfortable Florida living. Best of all, this residence is being offered turnkey furnished and is beautifully designer decorated, making it truly move-in ready and ideal as a full-time residence, seasonal retreat, or investment opportunity.
Perfectly positioned at the quiet end of the street, this homesite offers added privacy and a peaceful setting away from ongoing construction noise while still being walking distance to the community amenities. The chef of the family will appreciate the spacious kitchen featuring stainless steel appliances, abundant cabinetry, and a large island that overlooks the main living and dining areas—making entertaining effortless. The split-bedroom floor plan provides privacy for guests while maximizing functionality for everyday living.
Step outside to the oversized backyard where there is plenty of room to add a future pool while still enjoying expansive green space. The heavily landscaped rear yard backs to Centennial Park, creating a peaceful and private natural setting rarely found in newer construction communities. Even better, this property is located in an X flood zone, helping provide additional peace of mind.
Residents of The Cove at Westport enjoy outstanding amenities including a clubhouse, resort-style pool, fitness center, pickleball courts, bocce ball, and beautifully maintained grounds with landscaping included, allowing for truly low-maintenance Florida living. Conveniently located near The Shops at Coco Plum, healthcare facilities, dining, golf courses, parks, and Southwest Florida’s beautiful beaches, this home offers the perfect blend of comfort, convenience, and location—without the wait of new construction....
Contact an agent
Home facts
- Year built:2024
- Subdivision & Development:COVE AT WEST PORT
- Listing ID #:C7526613
- Added:71 day(s) ago
- Updated:August 07, 2026 at 12:43 PM
Rooms and interior
- Bedrooms:4
- Total bathrooms:2
- Full bathrooms:2
- Flooring:Carpet, Ceramic Tile
- Dining Description:Eat In Kitchen, Living Room/Dining Room Combo
- Kitchen Description:Dishwasher, Disposal, Eat-in Kitchen, Exhaust Fan, Kitchen/Family Room Combo, Microwave, Range, Refrigerator, Stone Counters
- Bedroom Description:Primary Bedroom Main Floor, Split Bedroom, Walk-In Closet(s)
- Basement Description:Block
- Living area:1,846 sq. ft.
Heating and cooling
- Cooling:Attic Fan, Central Air
- Heating:Central, Electric
- Central air:Yes
Structure and exterior
- Roof:Shingle
- Year built:2024
- Building area:1,846 sq. ft.
- Lot area:0.15 Acres
- Construction Materials:Block, Stucco
- Exterior Features:Lighting, Sidewalk
- Foundation Description:Block, Slab
- Levels:1 Story
Utilities
- Water:Public, Water Available, Water Connected
- Sewer:Public, Public Sewer, Sewer Available, Sewer Connected
Finances and disclosures
- Price:$345,000
- Price per sq. ft.:$144.05
- Tax amount:$2,607 (2025)
Features and amenities
- Appliances:Dishwasher, Disposal, Dryer, Electric Water Heater, Exhaust Fan, Irrigation Equipment, Microwave, Range, Refrigerator, Washer
- Laundry features:Dryer, Electric Dryer Hookup, Inside, Laundry Room, Washer, Washer Hookup
- Amenities:BB/HS Internet Available, Built-In Features, Cable Available, Cable Connected, Ceiling Fans(s), Clubhouse, Eat-in Kitchen, Electricity Available, Fitness Center, Gated, Irrigation Equipment, Kitchen/Family Room Combo, Living Room/Dining Room Combo, Maintenance, Open Floorplan, Pickleball Court(s), Pool, Primary Bedroom Main Floor, Split Bedroom, Stone Counters, Underground Utilities, Walk-In Closet(s), Window Treatments
- Pool features:Pool, Public Pool
Parking
- Parking description:Attached Garage
- Garage:Yes
- Garage spaces:2
 The information being provided by Stellar Mls is for the consumer's personal, non-commercial use and may not be used for any purpose other than to identify prospective properties consumer may be interested in purchasing. Any information relating to real estate for sale referenced on this web site comes from the Internet Data Exchange (IDX) program of the Stellar Mls. Better Homes and Gardens Real Estate Synergy is not a Multiple Listing Service (MLS), nor does it offer MLS access. This website is a service of Better Homes and Gardens Real Estate Synergy, a broker participant of Stellar Mls. This web site may reference real estate listing(s) held by a brokerage firm other than the broker and/or agent who owns this web site.
The accuracy of all information, regardless of source, including but not limited to open house information, square footages and lot sizes, is deemed reliable but not guaranteed and should be personally verified through personal inspection by and/or with the appropriate professionals. The data contained herein is copyrighted by Stellar Mls and is protected by all applicable copyright laws. Any unauthorized dissemination of this information is in violation of copyright laws and is strictly prohibited.
Properties in listings may have been sold or may no longer be available.
Copyright 2026 Stellar Mls. All rights reserved.
The information being provided by Stellar Mls is for the consumer's personal, non-commercial use and may not be used for any purpose other than to identify prospective properties consumer may be interested in purchasing. Any information relating to real estate for sale referenced on this web site comes from the Internet Data Exchange (IDX) program of the Stellar Mls. Better Homes and Gardens Real Estate Synergy is not a Multiple Listing Service (MLS), nor does it offer MLS access. This website is a service of Better Homes and Gardens Real Estate Synergy, a broker participant of Stellar Mls. This web site may reference real estate listing(s) held by a brokerage firm other than the broker and/or agent who owns this web site.
The accuracy of all information, regardless of source, including but not limited to open house information, square footages and lot sizes, is deemed reliable but not guaranteed and should be personally verified through personal inspection by and/or with the appropriate professionals. The data contained herein is copyrighted by Stellar Mls and is protected by all applicable copyright laws. Any unauthorized dissemination of this information is in violation of copyright laws and is strictly prohibited.
Properties in listings may have been sold or may no longer be available.
Copyright 2026 Stellar Mls. All rights reserved.New listings near 1422 Powell Valley Drive
- New
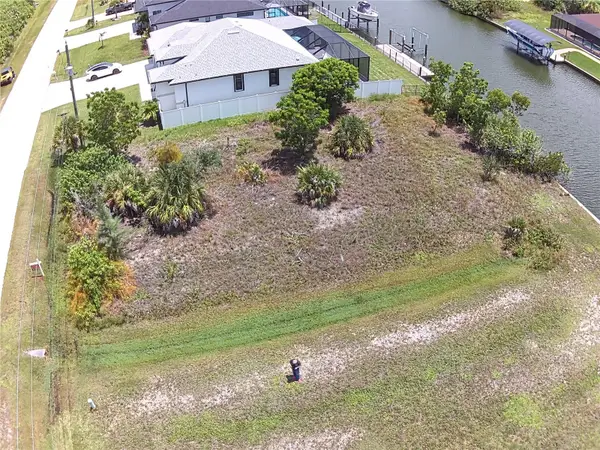 $180,000Active0.23 Acres
15674 Margo Circle, PORT CHARLOTTE, FL 33981
MLS# C7529318Listed by: PARADISE EXCLUSIVE REAL ESTATE - New
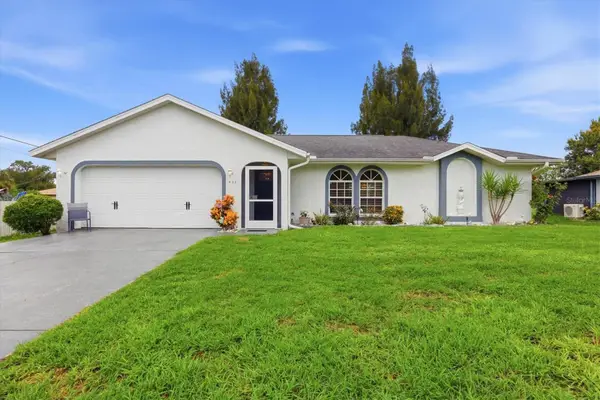 $345,000Active4 beds 2 baths1,600 sq. ft.
650 Chevy Chase Street, PORT CHARLOTTE, FL 33948
MLS# D6148290Listed by: RIVERWOOD REALTY - New
 $15,000Active0.23 Acres
2353 Redfern Street, PORT CHARLOTTE, FL 33948
MLS# A4702186Listed by: BRIGHT REALTY - New
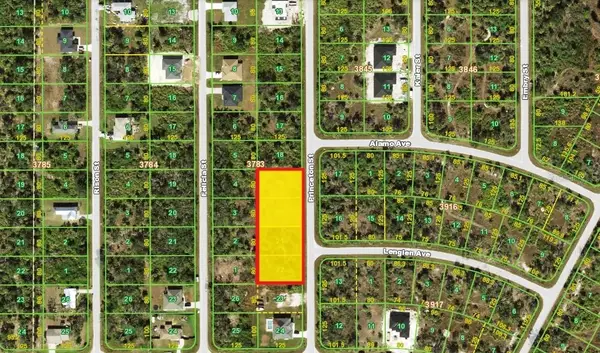 $47,000Active0.46 Acres
7153 Princeton Street, PORT CHARLOTTE, FL 33981
MLS# K4903683Listed by: AMERICAN REALTY OF PSL LLC - New
 $519,000Active4 beds 2 baths1,780 sq. ft.
10177 Wildcat Street, PORT CHARLOTTE, FL 33981
MLS# TB8534751Listed by: CHARLES RUTENBERG REALTY INC 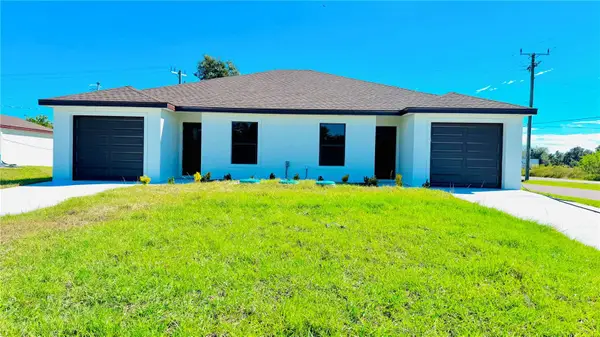 $520,000Active6 beds 4 baths2,500 sq. ft.
520-522 Way Street, PORT CHARLOTTE, FL 33953
MLS# O6402252Listed by: LA ROSA REALTY CW PROPERTIES L- New
 $5,000Active3 beds 2 baths2,189 sq. ft.
416 Torrington Street, Port Charlotte, FL 33954
MLS# 1084368Listed by: JAIME L BOONE LLC - New
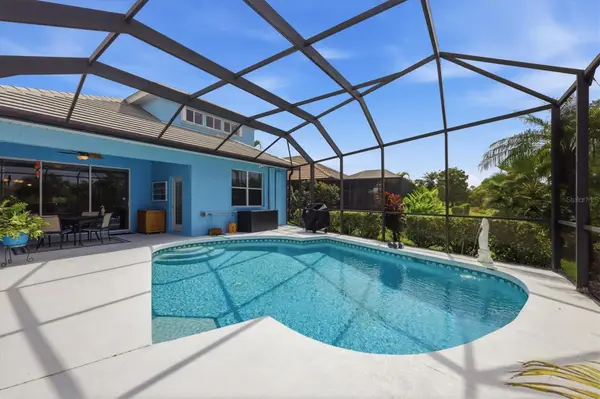 $410,000Active3 beds 2 baths2,105 sq. ft.
3271 Osprey Lane, PORT CHARLOTTE, FL 33953
MLS# D6148262Listed by: RIVERWOOD REALTY - New
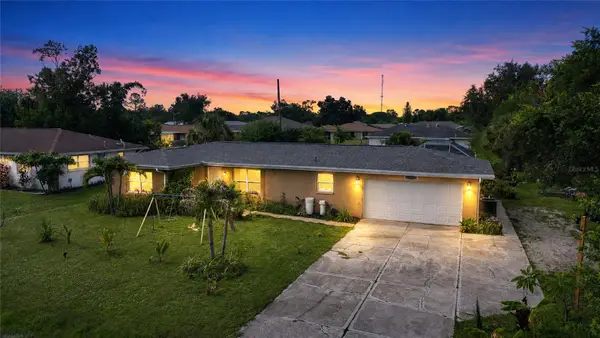 $300,000Active3 beds 2 baths1,175 sq. ft.
23159 Olean Boulevard, PORT CHARLOTTE, FL 33980
MLS# D6148322Listed by: CENTURY 21 SUNBELT REALTY - New
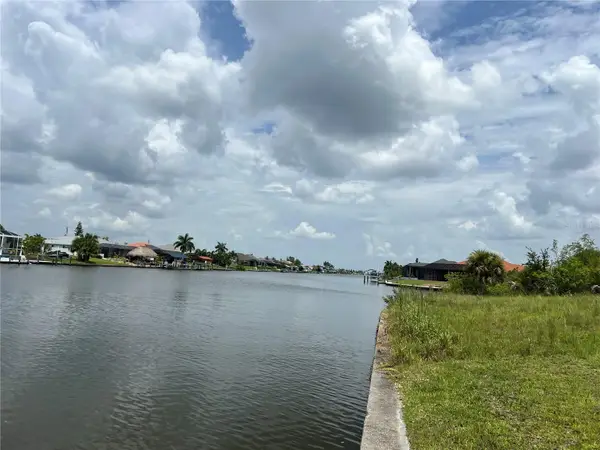 $150,000Active0.36 Acres
9272 Arrid Circle, PORT CHARLOTTE, FL 33981
MLS# A4702092Listed by: FINE PROPERTIES


Protect your home and budget from life's surprises with an Assurant Home Warranty, backed by a partner that supports you through every step of homeownership. Explore Plans.
© 2026 Better Homes and Gardens Real Estate LLC. An Anywhere Real Estate company. All rights reserved. Better Homes and Gardens® Real Estate is a registered trademark owned by Meredith Operations Corporation, licensed to Better Homes and Gardens Real Estate LLC and used with permission. Better Homes and Gardens Real Estate LLC fully supports the principles of the Fair Housing Act and the Equal Opportunity Act. Listing information is deemed reliable but is not guaranteed accurate.
Each office is independently owned and operated.
Any services or products provided by third parties are not provided by, affiliated with or related to Better Homes and Gardens Real Estate LLC, or its affiliated companies.