
14222 Maysville Circle, Port Charlotte, FL 33981
Local realty services provided by:Better Homes and Gardens Real Estate Thomas Group
Listed by: jonathan debellevue
Office: lpt realty, llc.
MLS#:TB8481573
Source:MFRMLS
Price summary
- Price:$724,000
- Price per sq. ft.:$276.55
About this home
PREMIER WATERFRONT TIP LOT | TO-BE-BUILT COASTAL CONTEMPORARY IN SOUTH GULF COVE
Discover unparalleled waterfront living on this rare tip lot boasting over 130 feet of prime water frontage! Perfectly positioned to capture sweeping, panoramic views down intersecting canals, this to-be-built Coastal Contemporary residence seamlessly blends high-performance construction with an effortless indoor-outdoor lifestyle.
Best of all, this elevated, cleared lot is located in a highly desirable X-500 Flood Zone, offering incredible peace of mind.
THE RESIDENCE: MODERN COASTAL LUXURY
Spanning 2,198 sq. ft. of sun-drenched, single-story living, this 3-bedroom, 2-bathroom masterpiece features an elegant grand covered entry, a dedicated library/study, and an attached 2-car garage. The open-concept central hub is an entertainer’s dream, framing spectacular water vistas through high-impact glass. The chef-inspired kitchen boasts custom-designed all-wood cabinetry with soft-close hardware, a walk-in pantry, solid quartzite countertops, and a high-efficiency stainless steel appliance package.
A PRIVATE PRIMARY SANCTUARY
Designed with a thoughtful split-bedroom floor plan, the primary suite serves as an isolated retreat away from the guest wing. Step into the spa-inspired en-suite bath featuring a luxurious walk-in shower, imported decorative tile, and premium Delta fixtures—all complemented by the gorgeous wide-plank porcelain tile flooring that flows continuously throughout the entire home.
YOUR BACKYARD OASIS & BOATING HAVEN
Why wait to get on the water? A private dock already installed on-site and 6,000 lb. boat lift on the way?!
Spend your afternoons lounging in the custom 8' x 16' in-ground builder pool, complete with a 4' sun shelf, 5' Deep Swim Area and an automatic cleaning system. With wide intersecting canal views, your backyard provides an ever-changing, private waterfront backdrop.
THE SOUTH GULF COVE LIFESTYLE
Navigate your vessel through the Interceptor Lagoon directly out to the Myakka River, Charlotte Harbor, Boca Grande, and the Gulf of Mexico. This premier boating community features an optional, low-cost HOA of just $125/year, granting access to a private boat ramp, park facilities, and world-class tarpon fishing just minutes away.
LAND ONLY OPTION: The vacant lot is also available for purchase separately for $189,900 (includes the existing dock).
FINANCING & SPECS: Preferred construction-to-permanent lending resources are available upon request to streamline the build process for your buyers. Solid concrete block construction, premium stucco finish, and high-impact rated windows and doors are included standard.
DISCLOSURES: Final pricing, specifications, features, options, and construction timelines are subject to buyer selections, site conditions, and permitting. Taxes are TBD upon completion. Buyer and buyer’s agent to verify all measurements, specifications, and navigational water depths (Interceptor Lagoon ~4-9ft; Butterford Lock average ~5ft, variable based on local rainfall; Interior Canals ~5-6ft). Please contact the listing agent for the complete builder spec sheet and floor plans.
Please Note: This is a pre-construction home package. Photos and renderings may depict optional upgrades. Final specifications and timelines are subject to buyer selections and municipal permitting. Buyer and buyer's agent to verify all information and dimensions....
Contact an agent
Home facts
- Year built:2026
- Subdivision & Development:PORT CHARLOTTE SEC 87
- Listing ID #:TB8481573
- Added:210 day(s) ago
- Updated:September 28, 2026 at 04:40 PM
Rooms and interior
- Bedrooms:3
- Total bathrooms:2
- Full bathrooms:2
- Flooring:Carpet, Tile
- Kitchen Description:Dishwasher, Disposal, Exhaust Fan, Freezer, Ice Maker, Kitchen/Family Room Combo, Microwave, Range, Range Hood, Refrigerator, Solid Wood Cabinets, Stone Counters
- Bedroom Description:High Ceilings, Primary Bedroom Main Floor, Split Bedroom, Walk-In Closet(s)
- Living area:2,198 sq. ft.
Heating and cooling
- Cooling:Central Air
- Heating:Central
- Central air:Yes
Structure and exterior
- Roof:Shingle
- Year built:2026
- Building area:2,198 sq. ft.
- Lot area:0.43 Acres
- Lot Features:Cleared, Level, Near Golf Course, Near Marina, Oversized, Paved
- Architectural Style:Coastal, Florida, Ranch
- Construction Materials:Block, Stucco
- Exterior Features:Covered Porch/Patio, Lighting, Rear Porch
- Foundation Description:Slab
- Levels:1 Story
Utilities
- Water:Public
- Sewer:Public, Public Sewer
Finances and disclosures
- Price:$724,000
- Price per sq. ft.:$276.55
- Tax amount:$2,732 (2025)
Features and amenities
- Appliances:Dishwasher, Disposal, Dryer, Electric Water Heater, Exhaust Fan, Freezer, Ice Maker, Microwave, Range, Range Hood, Refrigerator, Washer
- Laundry features:Dryer, Laundry Room, Washer
- Amenities:Ceiling Fans(s), Crown Molding, High Ceilings, Kitchen/Family Room Combo, Open Floorplan, Park, Playground, Primary Bedroom Main Floor, Solid Wood Cabinets, Split Bedroom, Stone Counters, Thermostat, Tray Ceiling(s), Walk-In Closet(s)
- Pool features:Automatic Cleaner, Child Safety Fence, Gunite, In Ground, Outside Bath Access, Private Pool, Salt Water, Sweep
Parking
- Parking description:Attached Garage
- Garage:Yes
- Garage spaces:3
 The information being provided by Stellar Mls is for the consumer's personal, non-commercial use and may not be used for any purpose other than to identify prospective properties consumer may be interested in purchasing. Any information relating to real estate for sale referenced on this web site comes from the Internet Data Exchange (IDX) program of the Stellar Mls. Better Homes and Gardens Real Estate Thomas Group is not a Multiple Listing Service (MLS), nor does it offer MLS access. This website is a service of Better Homes and Gardens Real Estate Thomas Group, a broker participant of Stellar Mls. This web site may reference real estate listing(s) held by a brokerage firm other than the broker and/or agent who owns this web site.
The accuracy of all information, regardless of source, including but not limited to open house information, square footages and lot sizes, is deemed reliable but not guaranteed and should be personally verified through personal inspection by and/or with the appropriate professionals. The data contained herein is copyrighted by Stellar Mls and is protected by all applicable copyright laws. Any unauthorized dissemination of this information is in violation of copyright laws and is strictly prohibited.
Properties in listings may have been sold or may no longer be available.
Copyright 2026 Stellar Mls. All rights reserved.
The information being provided by Stellar Mls is for the consumer's personal, non-commercial use and may not be used for any purpose other than to identify prospective properties consumer may be interested in purchasing. Any information relating to real estate for sale referenced on this web site comes from the Internet Data Exchange (IDX) program of the Stellar Mls. Better Homes and Gardens Real Estate Thomas Group is not a Multiple Listing Service (MLS), nor does it offer MLS access. This website is a service of Better Homes and Gardens Real Estate Thomas Group, a broker participant of Stellar Mls. This web site may reference real estate listing(s) held by a brokerage firm other than the broker and/or agent who owns this web site.
The accuracy of all information, regardless of source, including but not limited to open house information, square footages and lot sizes, is deemed reliable but not guaranteed and should be personally verified through personal inspection by and/or with the appropriate professionals. The data contained herein is copyrighted by Stellar Mls and is protected by all applicable copyright laws. Any unauthorized dissemination of this information is in violation of copyright laws and is strictly prohibited.
Properties in listings may have been sold or may no longer be available.
Copyright 2026 Stellar Mls. All rights reserved.New listings near 14222 Maysville Circle
- Coming Soon
 $689,900Coming Soon4 beds 3 baths2,478 sq. ft.
13276 Pace Circle, PORT CHARLOTTE, FL 33981
MLS# P4939988Listed by: NEW BUILD SERVICES - Coming Soon
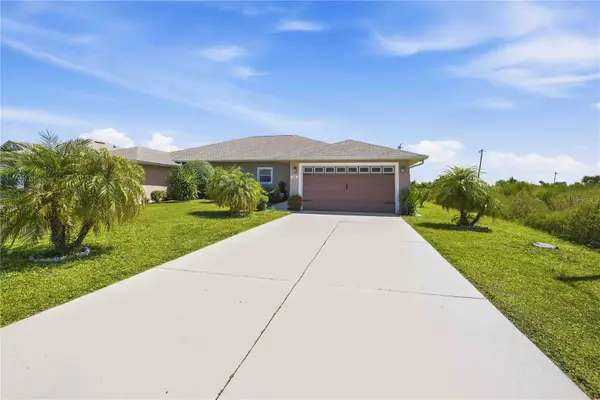 $249,900Coming Soon3 beds 2 baths1,368 sq. ft.
7256 David Boulevard, PORT CHARLOTTE, FL 33981
MLS# D6148801Listed by: KELLER WILLIAMS ISLAND LIFE REAL ESTATE - Coming Soon
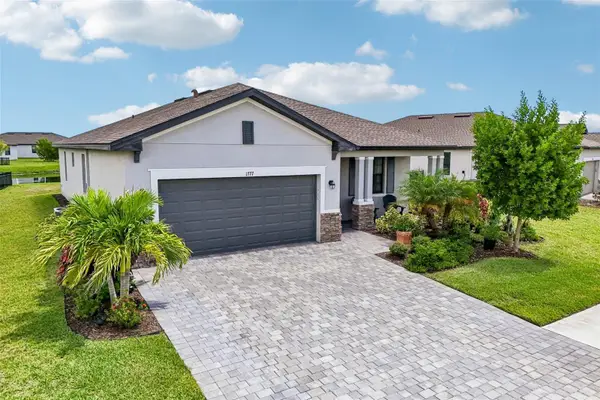 $375,000Coming Soon3 beds 3 baths1,822 sq. ft.
1777 Saddlewood Circle, PORT CHARLOTTE, FL 33953
MLS# TB8547335Listed by: REDFIN CORPORATION - Coming Soon
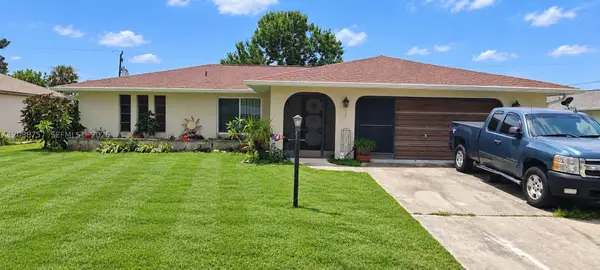 $220,000Coming Soon2 beds 2 baths
22199 Lancaster Ave, Port Charlotte, FL 33952
MLS# A12088757Listed by: BAIRD & WARNER RESIDENTIAL - Coming Soon
 $210,000Coming Soon4 beds 2 baths1,711 sq. ft.
18415 Cochran Boulevard, PORT CHARLOTTE, FL 33948
MLS# C7530630Listed by: RE/MAX PALM REALTY - New
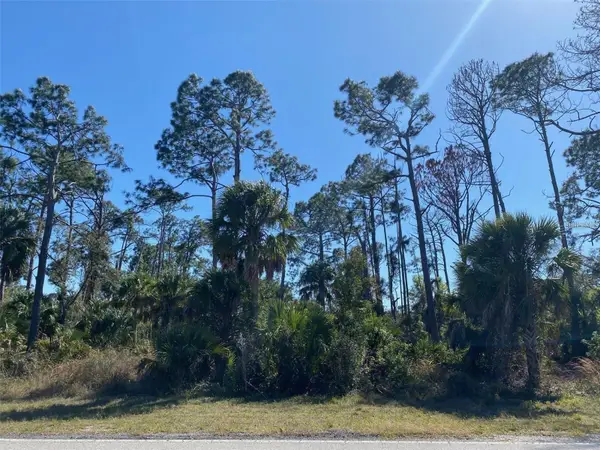 $50,000Active0.46 Acres
17467 Hillsborough Boulevard, PORT CHARLOTTE, FL 33954
MLS# N6145962Listed by: CENTURY 21 SCHMIDT REAL ESTATE - New
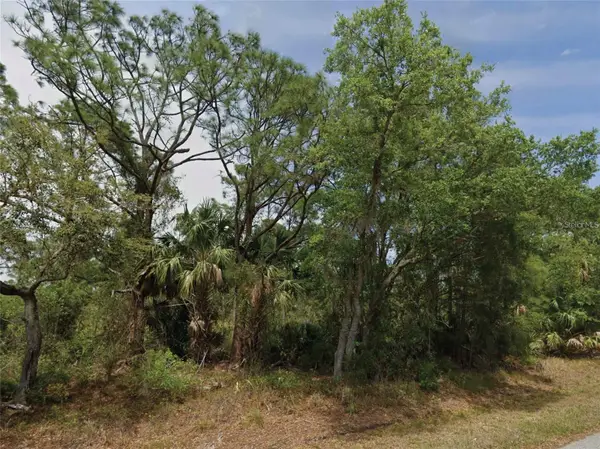 $21,500Active0.23 Acres
23280 Wicker Avenue, PUNTA GORDA, FL 33980
MLS# O6445363Listed by: AMERICAN RESALES - New
 $475,000Active3 beds 2 baths1,918 sq. ft.
11955 Carnival Avenue, PORT CHARLOTTE, FL 33981
MLS# A4703780Listed by: BRIGHT REALTY - New
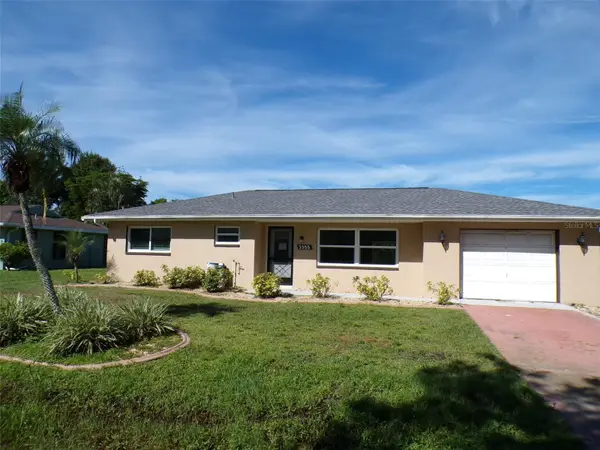 $158,500Active2 beds 2 baths926 sq. ft.
3355 Idlewild Street, PORT CHARLOTTE, FL 33980
MLS# K4903819Listed by: PRIME PLUS REAL ESTATE INC - New
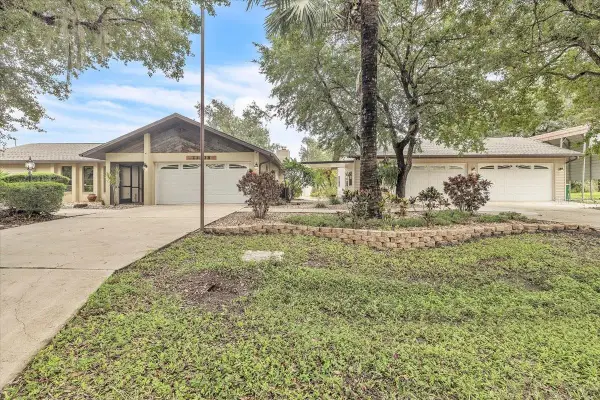 $515,000Active3 beds 2 baths2,135 sq. ft.
21238 Hubbard Avenue, PORT CHARLOTTE, FL 33952
MLS# C7531116Listed by: MARINA PARK REALTY LLC


Protect your home and budget from life's surprises with an Assurant Home Warranty, backed by a partner that supports you through every step of homeownership. Explore Plans.
© 2026 Better Homes and Gardens Real Estate LLC. An Anywhere Real Estate company. All rights reserved. Better Homes and Gardens® Real Estate is a registered trademark owned by Meredith Operations Corporation, licensed to Better Homes and Gardens Real Estate LLC and used with permission. Better Homes and Gardens Real Estate LLC fully supports the principles of the Fair Housing Act and the Equal Opportunity Act. Listing information is deemed reliable but is not guaranteed accurate.
Each office is independently owned and operated.
Any services or products provided by third parties are not provided by, affiliated with or related to Better Homes and Gardens Real Estate LLC, or its affiliated companies.