
15070 and 15072 Dania Avenue, Port Charlotte, FL 33953
Local realty services provided by:Better Homes and Gardens Real Estate Synergy
15070 and 15072 Dania Avenue,Port Charlotte, FL 33953
$399,000
- 4 Beds
- 4 Baths
- 2,104 sq. ft.
- Multi-family
- Active
Listed by: christopher grant
Office: grant team real estate, llc.
MLS#:C7531100
Source:MFRMLS
Price summary
- Price:$399,000
- Price per sq. ft.:$171.24
About this home
INVESTMENT OPPORTUNITY WITH TWO INCOME-PRODUCING UNITS AND LONG-TERM TENANTS IN PLACE! Welcome to 15070 & 15072 Dania Avenue, a well-appointed DUPLEX in Port Charlotte offering an excellent opportunity to add to your investment portfolio. Each unit features 2 BEDROOMS AND 2 BATHROOMS, providing a comfortable and functional layout with modern finishes throughout. Both units feature LUXURY VINYL PLANK FLOORING, an OPEN-CONCEPT LIVING SPACE, and a bright, inviting interior that makes everyday living feel effortless. The kitchens are thoughtfully designed with GRANITE COUNTERTOPS, STAINLESS STEEL APPLIANCES, ample cabinetry, and plenty of counter space for meal preparation and entertaining. Each primary bedroom offers a spacious WALK-IN CLOSET and a private EN SUITE BATHROOM complete with a WALK-IN SHOWER and GRANITE COUNTERTOPS. The guest bedrooms are generously sized, while the guest bathrooms feature convenient shower/tub combinations. With matching layouts and finishes, both units offer a cohesive, modern feel that appeals to tenants seeking comfortable, low-maintenance living. BOTH UNITS ARE CURRENTLY TENANT-OCCUPIED, PROVIDING IMMEDIATE RENTAL INCOME! Unit 15070 is leased at $1,395 PER MONTH through the end of 2027, while Unit 15072 is leased at $1,345 PER MONTH through mid-2028, generating a combined $2,740 IN MONTHLY RENTAL INCOME, OR $32,880 ANNUALLY! With established tenants, modern interiors, and long-term leases already in place, this property presents an attractive opportunity for investors looking to expand their rental portfolio in the growing Port Charlotte area. Whether you're adding to an established portfolio or purchasing your first income-producing property, 15070 & 15072 Dania Avenue offers the opportunity to step into an investment with rental income already in place!...
Contact an agent
Home facts
- Year built:2024
- Subdivision & Development:PORT CHARLOTTE SEC 032
- Listing ID #:C7531100
- Added:1 day(s) ago
- Updated:September 25, 2026 at 04:36 PM
Rooms and interior
- Bedrooms:4
- Total bathrooms:4
- Dining Description:Living Room/Dining Room Combo
- Kitchen Description:Kitchen/Family Room Combo, Solid Surface Counters, Stone Counters
- Bedroom Description:Walk-In Closet(s)
- Living area:2,104 sq. ft.
Heating and cooling
- Cooling:Central Air
- Heating:Central, Electric
- Central air:Yes
Structure and exterior
- Roof:Shingle
- Year built:2024
- Building area:2,104 sq. ft.
- Lot area:0.23 Acres
- Construction Materials:Block
- Exterior Features:Lighting, Private Mailbox
- Foundation Description:Slab
- Levels:1 Story
Schools
- High school:Port Charlotte High
- Middle school:Murdock Middle
- Elementary school:Liberty Elementary
Utilities
- Water:Public, Water Connected
- Sewer:Public Sewer, Sewer Connected
Finances and disclosures
- Price:$399,000
- Price per sq. ft.:$171.24
- Tax amount:$7,642 (2025)
Features and amenities
- Laundry features:Inside, Laundry Closet
- Amenities:Ceiling Fans(s), Kitchen/Family Room Combo, Living Room/Dining Room Combo, Solid Surface Counters, Stone Counters, Vaulted Ceiling(s), Walk-In Closet(s)
- Pool features:Public Pool
 The information being provided by Stellar Mls is for the consumer's personal, non-commercial use and may not be used for any purpose other than to identify prospective properties consumer may be interested in purchasing. Any information relating to real estate for sale referenced on this web site comes from the Internet Data Exchange (IDX) program of the Stellar Mls. Better Homes and Gardens Real Estate Synergy is not a Multiple Listing Service (MLS), nor does it offer MLS access. This website is a service of Better Homes and Gardens Real Estate Synergy, a broker participant of Stellar Mls. This web site may reference real estate listing(s) held by a brokerage firm other than the broker and/or agent who owns this web site.
The accuracy of all information, regardless of source, including but not limited to open house information, square footages and lot sizes, is deemed reliable but not guaranteed and should be personally verified through personal inspection by and/or with the appropriate professionals. The data contained herein is copyrighted by Stellar Mls and is protected by all applicable copyright laws. Any unauthorized dissemination of this information is in violation of copyright laws and is strictly prohibited.
Properties in listings may have been sold or may no longer be available.
Copyright 2026 Stellar Mls. All rights reserved.
The information being provided by Stellar Mls is for the consumer's personal, non-commercial use and may not be used for any purpose other than to identify prospective properties consumer may be interested in purchasing. Any information relating to real estate for sale referenced on this web site comes from the Internet Data Exchange (IDX) program of the Stellar Mls. Better Homes and Gardens Real Estate Synergy is not a Multiple Listing Service (MLS), nor does it offer MLS access. This website is a service of Better Homes and Gardens Real Estate Synergy, a broker participant of Stellar Mls. This web site may reference real estate listing(s) held by a brokerage firm other than the broker and/or agent who owns this web site.
The accuracy of all information, regardless of source, including but not limited to open house information, square footages and lot sizes, is deemed reliable but not guaranteed and should be personally verified through personal inspection by and/or with the appropriate professionals. The data contained herein is copyrighted by Stellar Mls and is protected by all applicable copyright laws. Any unauthorized dissemination of this information is in violation of copyright laws and is strictly prohibited.
Properties in listings may have been sold or may no longer be available.
Copyright 2026 Stellar Mls. All rights reserved.New listings near 15070 and 15072 Dania Avenue
- Coming Soon
 $689,900Coming Soon4 beds 3 baths2,478 sq. ft.
13276 Pace Circle, PORT CHARLOTTE, FL 33981
MLS# P4939988Listed by: NEW BUILD SERVICES - Coming Soon
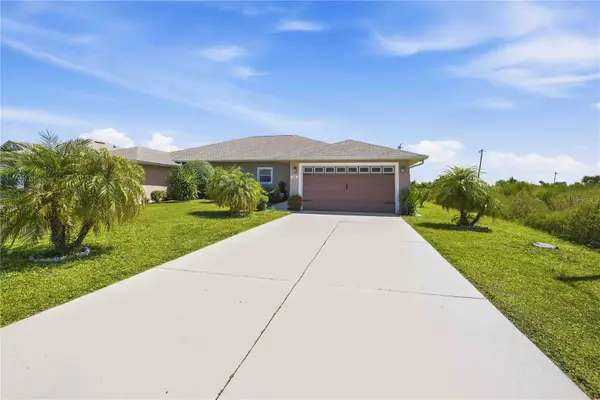 $249,900Coming Soon3 beds 2 baths1,368 sq. ft.
7256 David Boulevard, PORT CHARLOTTE, FL 33981
MLS# D6148801Listed by: KELLER WILLIAMS ISLAND LIFE REAL ESTATE - Coming Soon
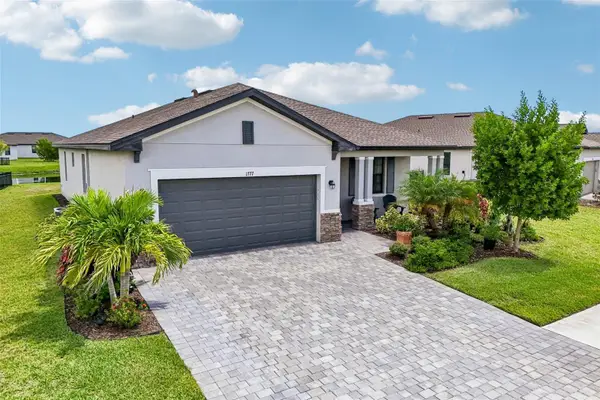 $375,000Coming Soon3 beds 3 baths1,822 sq. ft.
1777 Saddlewood Circle, PORT CHARLOTTE, FL 33953
MLS# TB8547335Listed by: REDFIN CORPORATION - Coming Soon
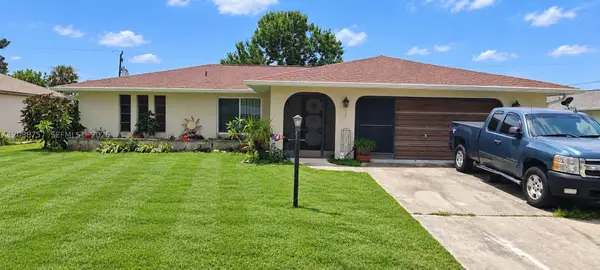 $220,000Coming Soon2 beds 2 baths
22199 Lancaster Ave, Port Charlotte, FL 33952
MLS# A12088757Listed by: BAIRD & WARNER RESIDENTIAL - Coming SoonOpen Sun, 12 to 2pm
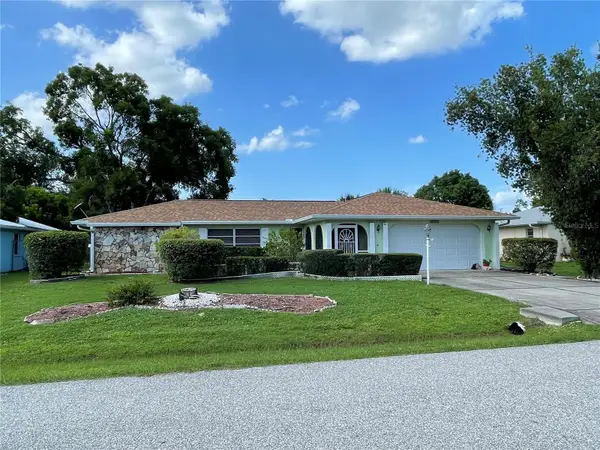 $249,900Coming Soon3 beds 2 baths1,690 sq. ft.
23174 Hemenway Avenue, PORT CHARLOTTE, FL 33980
MLS# C7530680Listed by: EXIT GULF COAST REALTY - Coming Soon
 $210,000Coming Soon4 beds 2 baths1,711 sq. ft.
18415 Cochran Boulevard, PORT CHARLOTTE, FL 33948
MLS# C7530630Listed by: RE/MAX PALM REALTY - New
 $99,900Active0.23 Acres
4598 Herman Circle, PORT CHARLOTTE, FL 33948
MLS# C7531050Listed by: KW PEACE RIVER PARTNERS - New
 $499,999Active3 beds 3 baths2,095 sq. ft.
19245 Moore Haven Court, PORT CHARLOTTE, FL 33948
MLS# A4707185Listed by: KELLER WILLIAMS ON THE WATER S - New
 $305,990Active3 beds 2 baths1,469 sq. ft.
354 Troutdale Street, PORT CHARLOTTE, FL 33954
MLS# A4707399Listed by: CHRISTOPHER ALAN REALTY, LLC


Protect your home and budget from life's surprises with an Assurant Home Warranty, backed by a partner that supports you through every step of homeownership. Explore Plans.
© 2026 Better Homes and Gardens Real Estate LLC. An Anywhere Real Estate company. All rights reserved. Better Homes and Gardens® Real Estate is a registered trademark owned by Meredith Operations Corporation, licensed to Better Homes and Gardens Real Estate LLC and used with permission. Better Homes and Gardens Real Estate LLC fully supports the principles of the Fair Housing Act and the Equal Opportunity Act. Listing information is deemed reliable but is not guaranteed accurate.
Each office is independently owned and operated.
Any services or products provided by third parties are not provided by, affiliated with or related to Better Homes and Gardens Real Estate LLC, or its affiliated companies.