
15728 Aldama Circle, Port Charlotte, FL 33981
Local realty services provided by:Better Homes and Gardens Real Estate Lifestyles Realty
Listed by: cheryl siple
Office: michael saunders & company
MLS#:D6149309
Source:MFRMLS
Price summary
- Price:$1,580,000
- Price per sq. ft.:$294.17
About this home
Discover an exceptional estate-style residence custom-built by Tim Towels and professionally designed with timeless elegance. Situated on a large TIPP lot, the property offers unobstructed waterway views extending to the expansive lagoon. This custom home features three bedrooms, three-and-a-half baths, a private office, a family room, and a bonus room.
The expansive living area features a gas fireplace and full-wall sliding doors that open to a European-inspired lanai. Designed for effortless entertainment, the outdoor space includes an infinity pool and spa that create the sensation of being at the water’s edge, a generous outdoor kitchen, a spacious entertainment area, and a fire pit with an integrated fountain, outdoor shower. Extensive lighting for nighttime show place. Inside, the European aesthetic continues in the professional chef’s kitchen, appointed with marble countertops, a Wolf gas range, professional-grade ventilation, a scenic tile backsplash, an illuminated coordinating ceiling treatment, a breakfast bar, and a dinette area.
Soaring cathedral and tray ceilings showcase custom-painted designs and original artwork—distinctive details that must be seen to be fully appreciated.
Additional highlights include versatile living spaces and an impressive formal dining room. The spacious primary suite features a luxurious bath with an oversized soaking tub with an etched glass wall and a walk-thru shower overlooking a professionally painted exterior wall that evokes the ambiance of an elegant European retreat and water views.
Completing the home are a spacious laundry room, an oversized three-car garage, and direct water access with a private boat dock and 15,000-pound lift—plus excellent fishing just beyond your back door. Freshly painted and enhanced with numerous upgrades, the property features a generator-ready hookup, new landscaping, a new roof installed in 2023, all-new irrigation wiring completed in 2026, and new hurricane-rated garage doors installed in 2023.New Hot water on demand. With distinctive custom details throughout, this remarkable waterfront residence must be seen to fully appreciate the exceptional features rarely found in a typical home....
Contact an agent
Home facts
- Year built:2004
- Subdivision & Development:SOUTH GULF COVE
- Listing ID #:D6149309
- Added:1 day(s) ago
- Updated:October 22, 2026 at 09:40 PM
Rooms and interior
- Bedrooms:3
- Total bathrooms:4
- Full bathrooms:3
- Half bathrooms:1
- Flooring:Tile, Wood
- Dining Description:Eat In Kitchen
- Kitchen Description:Built-In Oven, Convection Oven, Dry Bar, Eat-in Kitchen, Exhaust Fan, Ice Maker, Kitchen/Family Room Combo, Microwave, Range, Range Hood, Refrigerator, Solid Surface Counters, Solid Wood Cabinets, Stone Counters, Wet Bar
- Bedroom Description:High Ceilings, Primary Bedroom Main Floor, Split Bedroom, Walk-In Closet(s)
- Living area:3,765 sq. ft.
Heating and cooling
- Cooling:Central Air, Zoned
- Heating:Central, Electric
- Central air:Yes
Structure and exterior
- Roof:Tile
- Year built:2004
- Building area:3,765 sq. ft.
- Lot area:0.43 Acres
- Lot Features:Flood Zone
- Construction Materials:Block, Stucco
- Exterior Features:Covered Porch/Patio, Enclosed, Outdoor Kitchen, Outdoor Shower
- Foundation Description:Slab
- Levels:1 Story
Utilities
- Water:Water Available, Water Connected
- Sewer:Public Sewer, Sewer Available, Sewer Connected
Finances and disclosures
- Price:$1,580,000
- Price per sq. ft.:$294.17
- Tax amount:$11,203 (2025)
Features and amenities
- Appliances:Built-in Oven, Convection Oven, Dryer, Electric Water Heater, Exhaust Fan, Ice Maker, Irrigation Equipment, Microwave, Range, Range Hood, Refrigerator, Tankless Water Heater, Washer
- Laundry features:Dryer, Electric Dryer Hookup, Laundry Room, Washer, Washer Hookup
- Amenities:BB/HS Internet Available, Built-In Features, Cable Available, Cable Connected, Cathedral Ceiling(s), Ceiling Fans(s), Coffered Ceiling(s), Crown Molding, Dry Bar, Eat-in Kitchen, Electricity Available, Fiber Optics, Fire Hydrant, High Ceilings, Irrigation Equipment, Kitchen/Family Room Combo, Open Floorplan, Phone Available, Primary Bedroom Main Floor, Solid Surface Counters, Solid Wood Cabinets, Split Bedroom, Stone Counters, Thermostat, Tray Ceiling(s), Underground Utilities, Walk-In Closet(s), Wet Bar, Window Treatments
- Pool features:Gunite, Heated, In Ground, Infinity, Private Pool, Screen Enclosure, Solar Cover, Solar Heat, Tile
Parking
- Parking description:Attached Garage
- Garage:Yes
- Garage spaces:3
 The information being provided by Stellar Mls is for the consumer's personal, non-commercial use and may not be used for any purpose other than to identify prospective properties consumer may be interested in purchasing. Any information relating to real estate for sale referenced on this web site comes from the Internet Data Exchange (IDX) program of the Stellar Mls. Better Homes and Gardens Real Estate Lifestyles Realty is not a Multiple Listing Service (MLS), nor does it offer MLS access. This website is a service of Better Homes and Gardens Real Estate Lifestyles Realty, a broker participant of Stellar Mls. This web site may reference real estate listing(s) held by a brokerage firm other than the broker and/or agent who owns this web site.
The accuracy of all information, regardless of source, including but not limited to open house information, square footages and lot sizes, is deemed reliable but not guaranteed and should be personally verified through personal inspection by and/or with the appropriate professionals. The data contained herein is copyrighted by Stellar Mls and is protected by all applicable copyright laws. Any unauthorized dissemination of this information is in violation of copyright laws and is strictly prohibited.
Properties in listings may have been sold or may no longer be available.
Copyright 2026 Stellar Mls. All rights reserved.
New listings near 15728 Aldama Circle
- Coming Soon
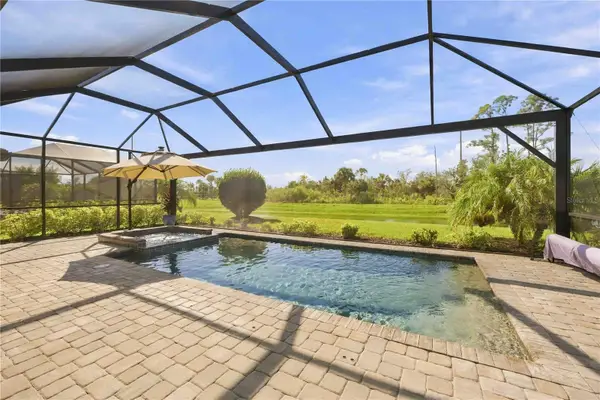 $459,900Coming Soon3 beds 3 baths1,857 sq. ft.
15945 Honey Suckle Street, PORT CHARLOTTE, FL 33953
MLS# D6149134Listed by: HOMESMART - New
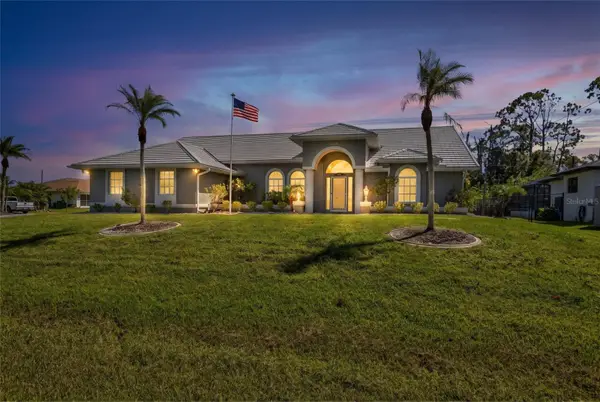 $369,500Active3 beds 2 baths2,078 sq. ft.
5184 Ellsworth Terrace, PORT CHARLOTTE, FL 33981
MLS# C7532252Listed by: EXP REALTY LLC - New
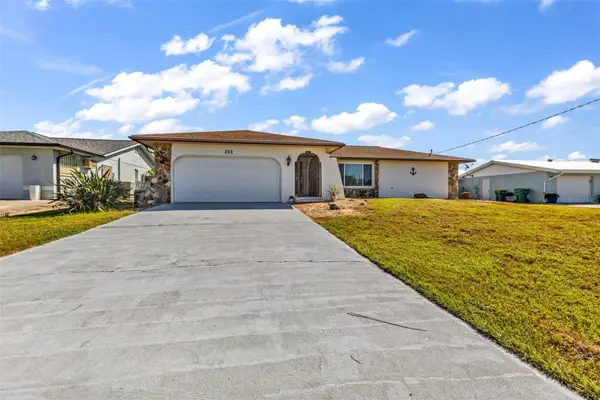 $475,000Active3 beds 2 baths1,645 sq. ft.
311 W Tarpon Boulevard Nw, PORT CHARLOTTE, FL 33952
MLS# C7532363Listed by: PROPERTY LIONS REALTY, INC - New
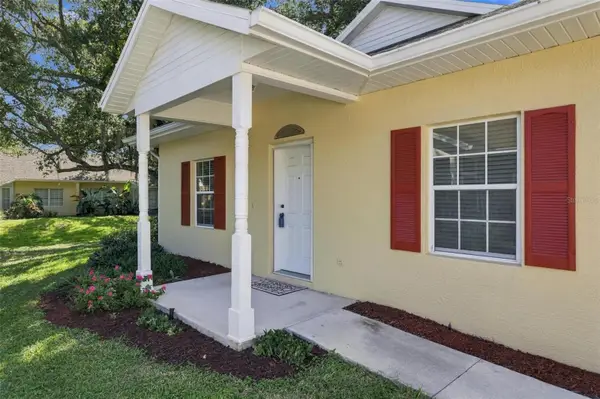 $250,000Active2 beds 2 baths1,364 sq. ft.
1284 Green Oak Trail, PORT CHARLOTTE, FL 33948
MLS# C7532329Listed by: COLDWELL BANKER SUNSTAR REALTY - New
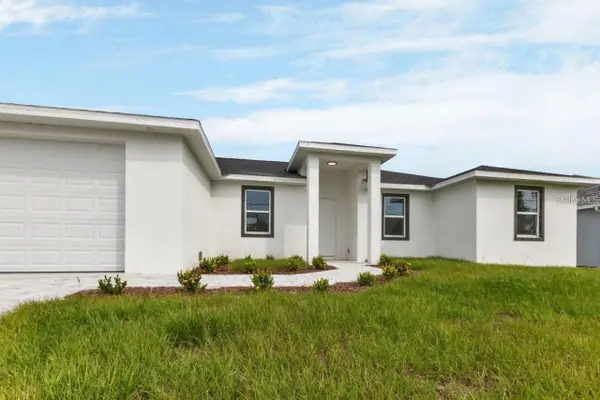 $308,997Active4 beds 2 baths1,674 sq. ft.
13314 Holtville Avenue, PORT CHARLOTTE, FL 33981
MLS# S5160045Listed by: ADAN INVESTMENTS REAL ESTATE GROUP, PLLC - New
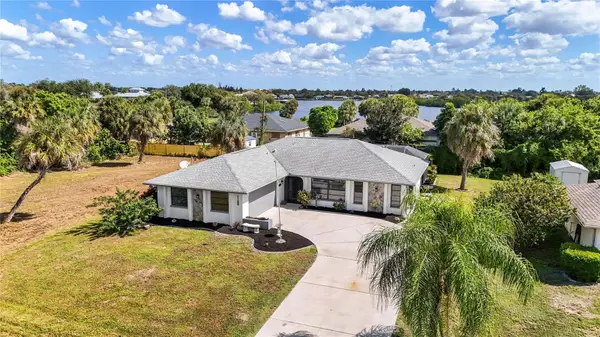 $339,000Active3 beds 2 baths1,468 sq. ft.
167 Millport, PORT CHARLOTTE, FL 33948
MLS# A4710545Listed by: PREMIERE PLUS REALTY COMPANY - New
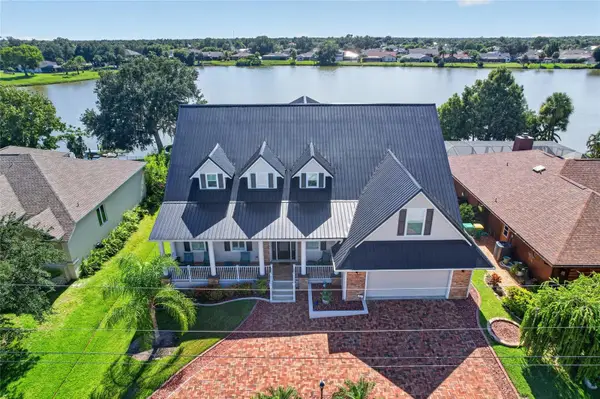 $874,900Active4 beds 3 baths3,924 sq. ft.
197 Albert Lane, PORT CHARLOTTE, FL 33954
MLS# C7532357Listed by: RE/MAX PALM REALTY - New
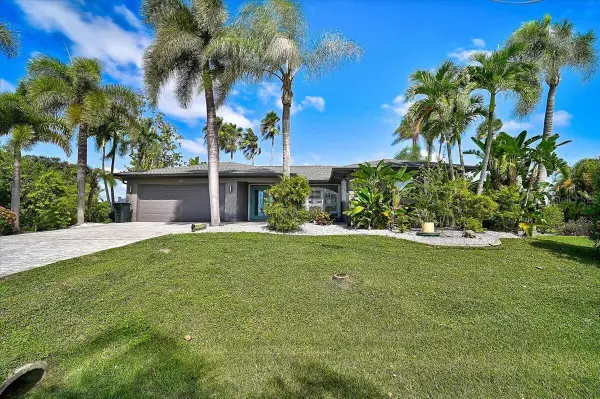 $695,000Active3 beds 2 baths1,979 sq. ft.
8877 Calumet Boulevard, PORT CHARLOTTE, FL 33981
MLS# O6452062Listed by: BEYCOME OF FLORIDA LLC - New
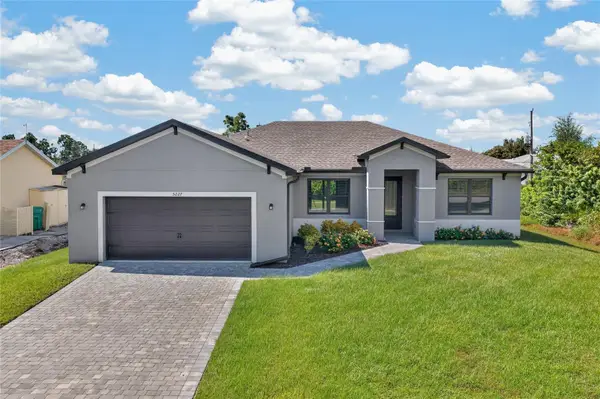 $355,000Active4 beds 2 baths1,980 sq. ft.
5227 Dayton Lane, PORT CHARLOTTE, FL 33981
MLS# C7532069Listed by: GRANT TEAM REAL ESTATE, LLC


Protect your home and budget from life's surprises with an Assurant Home Warranty, backed by a partner that supports you through every step of homeownership. Explore Plans.
© 2026 Better Homes and Gardens Real Estate LLC. An Anywhere Real Estate company. All rights reserved. Better Homes and Gardens® Real Estate is a registered trademark owned by Meredith Operations Corporation, licensed to Better Homes and Gardens Real Estate LLC and used with permission. Better Homes and Gardens Real Estate LLC fully supports the principles of the Fair Housing Act and the Equal Opportunity Act. Listing information is deemed reliable but is not guaranteed accurate.
Each office is independently owned and operated.
Any services or products provided by third parties are not provided by, affiliated with or related to Better Homes and Gardens Real Estate LLC, or its affiliated companies.