
16129 Bridle Ridge Street, Port Charlotte, FL 33953
Local realty services provided by:Better Homes and Gardens Real Estate Executive Real Estate
Listed by: lainey cowgill-hayes
Office: re/max palm realty
MLS#:C7532431
Source:MFRMLS
Price summary
- Price:$280,000
- Price per sq. ft.:$134.62
- Monthly HOA dues:$258
About this home
Welcome to this beautiful, 2023-built home featuring 2 bedrooms, a den, 2 full bathrooms, and a 2-car garage! With a spacious open floor plan and plenty of room to entertain, this home offers the perfect combination of comfort, style, and functionality.
The inviting kitchen features solid stone countertops and stainless steel appliances, making it an ideal space for preparing meals and gathering with family and friends. Tile flooring flows throughout the main living areas, while the bedrooms feature cozy carpeting. Ceiling fans in every room add comfort throughout the home.
Enjoy the added privacy of a fully fenced backyard, perfect for relaxing outdoors, entertaining guests, or enjoying your own private space. Gutters have been installed all the way around the home for added convenience.
Located in a desirable gated community packed with amenities, residents can enjoy a community swimming pool, fitness center, clubhouse, tennis courts, and pickleball courts.
f you're looking for a newer home with an open layout, modern finishes, outdoor privacy, and fantastic community amenities, this home is a must-see!...
Contact an agent
Home facts
- Year built:2023
- Subdivision & Development:COVE/WEST PORT PH 1B
- Listing ID #:C7532431
- Added:13 day(s) ago
- Updated:November 09, 2026 at 02:42 PM
Rooms and interior
- Bedrooms:2
- Total bathrooms:2
- Full bathrooms:2
- Flooring:Carpet, Ceramic Tile
- Dining Description:Eat In Kitchen
- Kitchen Description:Dishwasher, Eat-in Kitchen, Kitchen/Family Room Combo, Microwave, Range, Refrigerator, Solid Surface Counters, Solid Wood Cabinets
- Bedroom Description:Split Bedroom
- Living area:1,496 sq. ft.
Heating and cooling
- Cooling:Central Air
- Heating:Central, Electric
- Central air:Yes
Structure and exterior
- Roof:Shingle
- Year built:2023
- Building area:1,496 sq. ft.
- Lot area:0.1 Acres
- Construction Materials:Block, Stucco
- Exterior Features:Enclosed, Front Porch, Rain Gutters, Rear Porch
- Foundation Description:Slab
- Levels:1 Story
Schools
- High school:Charlotte High
- Middle school:Punta Gorda Middle
- Elementary school:East Elementary
Utilities
- Water:Public, Water Connected
- Sewer:Public, Public Sewer, Sewer Connected
Finances and disclosures
- Price:$280,000
- Price per sq. ft.:$134.62
- Tax amount:$5,733 (2025)
Features and amenities
- Appliances:Dishwasher, Dryer, Electric Water Heater, Irrigation Equipment, Microwave, Range, Refrigerator, Washer
- Laundry features:Dryer, Inside, Washer
- Amenities:BB/HS Internet Available, Cable Connected, Ceiling Fans(s), Eat-in Kitchen, Irrigation Equipment, Kitchen/Family Room Combo, Open Floorplan, Smart Home, Solid Surface Counters, Solid Wood Cabinets, Split Bedroom
- Pool features:Public Pool
Parking
- Parking description:Attached Garage
- Garage:Yes
- Garage spaces:2
 The information being provided by Stellar Mls is for the consumer's personal, non-commercial use and may not be used for any purpose other than to identify prospective properties consumer may be interested in purchasing. Any information relating to real estate for sale referenced on this web site comes from the Internet Data Exchange (IDX) program of the Stellar Mls. Better Homes and Gardens Real Estate Executive Real Estate is not a Multiple Listing Service (MLS), nor does it offer MLS access. This website is a service of Better Homes and Gardens Real Estate Executive Real Estate, a broker participant of Stellar Mls. This web site may reference real estate listing(s) held by a brokerage firm other than the broker and/or agent who owns this web site.
The accuracy of all information, regardless of source, including but not limited to open house information, square footages and lot sizes, is deemed reliable but not guaranteed and should be personally verified through personal inspection by and/or with the appropriate professionals. The data contained herein is copyrighted by Stellar Mls and is protected by all applicable copyright laws. Any unauthorized dissemination of this information is in violation of copyright laws and is strictly prohibited.
Properties in listings may have been sold or may no longer be available.
Copyright 2026 Stellar Mls. All rights reserved. MFRMLS Member Broker: Amy Rio
New listings near 16129 Bridle Ridge Street
- Coming Soon
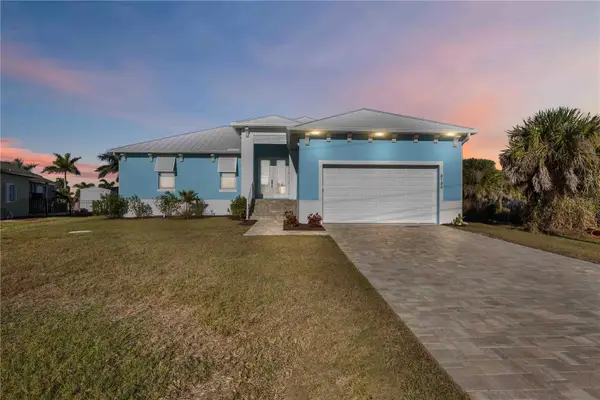 $849,000Coming Soon3 beds 3 baths1,664 sq. ft.
8186 Arlewood Circle, PORT CHARLOTTE, FL 33981
MLS# D6149597Listed by: KELLER WILLIAMS ISLAND LIFE REAL ESTATE - Coming Soon
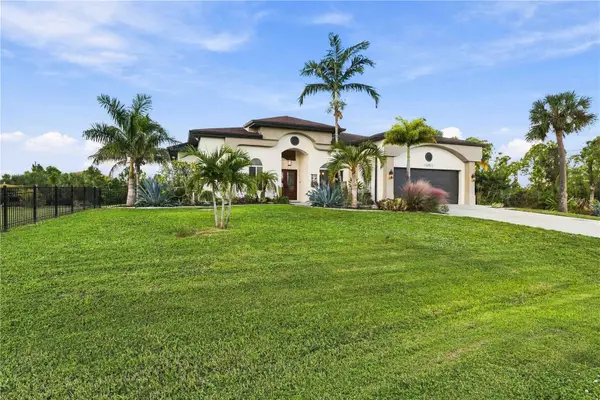 $749,000Coming Soon3 beds 3 baths2,468 sq. ft.
15011 Acorn Circle, PORT CHARLOTTE, FL 33981
MLS# D6149507Listed by: KELLER WILLIAMS ISLAND LIFE REAL ESTATE - Coming Soon
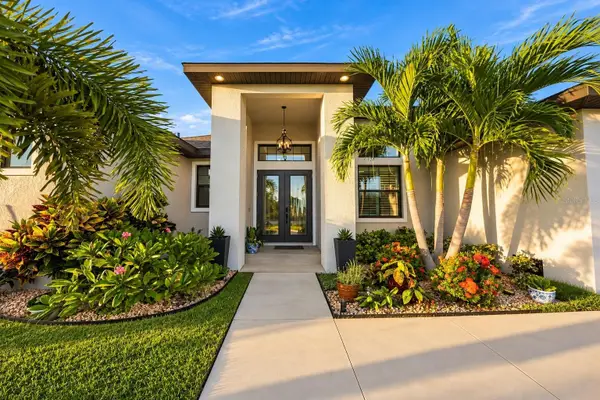 $949,000Coming Soon4 beds 3 baths2,830 sq. ft.
9356 Miami Circle, PORT CHARLOTTE, FL 33981
MLS# A4710453Listed by: KELLER WILLIAMS ON THE WATER S - New
 $527,000Active3 beds 2 baths1,621 sq. ft.
14383 Morristown Avenue, PORT CHARLOTTE, FL 33981
MLS# C7533080Listed by: KW PEACE RIVER PARTNERS - New
 $178,000Active0.23 Acres
12764 Bacchus Road, PORT CHARLOTTE, FL 33981
MLS# D6149374Listed by: PEACOCK PREMIER PROPERTIES LLC - New
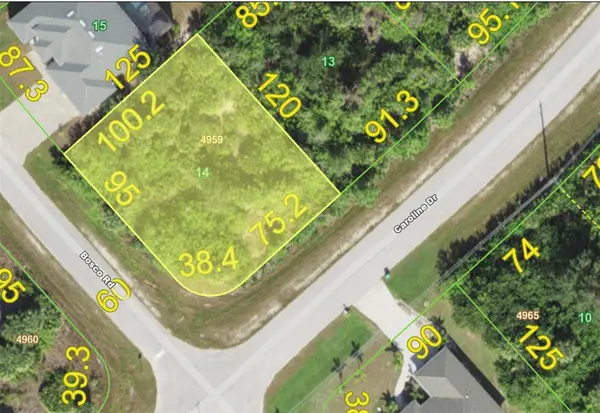 $32,500Active0.27 Acres
8114 Bosco Road, PORT CHARLOTTE, FL 33981
MLS# D6149565Listed by: COASTAL PREMIER PROPERTIES - New
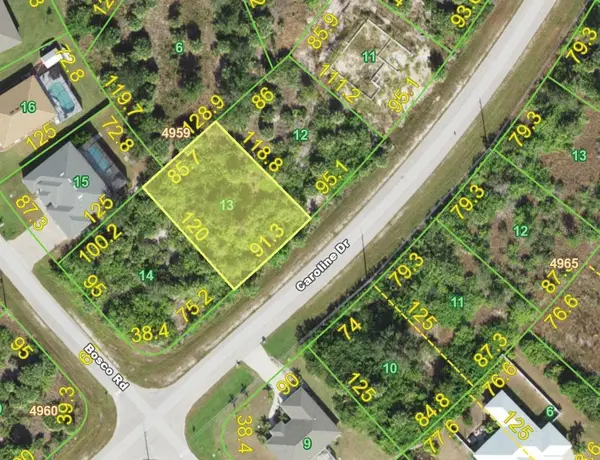 $32,500Active0.24 Acres
8095 Caroline Drive, PORT CHARLOTTE, FL 33981
MLS# D6149578Listed by: COASTAL PREMIER PROPERTIES - New
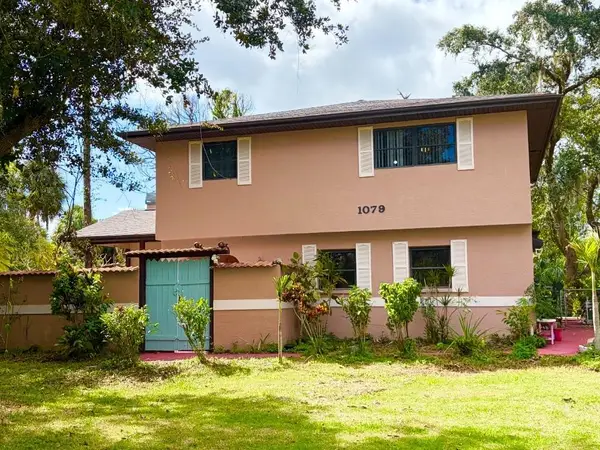 $350,000Active4 beds 3 baths2,078 sq. ft.
1079 Weldon Terrace, PORT CHARLOTTE, FL 33953
MLS# A4712326Listed by: EXP REALTY LLC - New
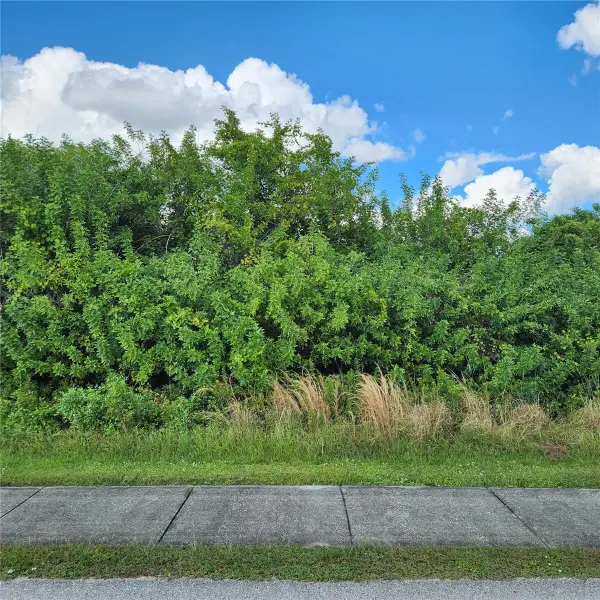 $39,000Active0.23 Acres
12148 N Access Road, PORT CHARLOTTE, FL 33981
MLS# N6146535Listed by: EXIT KING REALTY - New
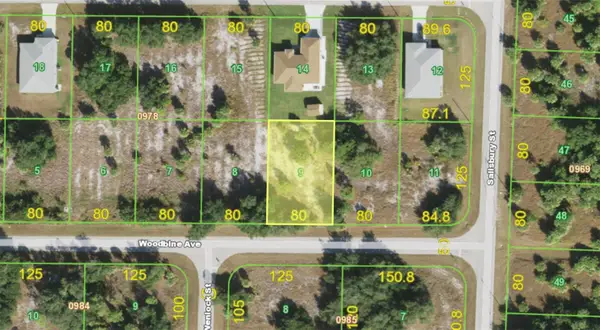 $19,900Active0.23 Acres
19218 Woodbine Avenue, PORT CHARLOTTE, FL 33954
MLS# O6455938Listed by: NOVA REAL ESTATE SERVICES INC


Protect your home and budget from life's surprises with an Assurant Home Warranty, backed by a partner that supports you through every step of homeownership. Explore Plans.
© 2026 Better Homes and Gardens Real Estate LLC. An Anywhere Real Estate company. All rights reserved. Better Homes and Gardens® Real Estate is a registered trademark owned by Meredith Operations Corporation, licensed to Better Homes and Gardens Real Estate LLC and used with permission. Better Homes and Gardens Real Estate LLC fully supports the principles of the Fair Housing Act and the Equal Opportunity Act. Listing information is deemed reliable but is not guaranteed accurate.
Each office is independently owned and operated.
Any services or products provided by third parties are not provided by, affiliated with or related to Better Homes and Gardens Real Estate LLC, or its affiliated companies.