
1656 Remington Trace Drive, Port Charlotte, FL 33953
Local realty services provided by:Better Homes and Gardens Real Estate Atchley Properties
Listed by: paul martin
Office: realty finance group
MLS#:A4700262
Source:MFRMLS
Price summary
- Price:$365,000
- Price per sq. ft.:$108.24
- Monthly HOA dues:$320
About this home
Price reduced by a total of $30,000. Welcome to one of the most desirable homes within the gated community of The Cove at West Port—a beautifully upgraded sought-after Shelby model situated on a premium lakefront homesite with breathtaking western exposure, providing spectacular Florida sunsets from the comfort of your covered lanai.
Offering 2,221 square feet of thoughtfully designed living space, this exceptional home features 3 bedrooms, a spacious den, 2½ bathrooms, and an oversized 30 foot deep, 2-car garage. From the moment you enter the impressive foyer, you'll appreciate the elegant tray ceilings and arches, abundant natural light, and the seamless open-concept floor plan designed for both comfortable everyday living and effortless entertaining.
The gourmet kitchen serves as the centerpiece of the home, featuring a large island with bar seating, stainless steel appliances, abundant cabinetry, a generous corner pantry, and expansive counter space overlooking the dining area and great room. Triple sliding glass doors frame stunning lake views and create a seamless transition to the covered lanai, where you'll enjoy peaceful mornings, relaxing evenings, and unforgettable sunset skies.
The private owner's suite is thoughtfully positioned at the rear of the home to maximize tranquil water views and includes a luxurious en-suite bath with dual vanities, a soaking tub, substantial walk-in shower, and an oversized walk-in closet with direct access to the laundry room.
This home has been meticulously maintained and thoughtfully upgraded throughout, including tile flooring in every bedroom, custom window treatments, upgraded designer lighting, seven ceiling fans, a professionally finished epoxy garage floor, sealed paver driveway and lanai, and professionally installed hurricane shutters protecting both the front entry door and rear sliding glass doors—providing additional peace of mind during storm season.
The versatile den offers the perfect space for a home office, media room, library, or guest accommodations, while the split-bedroom floor plan provides privacy for family and visitors alike.
Residents of The Cove at West Port enjoy outstanding resort-style amenities, including a clubhouse, fitness center, resort-style swimming pool, pickleball courts, bocce courts, walking paths, and a dog park. Experience the active lifestyle living with Pickleball and Bocce Ball tournaments, weekly card games, pool parties, holiday parties, and numerous community activities. Fun is the name of the game! Conveniently located just minutes from shopping, dining, golf, boating, world-class beaches, medical facilities, and the Centennial Sports Park, the Tampa Bay Rays baseball spring training, this home offers the perfect balance of luxury, comfort, and the Florida lifestyle you've been dreaming of.
Premium lakefront location. Exceptional upgrades. Stunning sunsets. This is Florida living at its finest. Priced to sell, don't miss out!...
Contact an agent
Home facts
- Year built:2023
- Subdivision & Development:COVE AT WEST PORT
- Listing ID #:A4700262
- Added:70 day(s) ago
- Updated:September 25, 2026 at 09:05 AM
Rooms and interior
- Bedrooms:3
- Total bathrooms:3
- Full bathrooms:2
- Half bathrooms:1
- Flooring:Tile
- Kitchen Description:Dishwasher, Disposal, Ice Maker, Microwave, Range, Refrigerator
- Bedroom Description:Split Bedroom, Walk-In Closet(s)
- Living area:2,221 sq. ft.
Heating and cooling
- Cooling:Central Air
- Heating:Central, Electric
- Central air:Yes
Structure and exterior
- Roof:Shingle
- Year built:2023
- Building area:2,221 sq. ft.
- Lot area:0.15 Acres
- Construction Materials:Block
- Foundation Description:Slab
- Levels:1 Story
Schools
- High school:Port Charlotte High
- Middle school:Murdock Middle
- Elementary school:Liberty Elementary
Utilities
- Water:Public, Water Connected
- Sewer:Public Sewer, Sewer Connected
Finances and disclosures
- Price:$365,000
- Price per sq. ft.:$108.24
- Tax amount:$4,494 (2026)
Features and amenities
- Appliances:Dishwasher, Disposal, Electric Water Heater, Ice Maker, Microwave, Range, Refrigerator
- Laundry features:Inside
- Amenities:Clubhouse, Fitness Center, Gated, Pickleball Court(s), Pool, Split Bedroom, Thermostat, Tray Ceiling(s), Walk-In Closet(s)
- Pool features:Pool, Public Pool
Parking
- Parking description:Attached Garage
- Garage:Yes
- Garage spaces:2
 The information being provided by Stellar Mls is for the consumer's personal, non-commercial use and may not be used for any purpose other than to identify prospective properties consumer may be interested in purchasing. Any information relating to real estate for sale referenced on this web site comes from the Internet Data Exchange (IDX) program of the Stellar Mls. Better Homes and Gardens Real Estate Atchley Properties is not a Multiple Listing Service (MLS), nor does it offer MLS access. This website is a service of Better Homes and Gardens Real Estate Atchley Properties, a broker participant of Stellar Mls. This web site may reference real estate listing(s) held by a brokerage firm other than the broker and/or agent who owns this web site.
The accuracy of all information, regardless of source, including but not limited to open house information, square footages and lot sizes, is deemed reliable but not guaranteed and should be personally verified through personal inspection by and/or with the appropriate professionals. The data contained herein is copyrighted by Stellar Mls and is protected by all applicable copyright laws. Any unauthorized dissemination of this information is in violation of copyright laws and is strictly prohibited.
Properties in listings may have been sold or may no longer be available.
Copyright 2026 Stellar Mls. All rights reserved.
The information being provided by Stellar Mls is for the consumer's personal, non-commercial use and may not be used for any purpose other than to identify prospective properties consumer may be interested in purchasing. Any information relating to real estate for sale referenced on this web site comes from the Internet Data Exchange (IDX) program of the Stellar Mls. Better Homes and Gardens Real Estate Atchley Properties is not a Multiple Listing Service (MLS), nor does it offer MLS access. This website is a service of Better Homes and Gardens Real Estate Atchley Properties, a broker participant of Stellar Mls. This web site may reference real estate listing(s) held by a brokerage firm other than the broker and/or agent who owns this web site.
The accuracy of all information, regardless of source, including but not limited to open house information, square footages and lot sizes, is deemed reliable but not guaranteed and should be personally verified through personal inspection by and/or with the appropriate professionals. The data contained herein is copyrighted by Stellar Mls and is protected by all applicable copyright laws. Any unauthorized dissemination of this information is in violation of copyright laws and is strictly prohibited.
Properties in listings may have been sold or may no longer be available.
Copyright 2026 Stellar Mls. All rights reserved.New listings near 1656 Remington Trace Drive
- Coming Soon
 $689,900Coming Soon4 beds 3 baths2,478 sq. ft.
13276 Pace Circle, PORT CHARLOTTE, FL 33981
MLS# P4939988Listed by: NEW BUILD SERVICES - Coming Soon
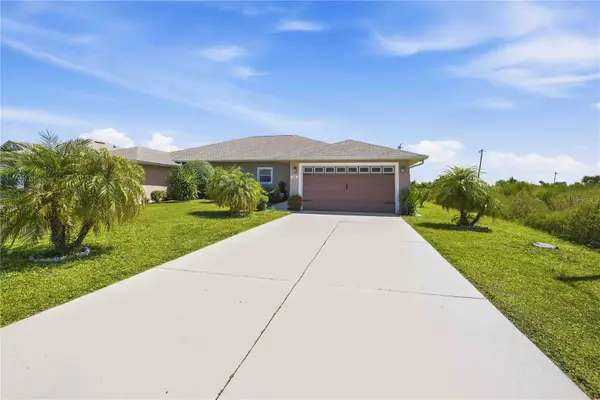 $249,900Coming Soon3 beds 2 baths1,368 sq. ft.
7256 David Boulevard, PORT CHARLOTTE, FL 33981
MLS# D6148801Listed by: KELLER WILLIAMS ISLAND LIFE REAL ESTATE - Coming Soon
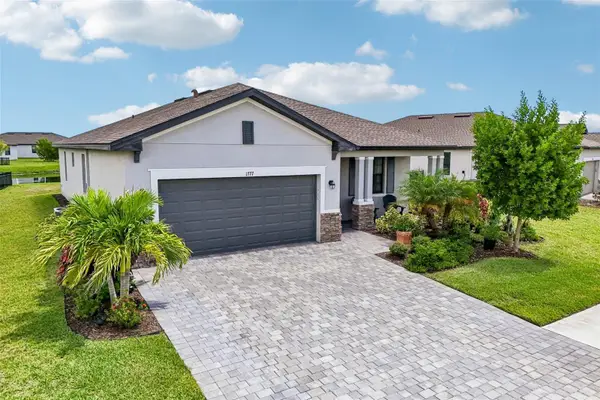 $375,000Coming Soon3 beds 3 baths1,822 sq. ft.
1777 Saddlewood Circle, PORT CHARLOTTE, FL 33953
MLS# TB8547335Listed by: REDFIN CORPORATION - Coming Soon
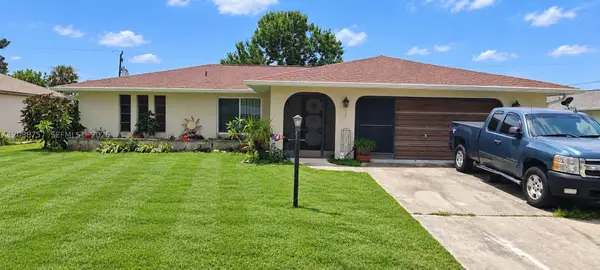 $220,000Coming Soon2 beds 2 baths
22199 Lancaster Ave, Port Charlotte, FL 33952
MLS# A12088757Listed by: BAIRD & WARNER RESIDENTIAL - Coming SoonOpen Sun, 12 to 2pm
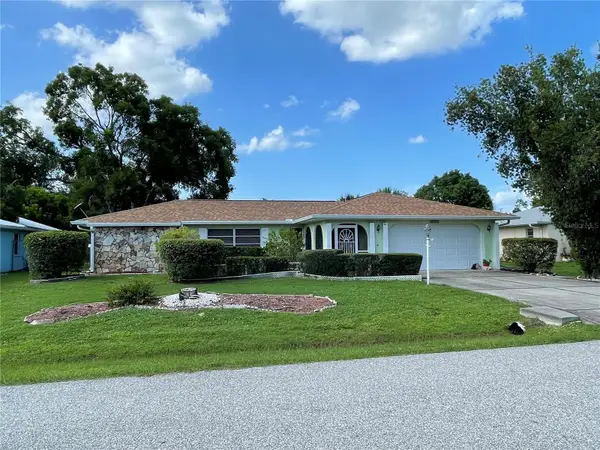 $249,900Coming Soon3 beds 2 baths1,690 sq. ft.
23174 Hemenway Avenue, PORT CHARLOTTE, FL 33980
MLS# C7530680Listed by: EXIT GULF COAST REALTY - Coming Soon
 $210,000Coming Soon4 beds 2 baths1,711 sq. ft.
18415 Cochran Boulevard, PORT CHARLOTTE, FL 33948
MLS# C7530630Listed by: RE/MAX PALM REALTY - New
 $28,000Active0.23 Acres
3440 Dunbar Street, PORT CHARLOTTE, FL 33948
MLS# D6148844Listed by: TALL PINES REALTY - New
 $28,000Active0.23 Acres
404 Hutchins Street, PORT CHARLOTTE, FL 33953
MLS# D6148845Listed by: TALL PINES REALTY - New
 $28,000Active0.23 Acres
23115 Rye Avenue, PORT CHARLOTTE, FL 33980
MLS# D6148846Listed by: TALL PINES REALTY - New
 $28,000Active0.28 Acres
23154 Utica Avenue, PORT CHARLOTTE, FL 33980
MLS# D6148847Listed by: TALL PINES REALTY


Protect your home and budget from life's surprises with an Assurant Home Warranty, backed by a partner that supports you through every step of homeownership. Explore Plans.
© 2026 Better Homes and Gardens Real Estate LLC. An Anywhere Real Estate company. All rights reserved. Better Homes and Gardens® Real Estate is a registered trademark owned by Meredith Operations Corporation, licensed to Better Homes and Gardens Real Estate LLC and used with permission. Better Homes and Gardens Real Estate LLC fully supports the principles of the Fair Housing Act and the Equal Opportunity Act. Listing information is deemed reliable but is not guaranteed accurate.
Each office is independently owned and operated.
Any services or products provided by third parties are not provided by, affiliated with or related to Better Homes and Gardens Real Estate LLC, or its affiliated companies.