
17123 Edgewater Drive, Port Charlotte, FL 33948
Local realty services provided by:Better Homes and Gardens Real Estate Executive Real Estate
Listed by: natalie turnquist
Office: marina park realty llc.
MLS#:C7532949
Source:MFRMLS
Price summary
- Price:$650,000
- Price per sq. ft.:$219.59
About this home
WATERFRONT POOL HOME WITH SOUTHERN EXPOSURE, A 10,000-LB BOAT LIFT, 3-CAR GARAGE, AND BEAUTIFUL CANAL VIEWS! Enjoy the Southwest Florida boating lifestyle in this beautifully maintained CUSTOM-BUILT 3-BEDROOM, 2-BATHROOM HOME situated along a saltwater canal in Port Charlotte. Offering a HEATED POOL, COVERED BOAT LIFT, CONCRETE DOCK, AND NO HOA, this property combines comfortable living with exceptional waterfront amenities. Notable improvements include a NEW ROOF IN 2022, UPDATED KITCHEN APPLIANCES, GRANITE COUNTERTOPS, FLOOR TILE, STORM SHUTTERS, AND A NEW POOL PUMP IN 2025. NEW attractive coastal-blue exterior, mature tropical landscaping, and an impressive arched entryway with decorative columns create a welcoming first impression. Inside, the spacious split-bedroom floor plan showcases TILE FLOORING, HIGH CEILINGS, CROWN MOLDING, FRESH INTERIOR PAINT AND DISTINCTIVE ARCHITECTURAL DETAILS. The formal living room features triple sliding glass doors overlooking the pool, while the adjoining dining room is enhanced by an elegant tray ceiling and a large arched window that fills the space with natural light. The well-appointed kitchen features WHITE CABINETRY, GRANITE COUNTERTOPS, A DECORATIVE TILE BACKSPLASH, STAINLESS STEEL APPLIANCES INCLUDING AN INDUCTION RANGE, A BREAKFAST BAR, CLOSET PANTRY, AND BUILT-IN DESK. A nearby dinette offers a comfortable space for casual meals, while the adjoining family room provides an inviting gathering area complete with a FIREPLACE WITH BUILT-IN SHELVING, WET BAR WITH GLASS-FRONT DISPLAY CABINETS, AND SLIDING GLASS DOORS TO THE LANAI. Privately situated on one side of the home, the generously sized PRIMARY SUITE features French doors opening to the pool area and an en-suite bathroom with TWO WALK-IN CLOSETS, DUAL SINK VANITIES, A SOAKING TUB, SEPARATE TILED SHOWER, AND PRIVATE WATER CLOSET. Two guest bedrooms occupy the opposite side of the home and share a full bathroom with convenient pool access. An interior laundry room includes a utility sink and upper and lower cabinetry for additional storage. The expansive SCREENED LANAI AND HEATED POOL provide a relaxing outdoor retreat with desirable southern exposure and peaceful canal views. Boating enthusiasts will appreciate 80 FEET OF CONCRETE SEAWALL, A LARGE CONCRETE DOCK WITH WATER AND ELECTRIC, AND A 10,000-LB COVERED BOAT LIFT, with access to the open waters of Charlotte Harbor ESTIMATED AT APPROXIMATELY 10–15 MINUTES BY BOAT, depending on boating conditions. This custom home also features PUBLIC WATER AND SEWER, A SPACIOUS 3-CAR GARAGE, AND AN EXPANSIVE DRIVEWAY. Conveniently located near shopping, dining, golf courses, medical facilities, and the beautiful Gulf beaches of Southwest Florida....
Contact an agent
Home facts
- Year built:2000
- Subdivision & Development:PORT CHARLOTTE SEC 044
- Listing ID #:C7532949
- Added:1 day(s) ago
- Updated:November 05, 2026 at 11:11 PM
Rooms and interior
- Bedrooms:3
- Total bathrooms:2
- Full bathrooms:2
- Flooring:Ceramic Tile
- Dining Description:Eat In Kitchen, Living Room/Dining Room Combo
- Kitchen Description:Dishwasher, Disposal, Eat-in Kitchen, Kitchen/Family Room Combo, Microwave, Range, Refrigerator, Wet Bar
- Bedroom Description:High Ceilings, Primary Bedroom Main Floor, Split Bedroom, Walk-In Closet(s)
- Living area:2,170 sq. ft.
Heating and cooling
- Cooling:Central Air
- Heating:Central, Electric
- Central air:Yes
Structure and exterior
- Roof:Shingle
- Year built:2000
- Building area:2,170 sq. ft.
- Lot area:0.23 Acres
- Lot Features:Cleared, Landscaped, Paved
- Construction Materials:Block, Stucco
- Exterior Features:Covered Porch/Patio, Deck, Lighting, Rain Gutters, Screened
- Foundation Description:Slab
- Levels:1 Story
Utilities
- Water:Public, Water Available, Water Connected
- Sewer:Public, Public Sewer, Sewer Available, Sewer Connected
Finances and disclosures
- Price:$650,000
- Price per sq. ft.:$219.59
- Tax amount:$6,064 (2025)
Features and amenities
- Appliances:Dishwasher, Disposal, Dryer, Electric Water Heater, Microwave, Range, Refrigerator, Washer
- Laundry features:Dryer, Electric Dryer Hookup, Inside, Laundry Room, Washer, Washer Hookup
- Amenities:BB/HS Internet Available, Cable Connected, Ceiling Fans(s), Coffered Ceiling(s), Eat-in Kitchen, Electricity Available, High Ceilings, Kitchen/Family Room Combo, Living Room/Dining Room Combo, Open Floorplan, Primary Bedroom Main Floor, Split Bedroom, Tray Ceiling(s), Walk-In Closet(s), Wet Bar, Window Treatments
- Pool features:Gunite, Heated, In Ground, Private Pool, Screen Enclosure
Parking
- Parking description:Attached Garage, Covered, Driveway, Garage Door Opener, Ground Level, Off Street, Oversized
- Garage:Yes
- Garage spaces:3
 The information being provided by Stellar Mls is for the consumer's personal, non-commercial use and may not be used for any purpose other than to identify prospective properties consumer may be interested in purchasing. Any information relating to real estate for sale referenced on this web site comes from the Internet Data Exchange (IDX) program of the Stellar Mls. Better Homes and Gardens Real Estate Executive Real Estate is not a Multiple Listing Service (MLS), nor does it offer MLS access. This website is a service of Better Homes and Gardens Real Estate Executive Real Estate, a broker participant of Stellar Mls. This web site may reference real estate listing(s) held by a brokerage firm other than the broker and/or agent who owns this web site.
The accuracy of all information, regardless of source, including but not limited to open house information, square footages and lot sizes, is deemed reliable but not guaranteed and should be personally verified through personal inspection by and/or with the appropriate professionals. The data contained herein is copyrighted by Stellar Mls and is protected by all applicable copyright laws. Any unauthorized dissemination of this information is in violation of copyright laws and is strictly prohibited.
Properties in listings may have been sold or may no longer be available.
Copyright 2026 Stellar Mls. All rights reserved. MFRMLS Member Broker: Amy Rio
New listings near 17123 Edgewater Drive
- Coming Soon
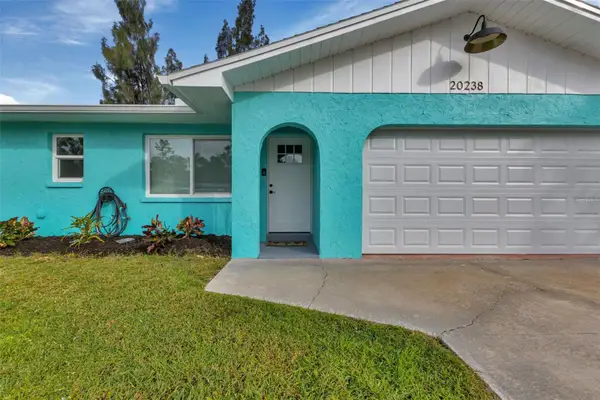 $259,900Coming Soon2 beds 2 baths1,034 sq. ft.
20238 Banner Avenue, PORT CHARLOTTE, FL 33952
MLS# C7532835Listed by: EPIQUE REALTY INC. - Coming Soon
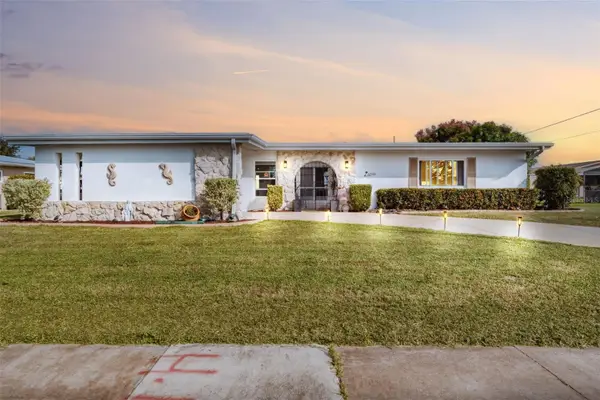 $245,000Coming Soon3 beds 2 baths1,555 sq. ft.
22580 Bolanos Court, PORT CHARLOTTE, FL 33952
MLS# C7532073Listed by: RE/MAX PALM REALTY - Coming Soon
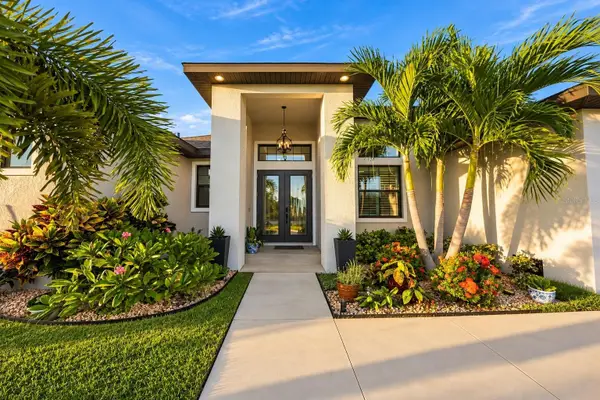 $949,000Coming Soon4 beds 3 baths2,830 sq. ft.
9356 Miami Circle, PORT CHARLOTTE, FL 33981
MLS# A4710453Listed by: KELLER WILLIAMS ON THE WATER S - New
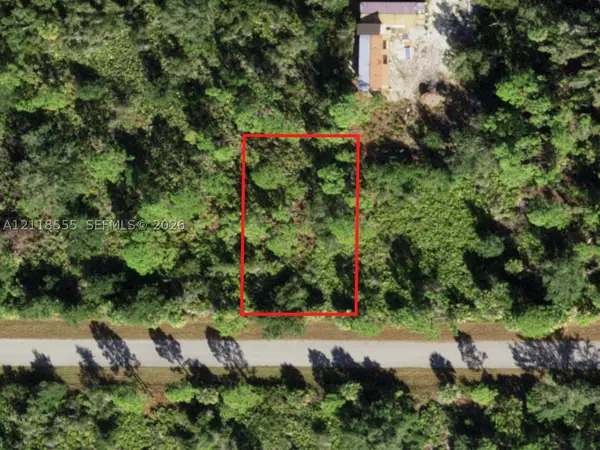 $11,900Active0.23 Acres
14092 Bethel Ave, Port Charlotte, FL 33953
MLS# A12118555Listed by: CLOVER 4 GROUP LLC - New
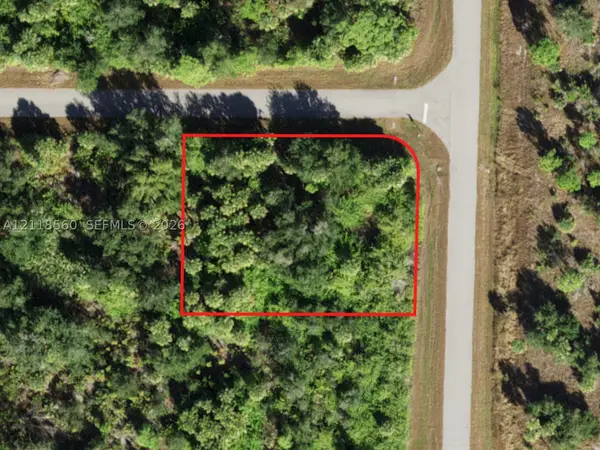 $19,900Active0.47 Acres
14249 Bethel Ave, Port Charlotte, FL 33953
MLS# A12118560Listed by: CLOVER 4 GROUP LLC - New
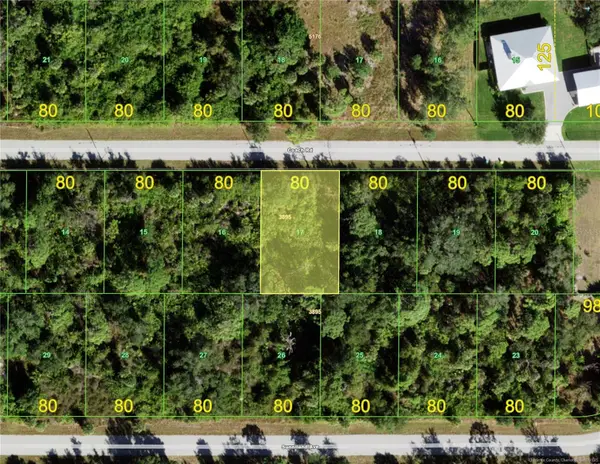 $14,000Active0.23 Acres
7593 Coach Road, PORT CHARLOTTE, FL 33981
MLS# C7533004Listed by: XCELLENCE - New
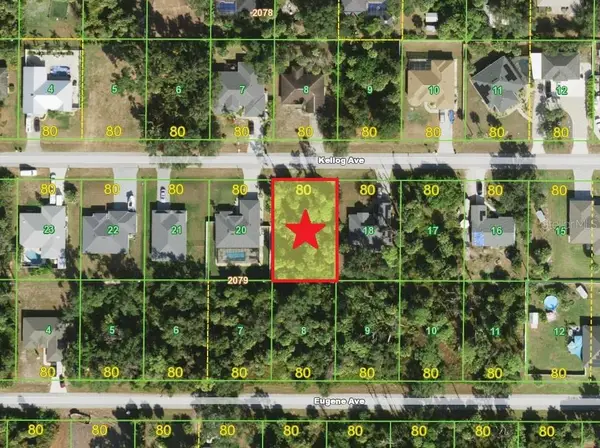 $22,900Active0.23 Acres
17089 Kellog Avenue, PORT CHARLOTTE, FL 33954
MLS# C7533005Listed by: ANYTIME REALTY LLC - New
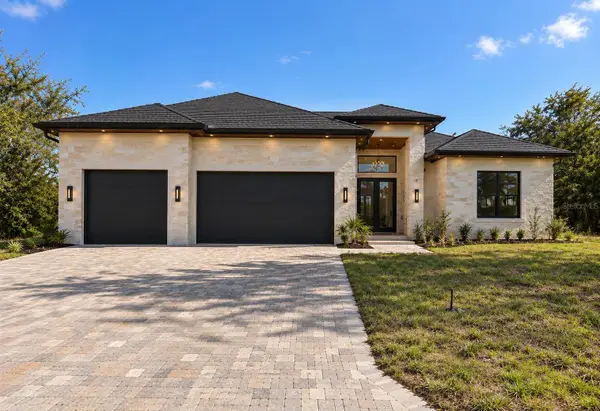 $870,000Active4 beds 4 baths2,368 sq. ft.
9492 Nastrand Circle, PORT CHARLOTTE, FL 33981
MLS# O6453599Listed by: VANTASURE REALTY LLC - New
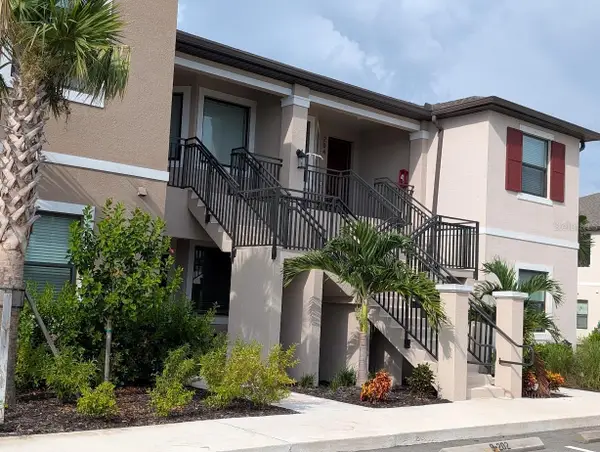 $239,900Active3 beds 2 baths1,618 sq. ft.
23411 Collina Way #103, PORT CHARLOTTE, FL 33980
MLS# A4712044Listed by: SAVVY AVENUE, LLC - New
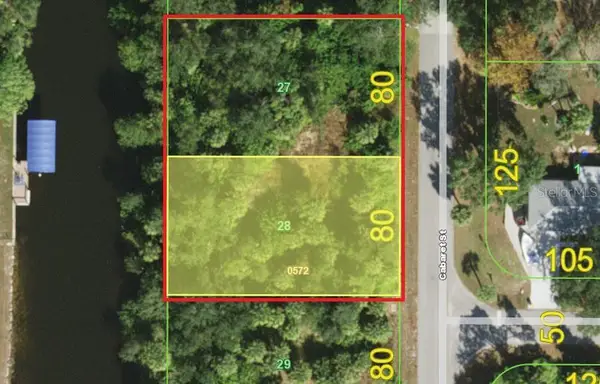 $150,000Active0.46 Acres
3231 Cabaret Street, PORT CHARLOTTE, FL 33948
MLS# O6455194Listed by: BEYCOME OF FLORIDA LLC


Protect your home and budget from life's surprises with an Assurant Home Warranty, backed by a partner that supports you through every step of homeownership. Explore Plans.
© 2026 Better Homes and Gardens Real Estate LLC. An Anywhere Real Estate company. All rights reserved. Better Homes and Gardens® Real Estate is a registered trademark owned by Meredith Operations Corporation, licensed to Better Homes and Gardens Real Estate LLC and used with permission. Better Homes and Gardens Real Estate LLC fully supports the principles of the Fair Housing Act and the Equal Opportunity Act. Listing information is deemed reliable but is not guaranteed accurate.
Each office is independently owned and operated.
Any services or products provided by third parties are not provided by, affiliated with or related to Better Homes and Gardens Real Estate LLC, or its affiliated companies.