
1832 Knights Bridge Trail, Port Charlotte, FL 33980
Local realty services provided by:Better Homes and Gardens Real Estate Synergy
1832 Knights Bridge Trail,Port Charlotte, FL 33980
$395,000
- 2 Beds
- 2 Baths
- 1,761 sq. ft.
- Single family
- Active
Upcoming open houses
- Sat, Nov 1412:00 am - 03:00 pm
Listed by: debra willison
Office: re/max palm realty
MLS#:C7532168
Source:MFRMLS
Price summary
- Price:$395,000
- Price per sq. ft.:$224.3
- Monthly HOA dues:$566
About this home
Enjoy a peaceful home on a quiet, no-traffic street in Kings Gate, with views of the lake on hole one, a large tree-lined pond, and the golf course. The spacious home features a porcelain tiled lanai that functions as an additional room, with air conditioning, impact-resistant glass windows, accordion hurricane shutters, and screens. Step from the lanai onto a patio ideal for relaxing or barbecuing. This two bedroom/2 bath home with a two-car garage is perfect for anyone that wants to relax and move right in.
This gated 55-and-older community offers golf on an 18-hole executive course, the Lion’s Den Bar and Restaurant, a pro shop, one of Charlotte County’s largest community pools, pickleball, bocce ball, horseshoes, a full gym, and a resident activity room. Knights Bridge Trail is described as a particularly beautiful street. Come see this inviting home and experience the relaxed Kings Gate lifestyle.
Contact an agent
Home facts
- Year built:2011
- Subdivision & Development:KINGS GATE PH 7B
- Listing ID #:C7532168
- Added:16 day(s) ago
- Updated:November 13, 2026 at 04:13 PM
Rooms and interior
- Bedrooms:2
- Total bathrooms:2
- Full bathrooms:2
- Flooring:Ceramic Tile, Tile
- Dining Description:Eat In Kitchen, Living Room/Dining Room Combo
- Kitchen Description:Dishwasher, Eat-in Kitchen, Kitchen/Family Room Combo, Microwave, Range, Refrigerator, Solid Surface Counters
- Bedroom Description:High Ceilings, Primary Bedroom Main Floor, Walk-In Closet(s)
- Living area:1,761 sq. ft.
Heating and cooling
- Cooling:Central Air
- Heating:Heat Pump
- Central air:Yes
Structure and exterior
- Roof:Shingle
- Year built:2011
- Building area:1,761 sq. ft.
- Lot area:0.1 Acres
- Construction Materials:Concrete
- Exterior Features:Gray Water System
- Foundation Description:Slab
- Levels:1 Story
Utilities
- Water:Public, Water Connected
- Sewer:Public, Public Sewer, Sewer Connected
Finances and disclosures
- Price:$395,000
- Price per sq. ft.:$224.3
- Tax amount:$2,991 (2025)
Features and amenities
- Appliances:Dishwasher, Dryer, Irrigation Equipment, Microwave, Range, Refrigerator, Washer
- Laundry features:Dryer, Laundry Room, Washer
- Amenities:Cable Connected, Cable TV, Ceiling Fans(s), Clubhouse, Eat-in Kitchen, Fitness Center, Gated, Golf Course, High Ceilings, Irrigation Equipment, Kitchen/Family Room Combo, Living Room/Dining Room Combo, Open Floorplan, Pickleball Court(s), Pool, Primary Bedroom Main Floor, Shuffleboard Court, Solid Surface Counters, Spa/Hot Tub, Tennis Court(s), Walk-In Closet(s), Window Treatments
- Pool features:Gunite, In Ground, Pool, Public Pool
Parking
- Parking description:Attached Garage
- Garage:Yes
 The information being provided by Stellar Mls is for the consumer's personal, non-commercial use and may not be used for any purpose other than to identify prospective properties consumer may be interested in purchasing. Any information relating to real estate for sale referenced on this web site comes from the Internet Data Exchange (IDX) program of the Stellar Mls. Better Homes and Gardens Real Estate Synergy is not a Multiple Listing Service (MLS), nor does it offer MLS access. This website is a service of Better Homes and Gardens Real Estate Synergy, a broker participant of Stellar Mls. This web site may reference real estate listing(s) held by a brokerage firm other than the broker and/or agent who owns this web site.
The accuracy of all information, regardless of source, including but not limited to open house information, square footages and lot sizes, is deemed reliable but not guaranteed and should be personally verified through personal inspection by and/or with the appropriate professionals. The data contained herein is copyrighted by Stellar Mls and is protected by all applicable copyright laws. Any unauthorized dissemination of this information is in violation of copyright laws and is strictly prohibited.
Properties in listings may have been sold or may no longer be available.
Copyright 2026 Stellar Mls. All rights reserved.
New listings near 1832 Knights Bridge Trail
- Coming Soon
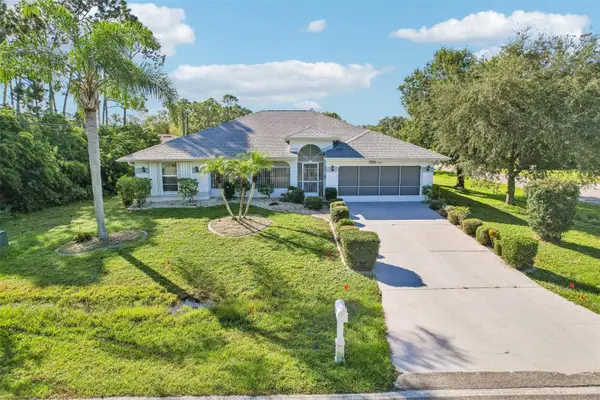 $349,000Coming Soon3 beds 3 baths2,038 sq. ft.
23421 Quasar Boulevard, PORT CHARLOTTE, FL 33980
MLS# TB8563843Listed by: REDFIN CORPORATION - Coming Soon
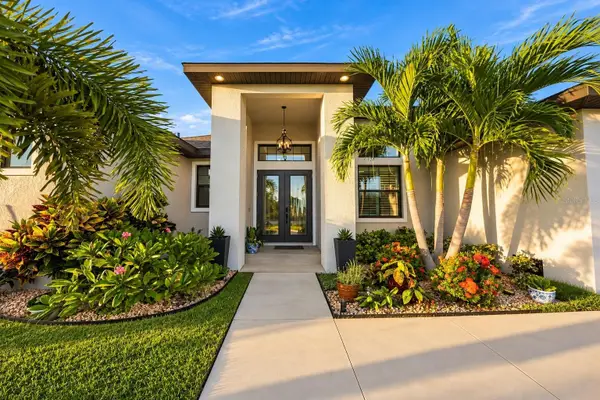 $949,000Coming Soon4 beds 3 baths2,830 sq. ft.
9356 Miami Circle, PORT CHARLOTTE, FL 33981
MLS# A4710453Listed by: KELLER WILLIAMS ON THE WATER S - New
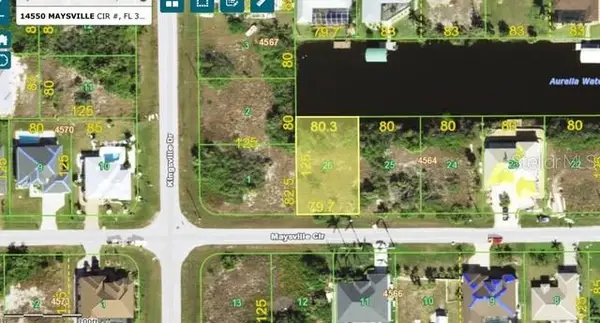 $79,900Active0.23 Acres
14550 Maysville Circle, PORT CHARLOTTE, FL 33981
MLS# C7533368Listed by: EXIT GULF COAST REALTY - New
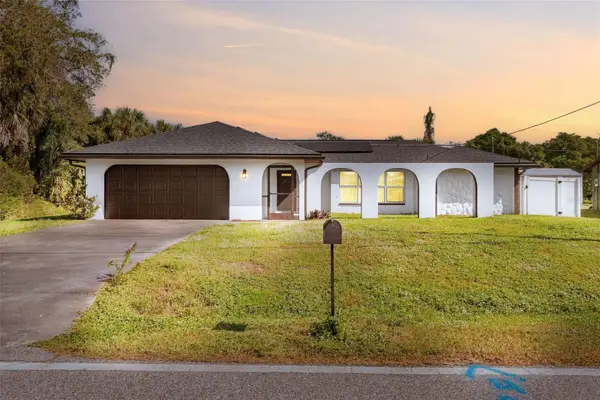 $350,000Active2 beds 2 baths1,679 sq. ft.
2772 Auburn Boulevard, PORT CHARLOTTE, FL 33948
MLS# C7532930Listed by: RE/MAX PALM REALTY - New
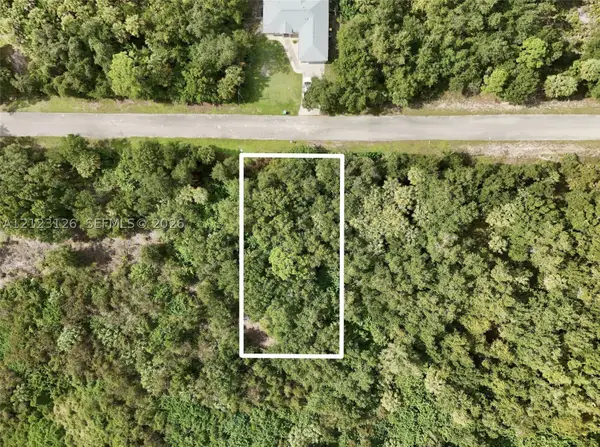 $26,000Active0 Acres
3406 Jewel St, Port Charlotte, FL 33948
MLS# A12123126Listed by: SUNLAND REAL ESTATE, LLC. - New
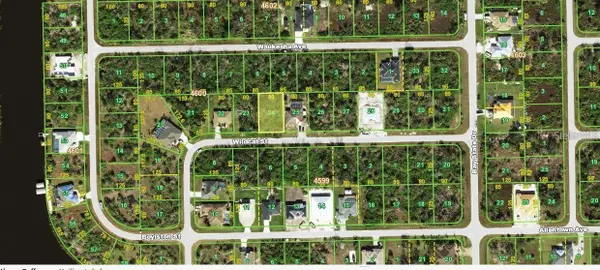 $17,500Active0.23 Acres
10185 Wildcat Street, PORT CHARLOTTE, FL 33981
MLS# TB8567379Listed by: INNOVA REAL ESTATE CORP - New
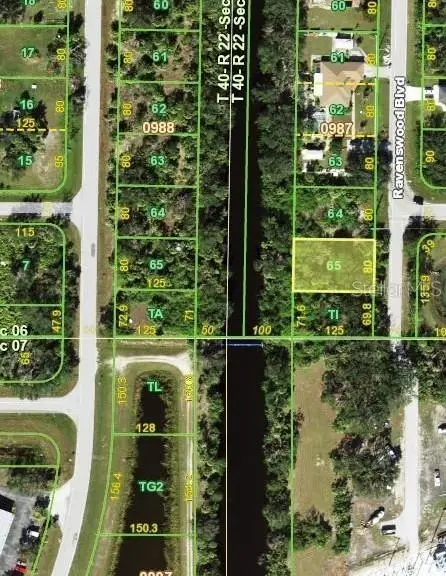 $19,500Active0.23 Acres
519 Ravenswood Boulevard, PORT CHARLOTTE, FL 33954
MLS# TB8567376Listed by: INNOVA REAL ESTATE CORP - New
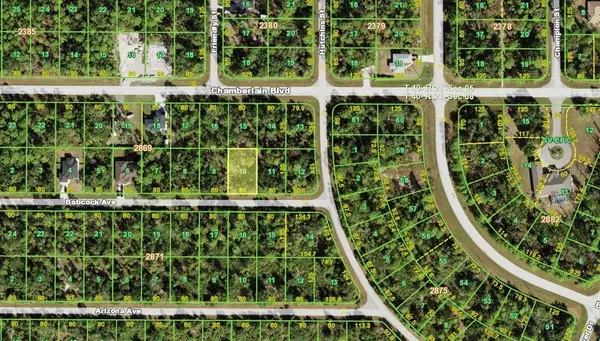 $16,000Active0.23 Acres
13212 Babcock Avenue, PORT CHARLOTTE, FL 33953
MLS# TB8567377Listed by: INNOVA REAL ESTATE CORP - New
 $20,500Active0.24 Acres
10371 New Brittain Street, PORT CHARLOTTE, FL 33981
MLS# TB8567375Listed by: INNOVA REAL ESTATE CORP - New
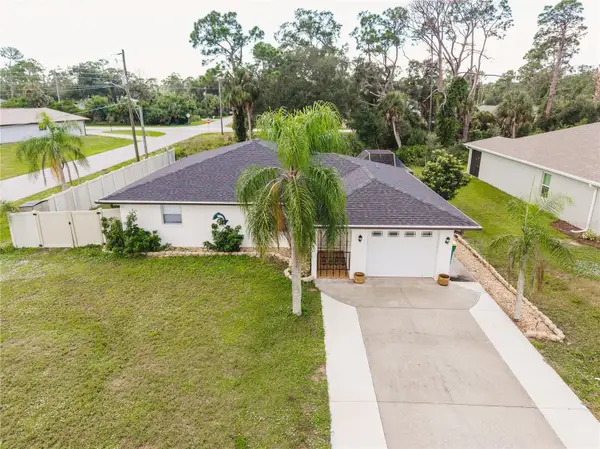 $274,300Active3 beds 2 baths1,578 sq. ft.
15131 Buswell Avenue, PORT CHARLOTTE, FL 33953
MLS# D6149488Listed by: SHIFTING SANDS PROPERTY SERVICES LLC


Protect your home and budget from life's surprises with an Assurant Home Warranty, backed by a partner that supports you through every step of homeownership. Explore Plans.
© 2026 Better Homes and Gardens Real Estate LLC. An Anywhere Real Estate company. All rights reserved. Better Homes and Gardens® Real Estate is a registered trademark owned by Meredith Operations Corporation, licensed to Better Homes and Gardens Real Estate LLC and used with permission. Better Homes and Gardens Real Estate LLC fully supports the principles of the Fair Housing Act and the Equal Opportunity Act. Listing information is deemed reliable but is not guaranteed accurate.
Each office is independently owned and operated.
Any services or products provided by third parties are not provided by, affiliated with or related to Better Homes and Gardens Real Estate LLC, or its affiliated companies.