
19375 Water Oak Drive #205, Port Charlotte, FL 33948
Local realty services provided by:Better Homes and Gardens Real Estate Atchley Properties
Listed by: barb mc henry
Office: coldwell banker sunstar realty
MLS#:C7532937
Source:MFRMLS
Price summary
- Price:$172,900
- Price per sq. ft.:$193.4
About this home
MOVE-IN READY—TURNKEY FURNISHED! Delight in stunning sunsets from this meticulously maintained lakefront 2-bedroom, 2-bath, 2nd-floor condo. Used only seasonally, it shows like new! Recent updates include a brand-new roof in 2023 and new carports in 2024. The open floorplan is ideal for entertaining, featuring a spacious living and dining area with a bay of sliders opening to the screened, tiled lanai. The fully equipped kitchen offers a new disposal, Bosch dishwasher, Samsung side-by-side refrigerator, and breakfast bar. Retreat to the master bedroom with a large walk-in closet, ensuite bath with walk-in shower, all while enjoying serene water views. Additional highlights include a split-bedroom layout, interior laundry closet with newer stackable washer and dryer, storm door allowing natural light, newer carpet in the great room and bedrooms, updated A/C and heating in 2018, tile floors in wet areas, 10-year warranty smoke detectors, updated lighting fixtures in both baths, ceiling fans throughout, sunshades on the lanai, and all window treatments convey. The condo is furnished with high-quality, beachy Florida-style furniture. Building amenities include an elevator and gas grills. Ideally located within walking distance to the community clubhouse and amenities in Heritage Oak Park—a gated community surrounded by native oak trees, offering a country feel while close to shopping and dining. Community features include a large clubhouse, sports bar, heated pool, tennis and pickleball courts, bocce ball, shuffleboard, fitness room, lending library, and billiards room, with an activities director coordinating events year-round....
Contact an agent
Home facts
- Year built:2004
- Subdivision & Development:HERITAGE OAK PARK -WATERSIDE CLUB 04 AT HERITAGE
- Listing ID #:C7532937
- Added:1 day(s) ago
- Updated:November 08, 2026 at 05:23 AM
Rooms and interior
- Bedrooms:2
- Total bathrooms:2
- Full bathrooms:2
- Flooring:Carpet, Tile
- Dining Description:Living Room/Dining Room Combo
- Kitchen Description:Dishwasher, Disposal, Ice Maker, Microwave, Range, Refrigerator
- Bedroom Description:Split Bedroom, Walk-In Closet(s)
- Living area:826 sq. ft.
Heating and cooling
- Cooling:Central Air
- Heating:Central, Electric
- Central air:Yes
Structure and exterior
- Roof:Shingle
- Year built:2004
- Building area:826 sq. ft.
- Lot Features:Landscaped, Paved
- Construction Materials:Block, Stucco
- Exterior Features:Covered Porch/Patio, Lighting, Rain Gutters, Rear Porch, Screened
- Foundation Description:Slab
- Levels:1 Story
Schools
- High school:Port Charlotte High
- Middle school:Murdock Middle
- Elementary school:Liberty Elementary
Utilities
- Water:Public, Water Connected
- Sewer:Public, Public Sewer, Sewer Connected
Finances and disclosures
- Price:$172,900
- Price per sq. ft.:$193.4
- Tax amount:$3,589 (2025)
Features and amenities
- Appliances:Dishwasher, Disposal, Dryer, Electric Water Heater, Ice Maker, Irrigation Equipment, Microwave, Range, Refrigerator, Washer
- Laundry features:Dryer, Inside, Laundry Closet, Washer
- Amenities:Cable Available, Ceiling Fans(s), Clubhouse, Fitness Center, Gated, Irrigation Equipment, Living Room/Dining Room Combo, Open Floorplan, Phone Available, Pickleball Court(s), Pool, Recreation Facilities, Security, Shuffleboard Court, Split Bedroom, Tennis Court(s), Thermostat, Underground Utilities, Vehicle Restrictions, Walk-In Closet(s), Window Treatments
- Pool features:Gunite, Heated, In Ground, Pool, Public Pool
Parking
- Parking description:1 Car Carport
- Carport spaces:1
 The information being provided by Stellar Mls is for the consumer's personal, non-commercial use and may not be used for any purpose other than to identify prospective properties consumer may be interested in purchasing. Any information relating to real estate for sale referenced on this web site comes from the Internet Data Exchange (IDX) program of the Stellar Mls. Better Homes and Gardens Real Estate Atchley Properties is not a Multiple Listing Service (MLS), nor does it offer MLS access. This website is a service of Better Homes and Gardens Real Estate Atchley Properties, a broker participant of Stellar Mls. This web site may reference real estate listing(s) held by a brokerage firm other than the broker and/or agent who owns this web site.
The accuracy of all information, regardless of source, including but not limited to open house information, square footages and lot sizes, is deemed reliable but not guaranteed and should be personally verified through personal inspection by and/or with the appropriate professionals. The data contained herein is copyrighted by Stellar Mls and is protected by all applicable copyright laws. Any unauthorized dissemination of this information is in violation of copyright laws and is strictly prohibited.
Properties in listings may have been sold or may no longer be available.
Copyright 2026 Stellar Mls. All rights reserved.
New listings near 19375 Water Oak Drive #205
- Coming Soon
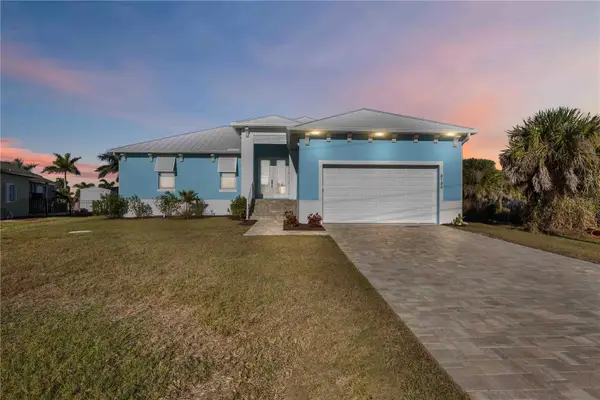 $849,000Coming Soon3 beds 3 baths1,664 sq. ft.
8186 Arlewood Circle, PORT CHARLOTTE, FL 33981
MLS# D6149597Listed by: KELLER WILLIAMS ISLAND LIFE REAL ESTATE - Coming Soon
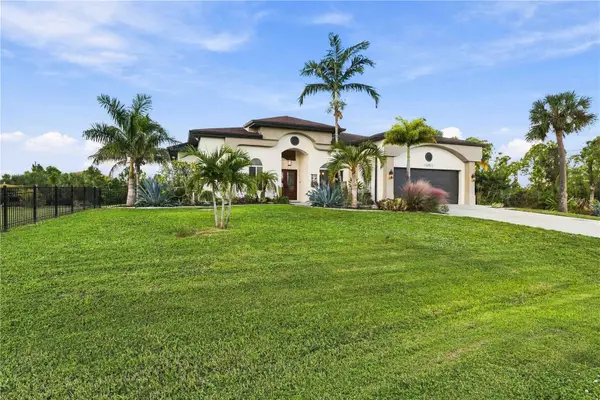 $749,000Coming Soon3 beds 3 baths2,468 sq. ft.
15011 Acorn Circle, PORT CHARLOTTE, FL 33981
MLS# D6149507Listed by: KELLER WILLIAMS ISLAND LIFE REAL ESTATE - Coming Soon
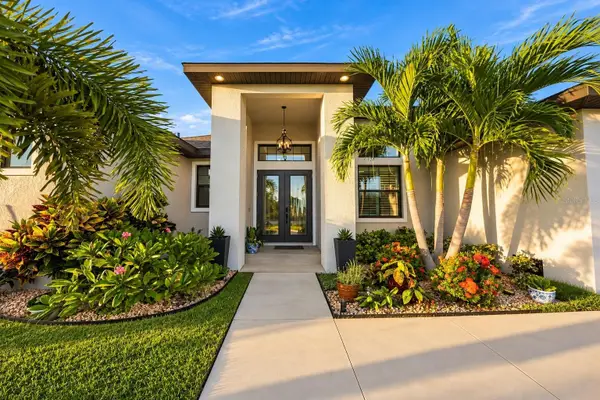 $949,000Coming Soon4 beds 3 baths2,830 sq. ft.
9356 Miami Circle, PORT CHARLOTTE, FL 33981
MLS# A4710453Listed by: KELLER WILLIAMS ON THE WATER S - New
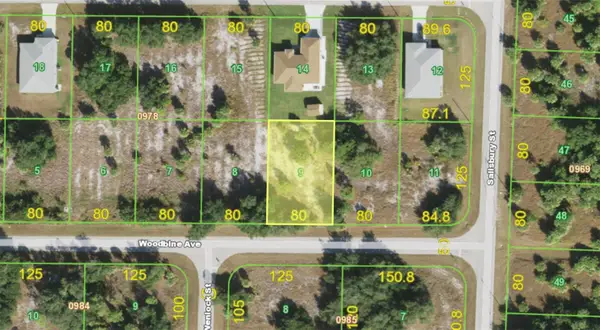 $19,900Active0.23 Acres
19218 Woodbine Avenue, PORT CHARLOTTE, FL 33954
MLS# O6455938Listed by: NOVA REAL ESTATE SERVICES INC - New
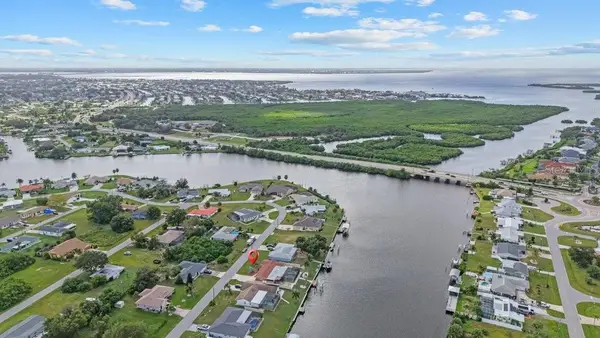 $535,000Active3 beds 2 baths1,939 sq. ft.
250 E Tarpon Boulevard Nw, PORT CHARLOTTE, FL 33952
MLS# A4711981Listed by: EPIQUE REALTY INC. - New
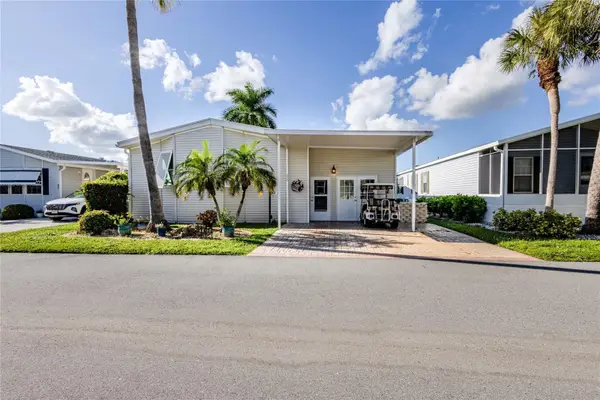 $250,000Active3 beds 2 baths1,986 sq. ft.
2100 Kings Highway #477, PORT CHARLOTTE, FL 33980
MLS# C7532858Listed by: COLDWELL BANKER SUNSTAR REALTY - New
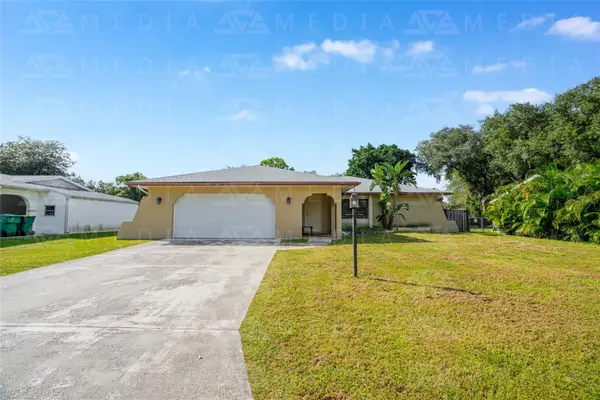 $249,900Active3 beds 2 baths1,822 sq. ft.
1411 Salyers Street, PORT CHARLOTTE, FL 33952
MLS# C7533135Listed by: GRANT TEAM REAL ESTATE, LLC - New
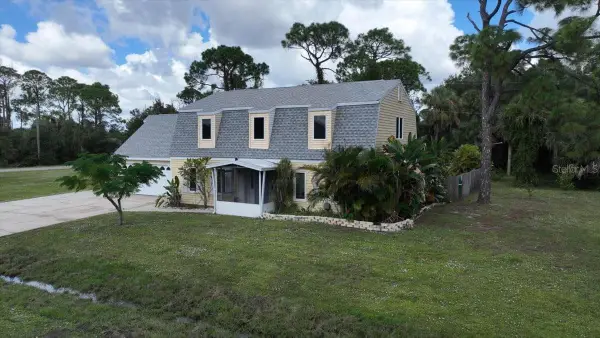 $440,000Active4 beds 3 baths2,196 sq. ft.
17402 Billiar Avenue, PORT CHARLOTTE, FL 33948
MLS# A4711951Listed by: RIVER HILLS PROPERTIES, LLC B - New
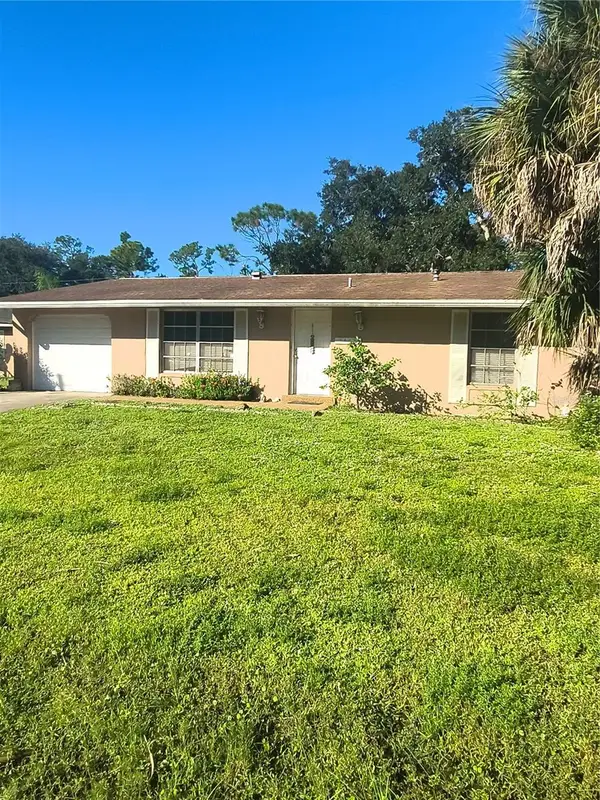 $174,900Active2 beds 2 baths931 sq. ft.
Address Withheld By Seller, PORT CHARLOTTE, FL 33952
MLS# C7533111Listed by: BERKSHIRE HATHAWAY FLORIDA - New
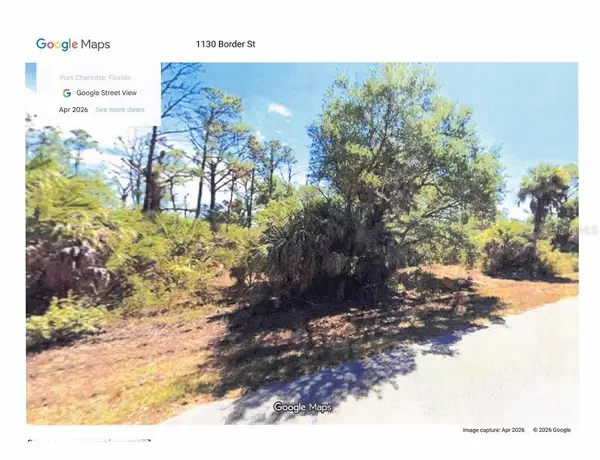 $39,900Active0.48 Acres
1130 Border Street, PORT CHARLOTTE, FL 33953
MLS# C7533130Listed by: CENTURY 21 SUNBELT BURNT STORE


Protect your home and budget from life's surprises with an Assurant Home Warranty, backed by a partner that supports you through every step of homeownership. Explore Plans.
© 2026 Better Homes and Gardens Real Estate LLC. An Anywhere Real Estate company. All rights reserved. Better Homes and Gardens® Real Estate is a registered trademark owned by Meredith Operations Corporation, licensed to Better Homes and Gardens Real Estate LLC and used with permission. Better Homes and Gardens Real Estate LLC fully supports the principles of the Fair Housing Act and the Equal Opportunity Act. Listing information is deemed reliable but is not guaranteed accurate.
Each office is independently owned and operated.
Any services or products provided by third parties are not provided by, affiliated with or related to Better Homes and Gardens Real Estate LLC, or its affiliated companies.