
2135 Belvoir Street, Port Charlotte, FL 33953
Local realty services provided by:Better Homes and Gardens Real Estate Thomas Group
Upcoming open houses
- Sat, Aug 1512:00 pm - 02:00 pm
Listed by: kimberly eudy
Office: re/max palm realty of venice
MLS#:N6143324
Source:MFRMLS
Price summary
- Price:$449,900
- Price per sq. ft.:$166.08
About this home
You will love this totally private home, only house on the street, offering 4 bedrooms/2 baths expanding nearly 2000 sf, complemented by a screened heated large pool and lanai. The property boasts high ceilings, tile flooring throughout, and sits on almost 1/2 acre. Notable upgrades include a 2024 water system, 2022 roof replacement, 2018 air condition installation, 2023 pool rescreened and a 2025 pool pump replacement. Enjoy the convenience of nearby shopping, and mouth watering restaurants. Close to Punta Gorda and the beautiful sandy beaches of Boca Grande and Englewood. The Lifestyle will Last Forever, the Opportunity will Not!
Contact an agent
Home facts
- Year built:2006
- Subdivision & Development:PORT CHARLOTTE SEC 059
- Listing ID #:N6143324
- Added:157 day(s) ago
- Updated:August 13, 2026 at 07:07 PM
Rooms and interior
- Bedrooms:4
- Total bathrooms:2
- Full bathrooms:2
- Flooring:Ceramic Tile
- Dining Description:Eat In Kitchen, Living Room/Dining Room Combo
- Kitchen Description:Dishwasher, Disposal, Eat-in Kitchen, Microwave, Range, Refrigerator
- Bedroom Description:High Ceilings, Primary Bedroom Main Floor, Split Bedroom, Walk-In Closet(s)
- Living area:1,971 sq. ft.
Heating and cooling
- Cooling:Central Air
- Heating:Electric
- Central air:Yes
Structure and exterior
- Roof:Shingle
- Year built:2006
- Building area:1,971 sq. ft.
- Lot area:0.46 Acres
- Construction Materials:Stucco
- Exterior Features:Covered Porch/Patio, Lighting, Private Mailbox, Rear Porch, Screened
- Foundation Description:Slab
- Levels:1 Story
Schools
- High school:Port Charlotte High
- Middle school:Murdock Middle
- Elementary school:Myakka River Elementary
Utilities
- Water:Water Connected, Well
- Sewer:Septic Tank, Sewer Connected
Finances and disclosures
- Price:$449,900
- Price per sq. ft.:$166.08
- Tax amount:$3,851 (2025)
Features and amenities
- Appliances:Dishwasher, Disposal, Dryer, Electric Water Heater, Microwave, Range, Refrigerator, Washer
- Laundry features:Dryer, Inside, Laundry Room, Washer
- Amenities:Cable Connected, Cathedral Ceiling(s), Eat-in Kitchen, High Ceilings, Living Room/Dining Room Combo, Primary Bedroom Main Floor, Split Bedroom, Walk-In Closet(s), Window Treatments
- Pool features:Gunite, Heated, In Ground, Pool Alarm, Private Pool, Screen Enclosure
Parking
- Parking description:Attached Garage
- Garage:Yes
- Garage spaces:2
 The information being provided by Stellar Mls is for the consumer's personal, non-commercial use and may not be used for any purpose other than to identify prospective properties consumer may be interested in purchasing. Any information relating to real estate for sale referenced on this web site comes from the Internet Data Exchange (IDX) program of the Stellar Mls. Better Homes and Gardens Real Estate Thomas Group is not a Multiple Listing Service (MLS), nor does it offer MLS access. This website is a service of Better Homes and Gardens Real Estate Thomas Group, a broker participant of Stellar Mls. This web site may reference real estate listing(s) held by a brokerage firm other than the broker and/or agent who owns this web site.
The accuracy of all information, regardless of source, including but not limited to open house information, square footages and lot sizes, is deemed reliable but not guaranteed and should be personally verified through personal inspection by and/or with the appropriate professionals. The data contained herein is copyrighted by Stellar Mls and is protected by all applicable copyright laws. Any unauthorized dissemination of this information is in violation of copyright laws and is strictly prohibited.
Properties in listings may have been sold or may no longer be available.
Copyright 2026 Stellar Mls. All rights reserved.
The information being provided by Stellar Mls is for the consumer's personal, non-commercial use and may not be used for any purpose other than to identify prospective properties consumer may be interested in purchasing. Any information relating to real estate for sale referenced on this web site comes from the Internet Data Exchange (IDX) program of the Stellar Mls. Better Homes and Gardens Real Estate Thomas Group is not a Multiple Listing Service (MLS), nor does it offer MLS access. This website is a service of Better Homes and Gardens Real Estate Thomas Group, a broker participant of Stellar Mls. This web site may reference real estate listing(s) held by a brokerage firm other than the broker and/or agent who owns this web site.
The accuracy of all information, regardless of source, including but not limited to open house information, square footages and lot sizes, is deemed reliable but not guaranteed and should be personally verified through personal inspection by and/or with the appropriate professionals. The data contained herein is copyrighted by Stellar Mls and is protected by all applicable copyright laws. Any unauthorized dissemination of this information is in violation of copyright laws and is strictly prohibited.
Properties in listings may have been sold or may no longer be available.
Copyright 2026 Stellar Mls. All rights reserved.New listings near 2135 Belvoir Street
- New
 $429,000Active4 beds 2 baths1,724 sq. ft.
14171 Marlin Avenue, PORT CHARLOTTE, FL 33953
MLS# A4702881Listed by: PREFERRED SHORE LLC - New
 $329,900Active4 beds 2 baths1,914 sq. ft.
3137 Jester Street, PORT CHARLOTTE, FL 33948
MLS# C7529519Listed by: PANTHER MANAGEMENT - New
 $323,000Active4 beds 2 baths1,485 sq. ft.
5501 Kempson Lane, PORT CHARLOTTE, FL 33981
MLS# D6148397Listed by: CENTURY 21 SUNBELT REALTY - New
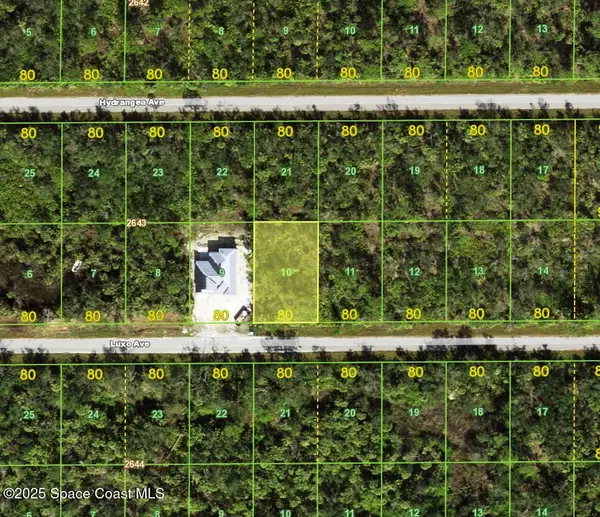 $17,500Active0.22 Acres
14218 Luxo Avenue, Port Charlotte, FL 33953
MLS# 1084933Listed by: FLAG AGENCY INC. - New
 $180,000Active3 beds 2 baths1,438 sq. ft.
438 Celeste Street, Port Charlotte, FL 33954
MLS# 10825170Listed by: Federa - New
 $16,900Active0.23 Acres
1094 Nautilus Terrace, PORT CHARLOTTE, FL 33953
MLS# A4702228Listed by: THE REAL ESTATE STORE - New
 $25,000Active0.23 Acres
14277 Mcfarland Avenue, PORT CHARLOTTE, FL 33981
MLS# C7529401Listed by: ZOBEL REAL ESTATE, INC. - New
 $25,000Active0.23 Acres
14285 Mcfarland Avenue, PORT CHARLOTTE, FL 33981
MLS# C7529402Listed by: ZOBEL REAL ESTATE, INC. - Open Sat, 12 to 2pmNew
 $750,000Active4 beds 4 baths2,399 sq. ft.
9668 President Circle, PORT CHARLOTTE, FL 33981
MLS# O6431444Listed by: WRA BUSINESS & REAL ESTATE - Open Sun, 11am to 1pmNew
 $329,900Active3 beds 3 baths1,677 sq. ft.
1840 Knights Bridge Trail, PORT CHARLOTTE, FL 33980
MLS# C7529454Listed by: ALLISON JAMES ESTATES & HOMES


Protect your home and budget from life's surprises with an Assurant Home Warranty, backed by a partner that supports you through every step of homeownership. Explore Plans.
© 2026 Better Homes and Gardens Real Estate LLC. An Anywhere Real Estate company. All rights reserved. Better Homes and Gardens® Real Estate is a registered trademark owned by Meredith Operations Corporation, licensed to Better Homes and Gardens Real Estate LLC and used with permission. Better Homes and Gardens Real Estate LLC fully supports the principles of the Fair Housing Act and the Equal Opportunity Act. Listing information is deemed reliable but is not guaranteed accurate.
Each office is independently owned and operated.
Any services or products provided by third parties are not provided by, affiliated with or related to Better Homes and Gardens Real Estate LLC, or its affiliated companies.