
23293 Painter Avenue, Port Charlotte, FL 33954
Local realty services provided by:Better Homes and Gardens Real Estate Atchley Properties
23293 Painter Avenue,Port Charlotte, FL 33954
$429,900
- 3 Beds
- 3 Baths
- 2,156 sq. ft.
- Single family
- Active
Listed by: brian helgemo
Office: compass florida
MLS#:C7531324
Source:MFRMLS
Price summary
- Price:$429,900
- Price per sq. ft.:$141.14
About this home
CORNER LOT! BEAUTIFUL 3 BEDROOM, 3 BATH, 2-CAR GARAGE POOL HOME NESTLED IN HIGHLY DESIRABLE SECTION 15 IN PORT CHARLOTT! Impeccable landscaping and curb appeal set the tone for what awaits inside. A spacious screened front porch welcomes you to an inviting double door entryway and split floor plan, thoughtfully detailed with high ceilings, neutral tones, upgraded lighting, and ceramic tile flooring throughout. As you step inside, you're welcomed in the formal living room, with views of the lanai and pool. Adjacent to the living room, an office/den offers endless versatility, providing the perfect space for working from home or creating an additional entertainment area. These spaces flow effortlessly into the kitchen, which features ample cabinetry complemented by leather-finish granite countertops, a tile backsplash, a dinette area overlooking the pool, and a breakfast bar ideal for casual dining or entertaining. The kitchen connects to the family room, featuring a wood accent wall behind the TV and large windows that fill the space with natural light, creating a comfortable setting for relaxing or gathering with family and friends. Generous primary suite features direct access to the pool/lanai area, his and her walk-in closets, and an ensuite bath with updated dual sinks, soaker tub with chandelier, walk-in tile shower, and water closet for privacy. Step outside to your own private retreat, where outdoor living meets ultimate relaxation. The covered lanai, complete with an outdoor TV, flows into the expansive screened pool area, creating the perfect setting for entertaining or simply unwinding. The heated pool, complete with a waterfall feature, is surrounded by lush landscaping and mature palms, while the fenced backyard provides added privacy and a convenient pool bath adds functionality for outdoor living. Additional seller features and upgrades include a newer roof (2022), Bahama shutters, motorized roll-down shutters at the front entry and lanai, a storage shed providing additional storage and workspace, no HOA, and not in a flood zone. Nestled on a quiet street near I-75, Murdock restaurant and shopping district, parks, golf, boating, fishing and historic downtown Punta Gorda with fine dining, arts, community events and entertainment. Don’t miss this opportunity! Call to schedule your private showing today!...
Contact an agent
Home facts
- Year built:2003
- Subdivision & Development:PORT CHARLOTTE SEC 015
- Listing ID #:C7531324
- Added:1 day(s) ago
- Updated:October 08, 2026 at 05:35 PM
Rooms and interior
- Bedrooms:3
- Total bathrooms:3
- Full bathrooms:3
- Flooring:Ceramic Tile
- Dining Description:Eat In Kitchen
- Kitchen Description:Dishwasher, Disposal, Eat-in Kitchen, Kitchen/Family Room Combo, Microwave, Range, Refrigerator, Stone Counters
- Bedroom Description:High Ceilings, Split Bedroom, Walk-In Closet(s)
- Living area:2,156 sq. ft.
Heating and cooling
- Cooling:Central Air
- Heating:Central
- Central air:Yes
Structure and exterior
- Roof:Shingle
- Year built:2003
- Building area:2,156 sq. ft.
- Lot area:0.23 Acres
- Lot Features:Corner Lot, Landscaped, Paved
- Construction Materials:Block, Concrete, Stucco
- Exterior Features:Covered Porch/Patio, Front Porch, Lighting, Patio, Rain Gutters, Rear Porch, Screened, Shade Shutter(s)
- Foundation Description:Slab
- Levels:1 Story
Schools
- High school:Port Charlotte High
- Middle school:Port Charlotte Middle
- Elementary school:Kingsway
Utilities
- Water:Public
- Sewer:Public, Public Sewer
Finances and disclosures
- Price:$429,900
- Price per sq. ft.:$141.14
- Tax amount:$3,734 (2025)
Features and amenities
- Appliances:Dishwasher, Disposal, Dryer, Electric Water Heater, Irrigation Equipment, Microwave, Range, Refrigerator, Washer
- Laundry features:Dryer, Inside, Laundry Room, Washer
- Amenities:Cathedral Ceiling(s), Ceiling Fans(s), Crown Molding, Eat-in Kitchen, Electricity Available, High Ceilings, Irrigation Equipment, Kitchen/Family Room Combo, Split Bedroom, Stone Counters, Walk-In Closet(s)
- Pool features:Gunite, Heated, In Ground, Outside Bath Access, Private Pool, Screen Enclosure
Parking
- Parking description:Attached Garage, Driveway, Garage Door Opener
- Garage:Yes
 The information being provided by Stellar Mls is for the consumer's personal, non-commercial use and may not be used for any purpose other than to identify prospective properties consumer may be interested in purchasing. Any information relating to real estate for sale referenced on this web site comes from the Internet Data Exchange (IDX) program of the Stellar Mls. Better Homes and Gardens Real Estate Atchley Properties is not a Multiple Listing Service (MLS), nor does it offer MLS access. This website is a service of Better Homes and Gardens Real Estate Atchley Properties, a broker participant of Stellar Mls. This web site may reference real estate listing(s) held by a brokerage firm other than the broker and/or agent who owns this web site.
The accuracy of all information, regardless of source, including but not limited to open house information, square footages and lot sizes, is deemed reliable but not guaranteed and should be personally verified through personal inspection by and/or with the appropriate professionals. The data contained herein is copyrighted by Stellar Mls and is protected by all applicable copyright laws. Any unauthorized dissemination of this information is in violation of copyright laws and is strictly prohibited.
Properties in listings may have been sold or may no longer be available.
Copyright 2026 Stellar Mls. All rights reserved.
The information being provided by Stellar Mls is for the consumer's personal, non-commercial use and may not be used for any purpose other than to identify prospective properties consumer may be interested in purchasing. Any information relating to real estate for sale referenced on this web site comes from the Internet Data Exchange (IDX) program of the Stellar Mls. Better Homes and Gardens Real Estate Atchley Properties is not a Multiple Listing Service (MLS), nor does it offer MLS access. This website is a service of Better Homes and Gardens Real Estate Atchley Properties, a broker participant of Stellar Mls. This web site may reference real estate listing(s) held by a brokerage firm other than the broker and/or agent who owns this web site.
The accuracy of all information, regardless of source, including but not limited to open house information, square footages and lot sizes, is deemed reliable but not guaranteed and should be personally verified through personal inspection by and/or with the appropriate professionals. The data contained herein is copyrighted by Stellar Mls and is protected by all applicable copyright laws. Any unauthorized dissemination of this information is in violation of copyright laws and is strictly prohibited.
Properties in listings may have been sold or may no longer be available.
Copyright 2026 Stellar Mls. All rights reserved.New listings near 23293 Painter Avenue
- Coming Soon
 $252,900Coming Soon3 beds 2 baths1,584 sq. ft.
14065 Willow Glen Court #138, PORT CHARLOTTE, FL 33953
MLS# D6149034Listed by: RIVERWOOD REALTY - Coming Soon
 $359,800Coming Soon3 beds 3 baths1,605 sq. ft.
237 Eppinger Drive, PORT CHARLOTTE, FL 33953
MLS# A4707778Listed by: NORTHGROUP REAL ESTATE, INC - Coming Soon
 $395,000Coming Soon4 beds 2 baths1,814 sq. ft.
23156 Olean Boulevard, PORT CHARLOTTE, FL 33980
MLS# C7531272Listed by: BARNES & PHILLIPS REAL ESTATE - Coming SoonOpen Sat, 11am to 1pm
 $383,000Coming Soon4 beds 3 baths2,219 sq. ft.
10048 Lebanon Drive, PORT CHARLOTTE, FL 33981
MLS# TB8549756Listed by: REDFIN CORPORATION - Coming Soon
 $210,000Coming Soon4 beds 2 baths1,711 sq. ft.
18415 Cochran Boulevard, PORT CHARLOTTE, FL 33948
MLS# C7530630Listed by: RE/MAX PALM REALTY - New
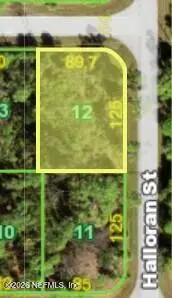 $9,900Active0.25 Acres
12615 Colby Avenue, Port Charlotte, FL 33953
MLS# 2168426Listed by: COLDWELL BANKER BEN BATES INC - New
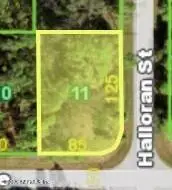 $9,900Active0.24 Acres
12614 Johannes Avenue, Port Charlotte, FL 33953
MLS# 2168435Listed by: COLDWELL BANKER BEN BATES INC - New
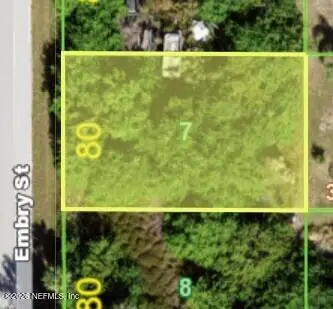 $9,900Active0.23 Acres
7026 Embry Street, Port Charlotte, FL 33981
MLS# 2168440Listed by: COLDWELL BANKER BEN BATES INC - New
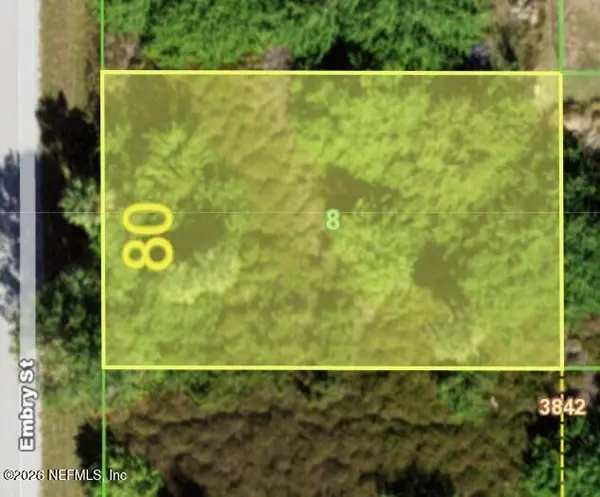 $9,900Active0.23 Acres
7034 Embry Street, Port Charlotte, FL 33981
MLS# 2168441Listed by: COLDWELL BANKER BEN BATES INC


Protect your home and budget from life's surprises with an Assurant Home Warranty, backed by a partner that supports you through every step of homeownership. Explore Plans.
© 2026 Better Homes and Gardens Real Estate LLC. An Anywhere Real Estate company. All rights reserved. Better Homes and Gardens® Real Estate is a registered trademark owned by Meredith Operations Corporation, licensed to Better Homes and Gardens Real Estate LLC and used with permission. Better Homes and Gardens Real Estate LLC fully supports the principles of the Fair Housing Act and the Equal Opportunity Act. Listing information is deemed reliable but is not guaranteed accurate.
Each office is independently owned and operated.
Any services or products provided by third parties are not provided by, affiliated with or related to Better Homes and Gardens Real Estate LLC, or its affiliated companies.