
24112 Buckingham Way, Port Charlotte, FL 33980
Local realty services provided by:Better Homes and Gardens Real Estate Thomas Group
24112 Buckingham Way,Port Charlotte, FL 33980
$325,000
- 3 Beds
- 2 Baths
- 1,595 sq. ft.
- Single family
- Active
Listed by: john batliner
Office: kw peace river partners
MLS#:C7532951
Source:MFRMLS
Price summary
- Price:$325,000
- Price per sq. ft.:$146.59
- Monthly HOA dues:$454
About this home
TREMENDOUS VALUE in this NICELY UPDATED THREE BEDROOM Bristol Floor plan in the gated golf course/active resort of Kings Gate, a 55+ community. Check out all these UPDATES for this TURNKEY home - ROOF 2022, AC 2015, HWH 2022, Accordion shutters 2021, LVP flooring in bedrooms - 2022, living room flooring 2019, ceiling fans 2022, lighting 2022, faucets/toilets 2022, freshly painted inside - garage floor done and garage screens added!!! WOW - the only thing left to do is come and live the FLORIDA DREAM lifestyle you've always wanted. This house has great curb appeal as well. As you enter the house your eyes gaze past the spacious living room into the enclosed lanai and beyond to the water view. Living room interacts perfectly with the dining room, kitchen and lanai. Split bedroom floor plan has the guest bedrooms/bathroom on the right side of the home with the spacious master bedroom on the left side - providing great privacy for both you and your guests. No question you're going to love having your morning coffee or your favorite evening beverage in the enclosed lanai - look straight out and you'll see water - look to your left and enjoy a view of the 9th hole tee box in the distance. And if you haven't been to Kings Gate before - you're going to love the options for activity (Olympic size heated swimming pool and spa, tennis courts, pickle ball, lawn bowling, shuffle board, bocce, horseshoes, gym, billiards, library, euchre, bingo, bridge, Texas hold em, poker, mahjong and more). The onsite Lions Den restaurant and bar is super convenient and also offers Tuesday night Karaoke and monthly trivia contests. Many residents love the fact that they are just a golf cart ride away from the shopping plaza that provides you access to grocery store, drug store, bank, restaurants and shopping. Want to explore outside of Kings Gate - your minutes away from the restaurants and shops of downtown Punta Gorda and Fisherman's village. And if you want to explore more of Florida's fun spots you’re near I75 to quickly head north or south. A true 3BR home will ALL those UPDATES in a PREMIER gated community NEEDS to be on your MUST SEE list. Call today for a private showing and a golf cart tour of the community/amenities....
Contact an agent
Home facts
- Year built:2005
- Subdivision & Development:KINGS GATE
- Listing ID #:C7532951
- Added:1 day(s) ago
- Updated:November 07, 2026 at 05:06 PM
Rooms and interior
- Bedrooms:3
- Total bathrooms:2
- Full bathrooms:2
- Flooring:Ceramic Tile, Luxury Vinyl
- Dining Description:Eat In Kitchen, Living Room/Dining Room Combo
- Kitchen Description:Dishwasher, Disposal, Eat-in Kitchen, Microwave, Range, Refrigerator
- Bedroom Description:Split Bedroom, Walk-In Closet(s)
- Living area:1,595 sq. ft.
Heating and cooling
- Cooling:Central Air
- Heating:Central, Electric
- Central air:Yes
Structure and exterior
- Roof:Shingle
- Year built:2005
- Building area:1,595 sq. ft.
- Lot area:0.14 Acres
- Construction Materials:Block, Stucco
- Exterior Features:Lighting, Private Mailbox
- Foundation Description:Slab
- Levels:1 Story
Utilities
- Water:Public, Water Connected
- Sewer:Public, Public Sewer, Sewer Connected
Finances and disclosures
- Price:$325,000
- Price per sq. ft.:$146.59
- Tax amount:$4,525 (2025)
Features and amenities
- Appliances:Dishwasher, Disposal, Dryer, Electric Water Heater, Irrigation Equipment, Microwave, Range, Refrigerator, Washer
- Laundry features:Dryer, Inside, Laundry Room, Washer
- Amenities:Cable Connected, Cable TV, Ceiling Fans(s), Eat-in Kitchen, Fitness Center, Gated, Golf Course, Irrigation Equipment, Living Room/Dining Room Combo, Pool, Recreation Facilities, Sauna, Shuffleboard Court, Spa/Hot Tub, Split Bedroom, Tennis Court(s), Walk-In Closet(s), Window Treatments
- Pool features:Heated, In Ground, Pool, Public Pool
Parking
- Parking description:Attached Garage
- Garage:Yes
- Garage spaces:2
 The information being provided by Stellar Mls is for the consumer's personal, non-commercial use and may not be used for any purpose other than to identify prospective properties consumer may be interested in purchasing. Any information relating to real estate for sale referenced on this web site comes from the Internet Data Exchange (IDX) program of the Stellar Mls. Better Homes and Gardens Real Estate Thomas Group is not a Multiple Listing Service (MLS), nor does it offer MLS access. This website is a service of Better Homes and Gardens Real Estate Thomas Group, a broker participant of Stellar Mls. This web site may reference real estate listing(s) held by a brokerage firm other than the broker and/or agent who owns this web site.
The accuracy of all information, regardless of source, including but not limited to open house information, square footages and lot sizes, is deemed reliable but not guaranteed and should be personally verified through personal inspection by and/or with the appropriate professionals. The data contained herein is copyrighted by Stellar Mls and is protected by all applicable copyright laws. Any unauthorized dissemination of this information is in violation of copyright laws and is strictly prohibited.
Properties in listings may have been sold or may no longer be available.
Copyright 2026 Stellar Mls. All rights reserved.
New listings near 24112 Buckingham Way
- Coming Soon
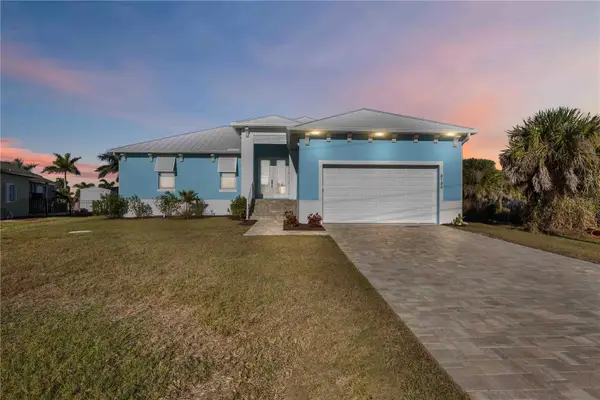 $849,000Coming Soon3 beds 3 baths1,664 sq. ft.
8186 Arlewood Circle, PORT CHARLOTTE, FL 33981
MLS# D6149597Listed by: KELLER WILLIAMS ISLAND LIFE REAL ESTATE - Coming Soon
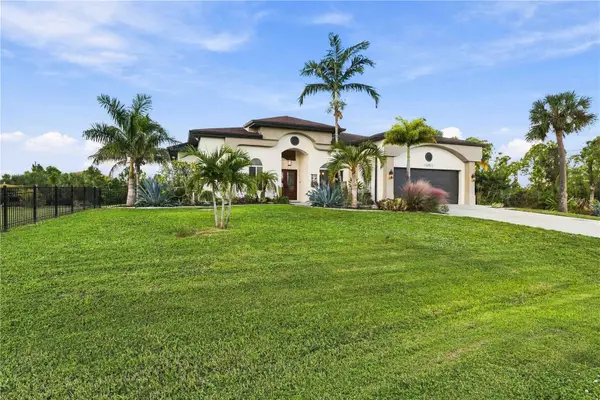 $749,000Coming Soon3 beds 3 baths2,468 sq. ft.
15011 Acorn Circle, PORT CHARLOTTE, FL 33981
MLS# D6149507Listed by: KELLER WILLIAMS ISLAND LIFE REAL ESTATE - Coming Soon
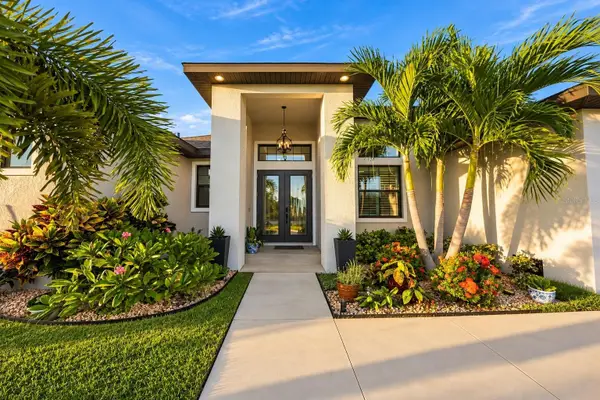 $949,000Coming Soon4 beds 3 baths2,830 sq. ft.
9356 Miami Circle, PORT CHARLOTTE, FL 33981
MLS# A4710453Listed by: KELLER WILLIAMS ON THE WATER S - New
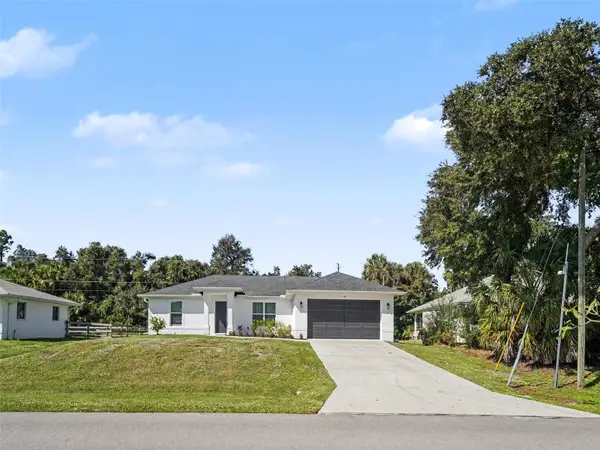 $349,000Active3 beds 2 baths1,455 sq. ft.
153 Eppinger Drive, PORT CHARLOTTE, FL 33953
MLS# C7532578Listed by: PREMIERE PLUS REALTY COMPANY - New
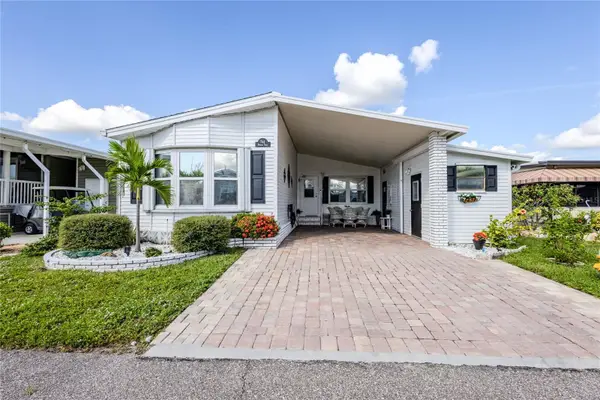 $149,900Active2 beds 2 baths1,167 sq. ft.
2100 Kings Highway #744, PORT CHARLOTTE, FL 33980
MLS# C7532844Listed by: COLDWELL BANKER SUNSTAR REALTY - New
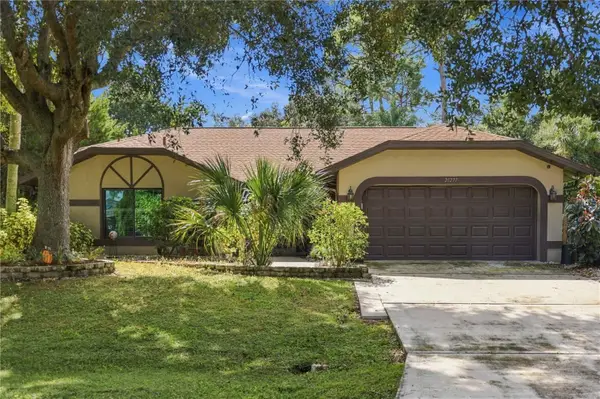 $354,900Active2 beds 3 baths1,660 sq. ft.
21277 Hubbard Avenue, PORT CHARLOTTE, FL 33952
MLS# D6149465Listed by: COLDWELL BANKER SUNSTAR REALTY - Open Sun, 1 to 4pmNew
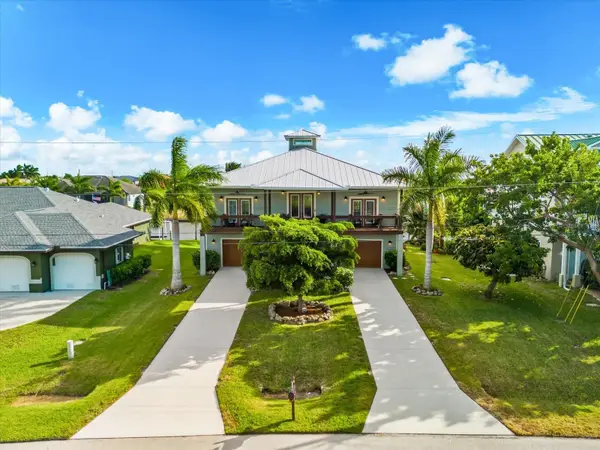 $875,000Active3 beds 3 baths2,041 sq. ft.
15634 Margo Circle, PORT CHARLOTTE, FL 33981
MLS# D6149584Listed by: PARADISE EXCLUSIVE REAL ESTATE - New
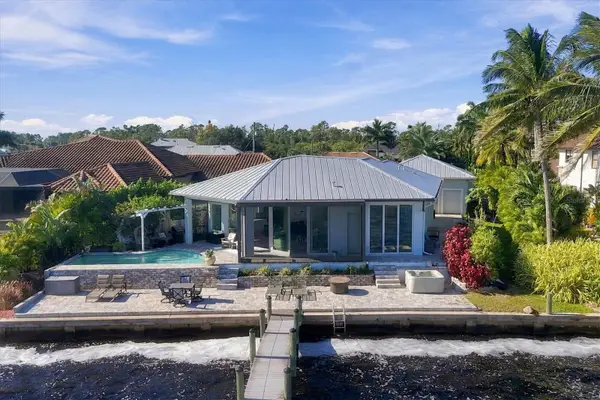 $1,595,000Active3 beds 3 baths1,758 sq. ft.
5179 Fleming Street, PORT CHARLOTTE, FL 33981
MLS# N6146524Listed by: WHITE SANDS REALTY GROUP FL - Open Sat, 11am to 1pmNew
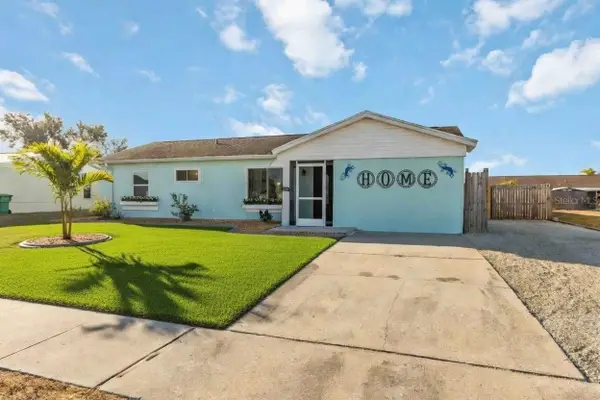 $279,995Active3 beds 3 baths1,153 sq. ft.
13519 Martha, PORT CHARLOTTE, FL 33981
MLS# N6146531Listed by: KELLER WILLIAMS ISLAND LIFE REAL ESTATE - New
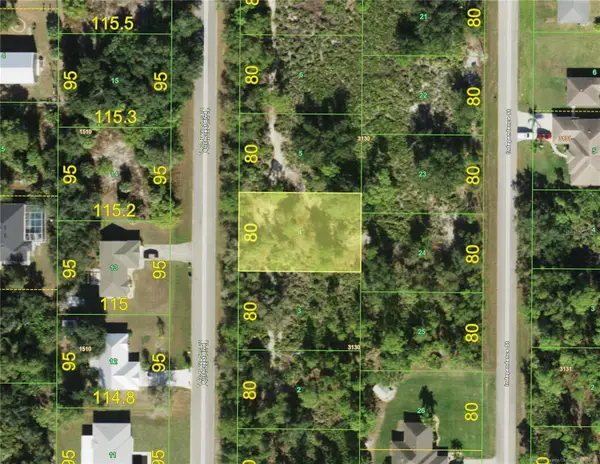 $16,000Active0.23 Acres
132 Birchcrest Boulevard, PORT CHARLOTTE, FL 33954
MLS# C7533108Listed by: XCELLENCE


Protect your home and budget from life's surprises with an Assurant Home Warranty, backed by a partner that supports you through every step of homeownership. Explore Plans.
© 2026 Better Homes and Gardens Real Estate LLC. An Anywhere Real Estate company. All rights reserved. Better Homes and Gardens® Real Estate is a registered trademark owned by Meredith Operations Corporation, licensed to Better Homes and Gardens Real Estate LLC and used with permission. Better Homes and Gardens Real Estate LLC fully supports the principles of the Fair Housing Act and the Equal Opportunity Act. Listing information is deemed reliable but is not guaranteed accurate.
Each office is independently owned and operated.
Any services or products provided by third parties are not provided by, affiliated with or related to Better Homes and Gardens Real Estate LLC, or its affiliated companies.