
2420 Pebble Creek Place, Port Charlotte, FL 33948
Local realty services provided by:Better Homes and Gardens Real Estate Synergy
2420 Pebble Creek Place,Port Charlotte, FL 33948
$475,000
- 3 Beds
- 2 Baths
- 2,220 sq. ft.
- Single family
- Active
Listed by: denise galloway, pa
Office: kw peace river partners
MLS#:C7529903
Source:MFRMLS
Price summary
- Price:$475,000
- Price per sq. ft.:$141.62
- Monthly HOA dues:$76.67
About this home
Welcome to this stunning 3-bedroom, 2-bath, 3-car garage pool home located in the highly sought-after gated community of Pebble Creek. From the moment you step through the impressive double-door entry into the inviting foyer, you'll appreciate the spacious layout and thoughtful design that make this home perfect for both everyday living and entertaining. The private primary suite is situated on the right side of the home and serves as a relaxing retreat, featuring French doors that open directly to the lanai and pool area. The luxurious ensuite bathroom offers dual vanities, a soaking tub, a walk-in shower, a private water closet, and two generous walk-in closets. Designed with entertaining in mind, the open floor plan includes a formal dining room, spacious living room, and an expansive kitchen overlooking the pool. The breakfast nook is enhanced by a beautiful aquarium window, creating the perfect spot to enjoy your morning coffee. The chef's kitchen features stainless steel appliances, a wall oven, island cooktop, pantry with convenient pull-out shelving, a built-in wine rack for additional storage, and a built-in desk area that's perfect for organizing recipes or managing household tasks. The oversized breakfast bar comfortably seats up to eight guests, making it the ideal gathering place for family and friends. The guest bedrooms are privately located on the opposite side of the home, separated by a well-appointed guest bathroom. A hallway linen closet provides convenient storage, and the pool bath access door makes outdoor entertaining a breeze. The spacious laundry room offers abundant cabinet storage along with a full-size washer and dryer, making everyday chores both convenient and organized. The oversized 3-car garage provides additional storage with built-in shelving, offering plenty of room for tools, hobbies, and all your Florida lifestyle essentials. Step outside to your own private Florida oasis. The covered lanai offers the perfect setting to enjoy your morning coffee or unwind with an evening cocktail while overlooking the sparkling pool. The outdoor living area also includes a dedicated pool storage closet and a separate alcove designed for grilling and outdoor entertaining. This move-in-ready home has been beautifully refreshed with new interior and exterior paint and new carpet in all bedrooms. Additional features and updates include a Manabloc plumbing system, offering convenient individual water-line control from a central manifold, a new roof (2022), and A/C (2019), providing added functionality and peace of mind. Conveniently located near restaurants, shopping, golf courses, beautiful Gulf beaches, medical facilities, and everyday conveniences, this exceptional home is also just a short drive from the Punta Gorda Airport, the vibrant SunSeeker Resort, and Fishermen's Village. Don't miss the opportunity to own this exceptional home in one of the area's most desirable gated communities. Schedule your private showing today!...
Contact an agent
Home facts
- Year built:2004
- Subdivision & Development:PEBBLE CREEK
- Listing ID #:C7529903
- Added:1 day(s) ago
- Updated:August 26, 2026 at 02:06 PM
Rooms and interior
- Bedrooms:3
- Total bathrooms:2
- Full bathrooms:2
- Flooring:Carpet, Tile
- Dining Description:Eat In Kitchen, Living Room/Dining Room Combo
- Kitchen Description:Built-In Oven, Cooktop, Dishwasher, Disposal, Eat-in Kitchen, Microwave, Refrigerator, Solid Wood Cabinets, Stone Counters
- Bedroom Description:High Ceilings, Primary Bedroom Main Floor, Split Bedroom, Walk-In Closet(s)
- Living area:2,220 sq. ft.
Heating and cooling
- Cooling:Central Air
- Heating:Central, Electric
- Central air:Yes
Structure and exterior
- Roof:Shingle
- Year built:2004
- Building area:2,220 sq. ft.
- Lot area:0.27 Acres
- Construction Materials:Block, Stucco
- Exterior Features:Covered Porch/Patio, Deck, Enclosed, Front Porch, Patio, Rear Porch, Screened
- Foundation Description:Slab
- Levels:1 Story
Schools
- High school:Port Charlotte High
- Middle school:Murdock Middle
- Elementary school:Liberty Elementary
Utilities
- Water:Public, Water Connected
- Sewer:Septic Tank
Finances and disclosures
- Price:$475,000
- Price per sq. ft.:$141.62
- Tax amount:$3,493 (2025)
Features and amenities
- Appliances:Built-in Oven, Cooktop, Dishwasher, Disposal, Dryer, Electric Water Heater, Microwave, Refrigerator, Washer
- Laundry features:Dryer, Inside, Laundry Room, Washer
- Amenities:BB/HS Internet Available, Built-In Features, Ceiling Fans(s), Eat-in Kitchen, Fence Restrictions, High Ceilings, Living Room/Dining Room Combo, Open Floorplan, Primary Bedroom Main Floor, Solid Wood Cabinets, Split Bedroom, Stone Counters, Tray Ceiling(s), Walk-In Closet(s)
- Pool features:Gunite, In Ground, Private Pool
Parking
- Parking description:Attached Garage, Driveway, Oversized
- Garage:Yes
- Garage spaces:3
 The information being provided by Stellar Mls is for the consumer's personal, non-commercial use and may not be used for any purpose other than to identify prospective properties consumer may be interested in purchasing. Any information relating to real estate for sale referenced on this web site comes from the Internet Data Exchange (IDX) program of the Stellar Mls. Better Homes and Gardens Real Estate Synergy is not a Multiple Listing Service (MLS), nor does it offer MLS access. This website is a service of Better Homes and Gardens Real Estate Synergy, a broker participant of Stellar Mls. This web site may reference real estate listing(s) held by a brokerage firm other than the broker and/or agent who owns this web site.
The accuracy of all information, regardless of source, including but not limited to open house information, square footages and lot sizes, is deemed reliable but not guaranteed and should be personally verified through personal inspection by and/or with the appropriate professionals. The data contained herein is copyrighted by Stellar Mls and is protected by all applicable copyright laws. Any unauthorized dissemination of this information is in violation of copyright laws and is strictly prohibited.
Properties in listings may have been sold or may no longer be available.
Copyright 2026 Stellar Mls. All rights reserved.
The information being provided by Stellar Mls is for the consumer's personal, non-commercial use and may not be used for any purpose other than to identify prospective properties consumer may be interested in purchasing. Any information relating to real estate for sale referenced on this web site comes from the Internet Data Exchange (IDX) program of the Stellar Mls. Better Homes and Gardens Real Estate Synergy is not a Multiple Listing Service (MLS), nor does it offer MLS access. This website is a service of Better Homes and Gardens Real Estate Synergy, a broker participant of Stellar Mls. This web site may reference real estate listing(s) held by a brokerage firm other than the broker and/or agent who owns this web site.
The accuracy of all information, regardless of source, including but not limited to open house information, square footages and lot sizes, is deemed reliable but not guaranteed and should be personally verified through personal inspection by and/or with the appropriate professionals. The data contained herein is copyrighted by Stellar Mls and is protected by all applicable copyright laws. Any unauthorized dissemination of this information is in violation of copyright laws and is strictly prohibited.
Properties in listings may have been sold or may no longer be available.
Copyright 2026 Stellar Mls. All rights reserved.New listings near 2420 Pebble Creek Place
- Coming Soon
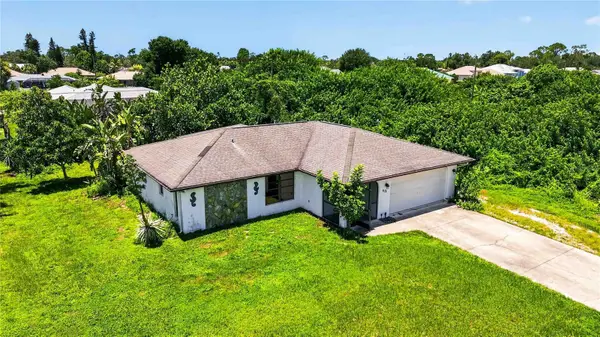 $245,000Coming Soon2 beds 2 baths1,190 sq. ft.
Address Withheld By Seller, PORT CHARLOTTE, FL 33948
MLS# C7529723Listed by: HOME MATCHMAKING REALTY - Coming Soon
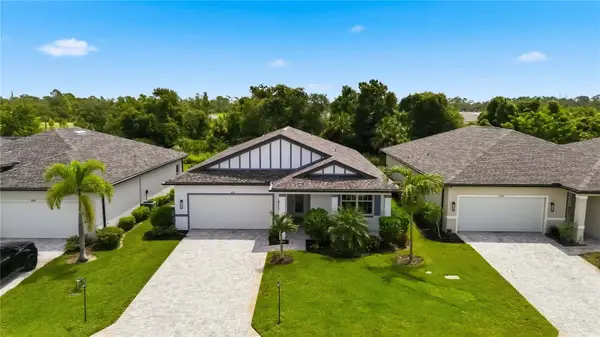 $329,900Coming Soon4 beds 2 baths1,855 sq. ft.
1890 Sunset Preserve Way, PORT CHARLOTTE, FL 33953
MLS# C7529859Listed by: KELLER WILLIAMS ISLAND LIFE REAL ESTATE - Coming Soon
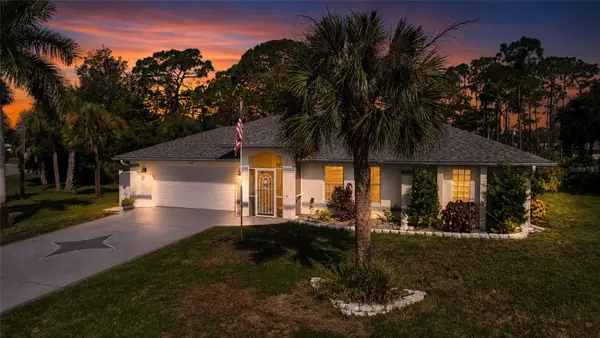 $379,900Coming Soon3 beds 2 baths2,030 sq. ft.
1087 General Street, PORT CHARLOTTE, FL 33953
MLS# C7529891Listed by: REALTY ONE GROUP MVP - Coming Soon
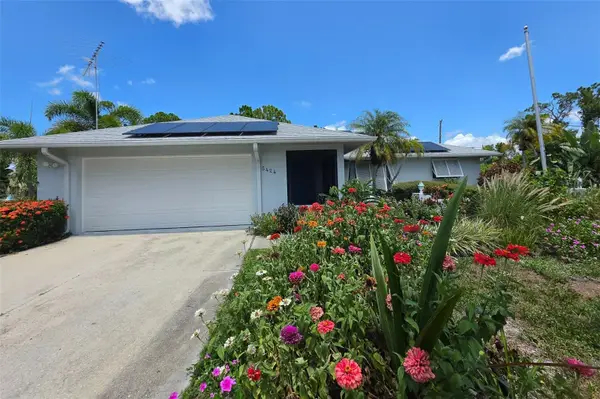 $589,900Coming Soon3 beds 2 baths1,769 sq. ft.
5424 Anderson Road, PORT CHARLOTTE, FL 33981
MLS# C7529452Listed by: BAYPORT PROPERTY GROUP - Coming Soon
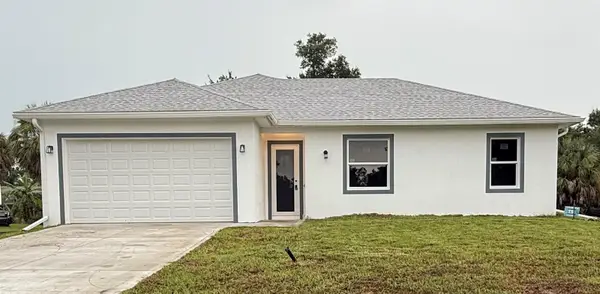 $369,000Coming Soon3 beds 2 baths1,370 sq. ft.
23188 Elmira Boulevard, PORT CHARLOTTE, FL 33980
MLS# TB8536957Listed by: CHARLES RUTENBERG REALTY INC - New
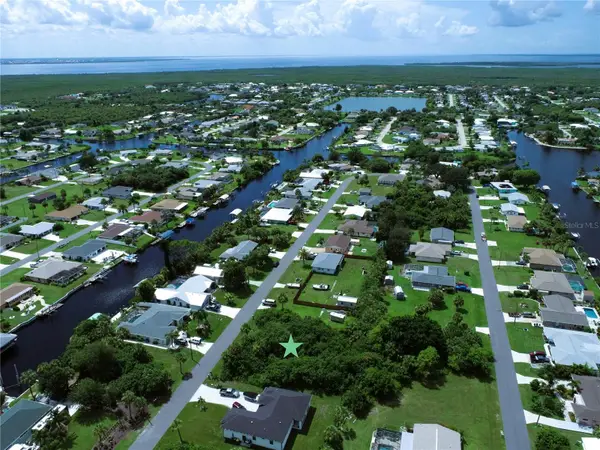 $46,900Active0.46 Acres
4325 & 4333 Meager Circle, PORT CHARLOTTE, FL 33948
MLS# C7529953Listed by: RE/MAX PALM REALTY - New
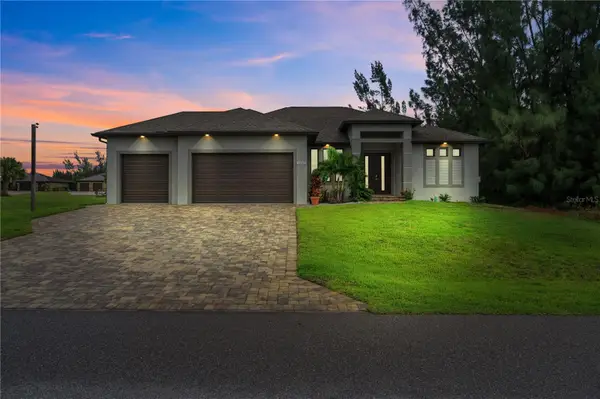 $459,000Active3 beds 2 baths1,812 sq. ft.
15761 Aqua Circle, PORT CHARLOTTE, FL 33981
MLS# C7529947Listed by: REAL ESTATE MAINSTREAM SERVICE - New
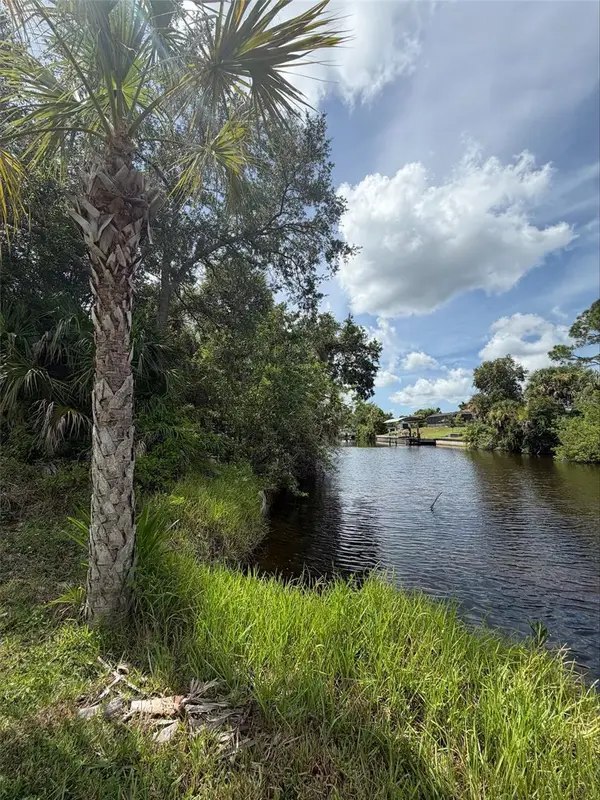 $49,000Active0.27 Acres
2265 Cedarwood Street, PORT CHARLOTTE, FL 33948
MLS# TB8542585Listed by: BHHS FLORIDA PROPERTIES GROUP - New
 $179,900Active2 beds 2 baths1,020 sq. ft.
22544 Blanchard Avenue, PORT CHARLOTTE, FL 33952
MLS# C7529992Listed by: AMERICAN REAL ESTATE 1, LLC


Protect your home and budget from life's surprises with an Assurant Home Warranty, backed by a partner that supports you through every step of homeownership. Explore Plans.
© 2026 Better Homes and Gardens Real Estate LLC. An Anywhere Real Estate company. All rights reserved. Better Homes and Gardens® Real Estate is a registered trademark owned by Meredith Operations Corporation, licensed to Better Homes and Gardens Real Estate LLC and used with permission. Better Homes and Gardens Real Estate LLC fully supports the principles of the Fair Housing Act and the Equal Opportunity Act. Listing information is deemed reliable but is not guaranteed accurate.
Each office is independently owned and operated.
Any services or products provided by third parties are not provided by, affiliated with or related to Better Homes and Gardens Real Estate LLC, or its affiliated companies.