
24504 Buckingham Way, Port Charlotte, FL 33980
Local realty services provided by:Better Homes and Gardens Real Estate Lifestyles Realty
24504 Buckingham Way,Port Charlotte, FL 33980
$328,990
- 3 Beds
- 2 Baths
- 2,095 sq. ft.
- Single family
- Active
Listed by: brian helgemo
Office: compass florida
MLS#:C7529962
Source:MFRMLS
Price summary
- Price:$328,990
- Price per sq. ft.:$121.4
- Monthly HOA dues:$454
About this home
BEAUTIFUL 3 BEDROOM, 2 BATH, 2 CAR GARAGE HOME IN THE GATED 55+ GOLF AND LAKEFRONT COMMUNITY OF KINGS GATE.
The covered screened lanai is a luxurious retreat offering a saltwater self-sustaining spa and plenty of privacy from the lush tropical landscaping to entertain or just relax and unwind.
Step inside to a spacious open layout featuring nearly 2,100 sf of living area, high ceilings, tall entryways, luxury vinyl flooring in main living areas and exceptional storage space.
The updated kitchen offers Cambria quartz counter tops with transferable warranty, soft close kitchen cabinetry, stainless appliances, center island, breakfast bar plus solar attic fan and solar tubes in kitchen and dining areas making the home cheery and bright.
The kitchen flows into the family room which opens to lanai and hot tub/spa – a great space for entertaining.
Generous master features private ensuite with his and hers walk-in closets, dual sinks, soaking tub and walk-in shower.
There are also two additional nicely sized bedrooms, both with walk-in closets, sharing a separate full guest bath.
Additional notable features include convenient inside laundry room with deep sink, outside paver patio for grilling and relaxing, accordion hurricane shutters with panels for front bay window, mature exterior landscaping, underground utilities and Not in a flood zone.
Located in the resort-style gated golfing community of Kings Gate surrounded by manicured grounds with 18-hole executive golf course, clubhouse, fitness center, tennis courts, pool, bocce ball, shuffleboard plus many social activities. Monthly HOA fee also includes internet and basic cable TV. Quiet neighborhood near I-75, restaurants, shopping, parks and just a short drive to downtown Punta Gorda with fishing, boating, community events and entertainment. Move-in-ready and perfect for your new snowbird or permanent home. Schedule your private showing today!...
Contact an agent
Home facts
- Year built:2008
- Subdivision & Development:KING S GATE SEC 04
- Listing ID #:C7529962
- Added:3 day(s) ago
- Updated:September 08, 2026 at 02:58 PM
Rooms and interior
- Bedrooms:3
- Total bathrooms:2
- Full bathrooms:2
- Flooring:Carpet, Luxury Vinyl
- Dining Description:Living Room/Dining Room Combo
- Kitchen Description:Dishwasher, Disposal, Kitchen/Family Room Combo, Microwave, Range, Refrigerator, Solid Surface Counters, Solid Wood Cabinets, Water Filtration System
- Bedroom Description:High Ceilings, Walk-In Closet(s)
- Living area:2,095 sq. ft.
Heating and cooling
- Cooling:Central Air
- Heating:Central, Electric
- Central air:Yes
Structure and exterior
- Roof:Shingle
- Year built:2008
- Building area:2,095 sq. ft.
- Lot area:0.13 Acres
- Lot Features:Landscaped, Paved, Private
- Construction Materials:Block, Stucco
- Exterior Features:Covered Porch/Patio, Front Porch, Lighting, Patio, Rain Gutters, Rear Porch, Screened
- Foundation Description:Slab
- Levels:1 Story
Schools
- High school:Charlotte High
- Middle school:Port Charlotte Middle
- Elementary school:Kingsway
Utilities
- Water:Public, Water Connected
- Sewer:Public Sewer, Sewer Connected
Finances and disclosures
- Price:$328,990
- Price per sq. ft.:$121.4
- Tax amount:$2,686 (2025)
Features and amenities
- Appliances:Dishwasher, Disposal, Dryer, Electric Water Heater, Irrigation Equipment, Microwave, Range, Refrigerator, Washer, Water Filtration System
- Laundry features:Dryer, Inside, Laundry Room, Washer
- Amenities:BB/HS Internet Available, Cable TV, Ceiling Fans(s), Clubhouse, Fitness Center, Gated, Golf Course, High Ceilings, Irrigation Equipment, Kitchen/Family Room Combo, Living Room/Dining Room Combo, Pickleball Court(s), Pool, Recreation Facilities, Shuffleboard Court, Solid Surface Counters, Solid Wood Cabinets, Spa/Hot Tub, Tennis Court(s), Underground Utilities, Walk-In Closet(s)
- Pool features:Pool, Public Pool
Parking
- Parking description:Attached Garage, Driveway, Garage Door Opener
- Garage:Yes
- Garage spaces:2
 The information being provided by Stellar Mls is for the consumer's personal, non-commercial use and may not be used for any purpose other than to identify prospective properties consumer may be interested in purchasing. Any information relating to real estate for sale referenced on this web site comes from the Internet Data Exchange (IDX) program of the Stellar Mls. Better Homes and Gardens Real Estate Lifestyles Realty is not a Multiple Listing Service (MLS), nor does it offer MLS access. This website is a service of Better Homes and Gardens Real Estate Lifestyles Realty, a broker participant of Stellar Mls. This web site may reference real estate listing(s) held by a brokerage firm other than the broker and/or agent who owns this web site.
The accuracy of all information, regardless of source, including but not limited to open house information, square footages and lot sizes, is deemed reliable but not guaranteed and should be personally verified through personal inspection by and/or with the appropriate professionals. The data contained herein is copyrighted by Stellar Mls and is protected by all applicable copyright laws. Any unauthorized dissemination of this information is in violation of copyright laws and is strictly prohibited.
Properties in listings may have been sold or may no longer be available.
Copyright 2026 Stellar Mls. All rights reserved.
The information being provided by Stellar Mls is for the consumer's personal, non-commercial use and may not be used for any purpose other than to identify prospective properties consumer may be interested in purchasing. Any information relating to real estate for sale referenced on this web site comes from the Internet Data Exchange (IDX) program of the Stellar Mls. Better Homes and Gardens Real Estate Lifestyles Realty is not a Multiple Listing Service (MLS), nor does it offer MLS access. This website is a service of Better Homes and Gardens Real Estate Lifestyles Realty, a broker participant of Stellar Mls. This web site may reference real estate listing(s) held by a brokerage firm other than the broker and/or agent who owns this web site.
The accuracy of all information, regardless of source, including but not limited to open house information, square footages and lot sizes, is deemed reliable but not guaranteed and should be personally verified through personal inspection by and/or with the appropriate professionals. The data contained herein is copyrighted by Stellar Mls and is protected by all applicable copyright laws. Any unauthorized dissemination of this information is in violation of copyright laws and is strictly prohibited.
Properties in listings may have been sold or may no longer be available.
Copyright 2026 Stellar Mls. All rights reserved.New listings near 24504 Buckingham Way
- Coming Soon
 $230,000Coming Soon3 beds 2 baths1,874 sq. ft.
2639 Suncoast Lakes Boulevard, PORT CHARLOTTE, FL 33980
MLS# C7530349Listed by: KELLER WILLIAMS ISLAND LIFE REAL ESTATE - Coming Soon
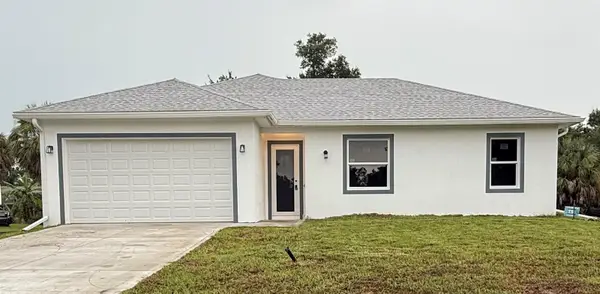 $369,000Coming Soon3 beds 2 baths1,370 sq. ft.
23188 Elmira Boulevard, PORT CHARLOTTE, FL 33980
MLS# TB8536957Listed by: CHARLES RUTENBERG REALTY INC - New
 $27,900Active0.3 Acres
1365 Shields Street, PORT CHARLOTTE, FL 33980
MLS# A4705382Listed by: BRIGHT REALTY - New
 $21,900Active0.23 Acres
16229 Limerick Avenue, PORT CHARLOTTE, FL 33954
MLS# C7530463Listed by: EXIT GULF COAST REALTY - New
 $899,000Active3 beds 3 baths2,181 sq. ft.
10628 Mcalester Circle, PORT CHARLOTTE, FL 33981
MLS# D6148610Listed by: PARADISE EXCLUSIVE REAL ESTATE - New
 $87,500Active0.23 Acres
14986 Appleton Boulevard, PORT CHARLOTTE, FL 33981
MLS# D6148670Listed by: PARADISE EXCLUSIVE REAL ESTATE - New
 $215,000Active2 beds 2 baths1,456 sq. ft.
145 Dartmouth Drive Nw, PORT CHARLOTTE, FL 33952
MLS# O6439938Listed by: OPENDOOR BROKERAGE LLC - New
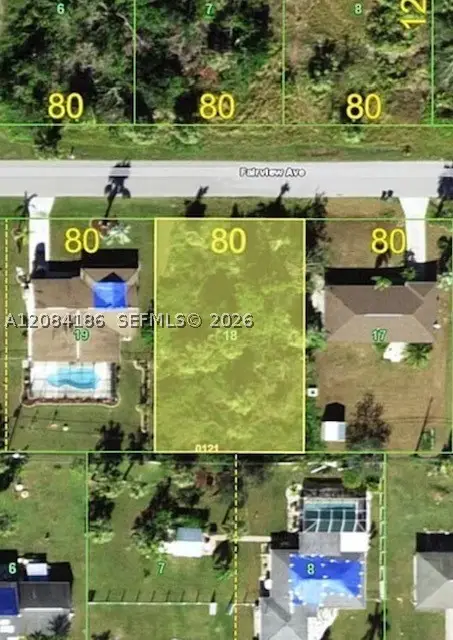 $26,000Active0 Acres
517 Fairview Ave, Port Charlotte, FL 33952
MLS# A12084186Listed by: FLORIDA REALTY OF MIAMI CORP - New
 $27,000Active0.23 Acres
13344 Waukesha Avenue, PORT CHARLOTTE, FL 33981
MLS# TB8546410Listed by: REAL BROKER, LLC - New
 $24,800Active0.23 Acres
12157 Terkelsen Avenue, PORT CHARLOTTE, FL 33981
MLS# TB8546416Listed by: REAL BROKER, LLC


Protect your home and budget from life's surprises with an Assurant Home Warranty, backed by a partner that supports you through every step of homeownership. Explore Plans.
© 2026 Better Homes and Gardens Real Estate LLC. An Anywhere Real Estate company. All rights reserved. Better Homes and Gardens® Real Estate is a registered trademark owned by Meredith Operations Corporation, licensed to Better Homes and Gardens Real Estate LLC and used with permission. Better Homes and Gardens Real Estate LLC fully supports the principles of the Fair Housing Act and the Equal Opportunity Act. Listing information is deemed reliable but is not guaranteed accurate.
Each office is independently owned and operated.
Any services or products provided by third parties are not provided by, affiliated with or related to Better Homes and Gardens Real Estate LLC, or its affiliated companies.