
2674 Lake View Boulevard, Port Charlotte, FL 33948
Local realty services provided by:Better Homes and Gardens Real Estate Synergy
Listed by: jackie payne
Office: dalton wade inc
MLS#:TB8559286
Source:MFRMLS
Price summary
- Price:$900,000
- Price per sq. ft.:$174.62
About this home
WATERFRONT PARADISE ! Welcome to this show-stopping 4-bedroom, 3-bathroom pool home situated on a canal along Alligator Creek, leading directly out to Charlotte Harbor and the Gulf of Mexico. Featuring a private 10' x 35' dock right in your backyard, this home is built for the ultimate Florida lifestyle. The main level offers high-volume ceilings, an open living/dining layout, a stunning kitchen with breakfast bar, a dedicated library/office space, and a main-floor guest suite with direct lanai access. Upstairs features a spacious primary suite, a second guest bedroom with its own private balcony, a third bedroom, and a large open loft flex space. Step outside to your private screened lanai featuring an in-ground heated pool with serene canal views. Generous parking with a 3-car garage and a large driveway with room for boat trailer parking. Minutes to local beaches, dining, golf, and shopping on Lake View Blvd. Ideal as a primary residence, tropical retreat, or high-performing investment property! Please note pool light is brand new and not operational. Boat lift needs a twisted cable repair and price reflects these items. Stained glass above entry does not convey....
Contact an agent
Home facts
- Year built:2001
- Subdivision & Development:PORT CHARLOTTE SEC 010
- Listing ID #:TB8559286
- Added:1 day(s) ago
- Updated:October 23, 2026 at 07:43 PM
Rooms and interior
- Bedrooms:4
- Total bathrooms:3
- Full bathrooms:3
- Flooring:Ceramic Tile, Wood
- Dining Description:Eat In Kitchen, Formal Dining Room
- Kitchen Description:Dishwasher, Disposal, Eat-in Kitchen, Ice Maker, Kitchen/Family Room Combo, Microwave, Range, Refrigerator
- Bedroom Description:High Ceilings, Primary Bedroom Upstairs
- Living area:3,590 sq. ft.
Heating and cooling
- Cooling:Central Air
- Heating:Central
- Central air:Yes
Structure and exterior
- Roof:Concrete
- Year built:2001
- Building area:3,590 sq. ft.
- Lot area:0.24 Acres
- Lot Features:Flood Zone, Landscaped
- Architectural Style:Coastal
- Construction Materials:Block
- Exterior Features:Balcony, Covered Porch/Patio, Deck, Enclosed, Front Porch, Patio, Private Mailbox, Rain Gutters
- Foundation Description:Slab
- Levels:2 Story
Utilities
- Water:Public
- Sewer:Public, Public Sewer
Finances and disclosures
- Price:$900,000
- Price per sq. ft.:$174.62
- Tax amount:$12,408 (2025)
Features and amenities
- Appliances:Dishwasher, Disposal, Dryer, Ice Maker, Irrigation Equipment, Microwave, Range, Refrigerator, Washer
- Laundry features:Dryer, Electric Dryer Hookup, Inside, Laundry Room, Washer
- Amenities:Cable Connected, Crown Molding, Eat-in Kitchen, High Ceilings, Irrigation Equipment, Kitchen/Family Room Combo, Primary Bedroom Upstairs
- Pool features:Gunite, Heated, In Ground, Pool/Deck, Private Pool
Parking
- Parking description:Attached Garage, Circular Driveway, Garage Door Opener
- Garage:Yes
- Garage spaces:3
 The information being provided by Stellar Mls is for the consumer's personal, non-commercial use and may not be used for any purpose other than to identify prospective properties consumer may be interested in purchasing. Any information relating to real estate for sale referenced on this web site comes from the Internet Data Exchange (IDX) program of the Stellar Mls. Better Homes and Gardens Real Estate Synergy is not a Multiple Listing Service (MLS), nor does it offer MLS access. This website is a service of Better Homes and Gardens Real Estate Synergy, a broker participant of Stellar Mls. This web site may reference real estate listing(s) held by a brokerage firm other than the broker and/or agent who owns this web site.
The accuracy of all information, regardless of source, including but not limited to open house information, square footages and lot sizes, is deemed reliable but not guaranteed and should be personally verified through personal inspection by and/or with the appropriate professionals. The data contained herein is copyrighted by Stellar Mls and is protected by all applicable copyright laws. Any unauthorized dissemination of this information is in violation of copyright laws and is strictly prohibited.
Properties in listings may have been sold or may no longer be available.
Copyright 2026 Stellar Mls. All rights reserved.
New listings near 2674 Lake View Boulevard
- Coming Soon
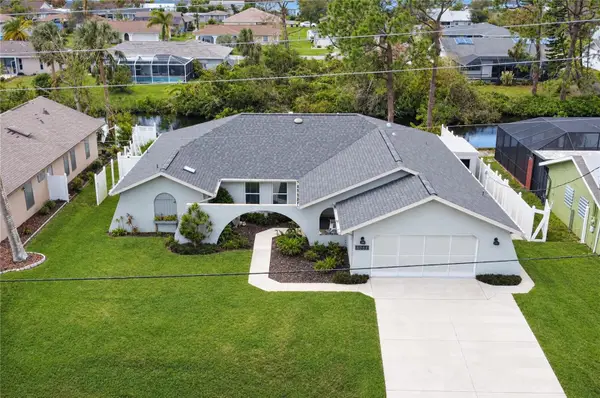 $379,900Coming Soon3 beds 3 baths2,090 sq. ft.
3065 Clifford Street, PUNTA GORDA, FL 33980
MLS# C7531831Listed by: COLDWELL BANKER REALTY - Coming Soon
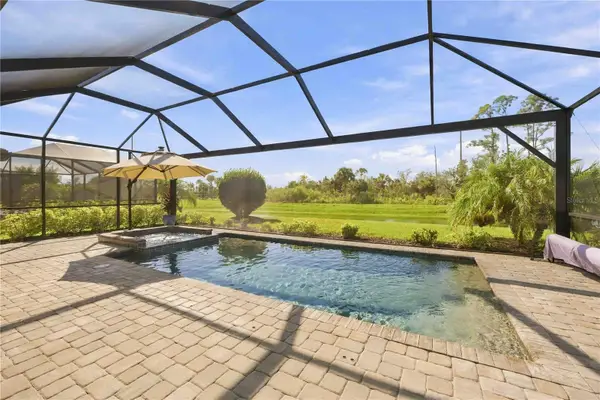 $459,900Coming Soon3 beds 3 baths1,857 sq. ft.
15945 Honey Suckle Street, PORT CHARLOTTE, FL 33953
MLS# D6149134Listed by: HOMESMART - New
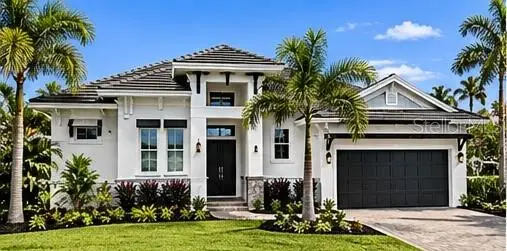 $1,200,000Active4 beds 3 baths2,458 sq. ft.
13365 Palau Circle, PORT CHARLOTTE, FL 33953
MLS# D6149263Listed by: COLDWELL BANKER SUNSTAR REALTY - New
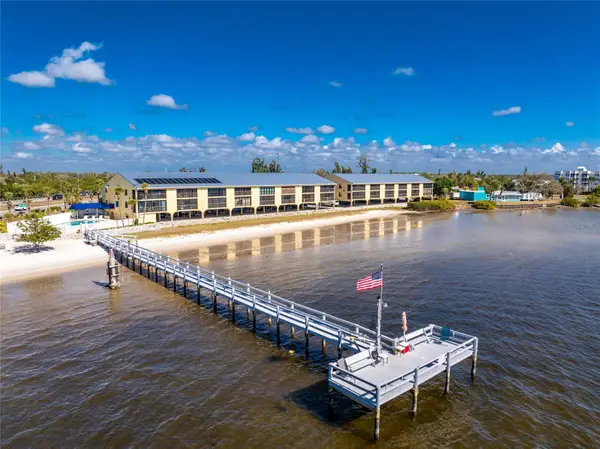 $269,900Active2 beds 2 baths1,150 sq. ft.
14459 River Beach Drive #C218, PORT CHARLOTTE, FL 33953
MLS# D6149225Listed by: PROGRAM REALTY, LLC - New
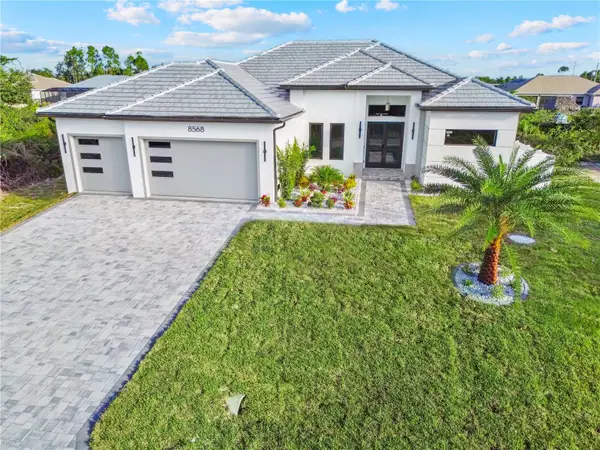 $1,099,000Active4 beds 3 baths2,306 sq. ft.
8568 Santa Cruz Drive, PORT CHARLOTTE, FL 33981
MLS# C7532408Listed by: TERRA REALTY SERVICES - New
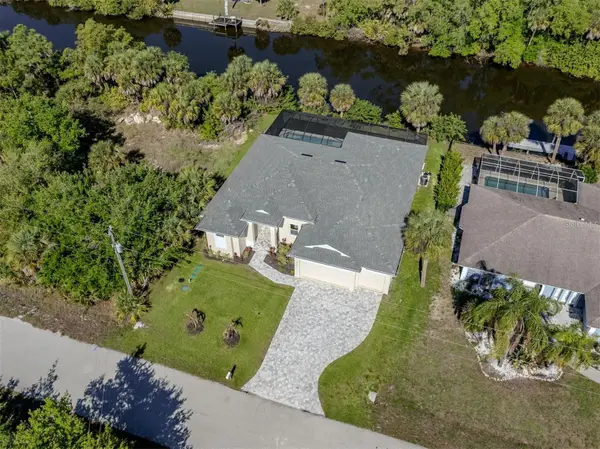 $744,999Active4 beds 3 baths2,230 sq. ft.
3423 Knox Terrace, PORT CHARLOTTE, FL 33948
MLS# A4710074Listed by: LOKATION - New
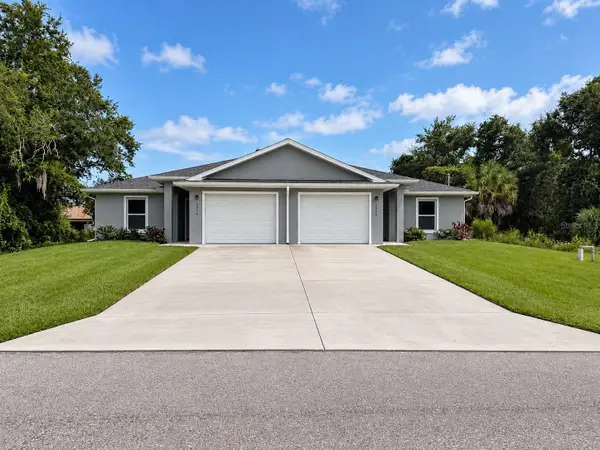 $475,000Active6 beds 4 baths2,400 sq. ft.
2100 Hilton Street, PORT CHARLOTTE, FL 33948
MLS# A4710607Listed by: LOKATION - New
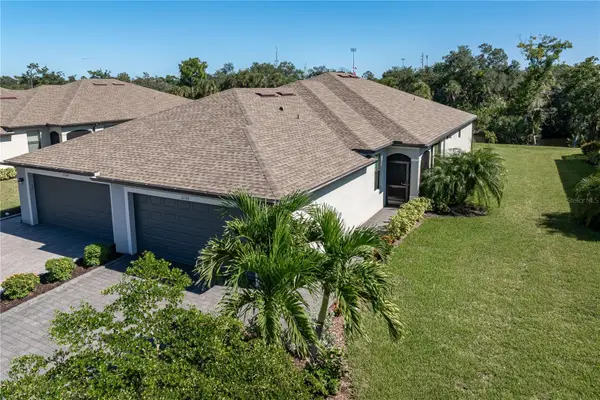 $299,000Active2 beds 2 baths1,564 sq. ft.
2192 Bonito Way, PORT CHARLOTTE, FL 33953
MLS# C7532336Listed by: RE/MAX HARBOR REALTY - New
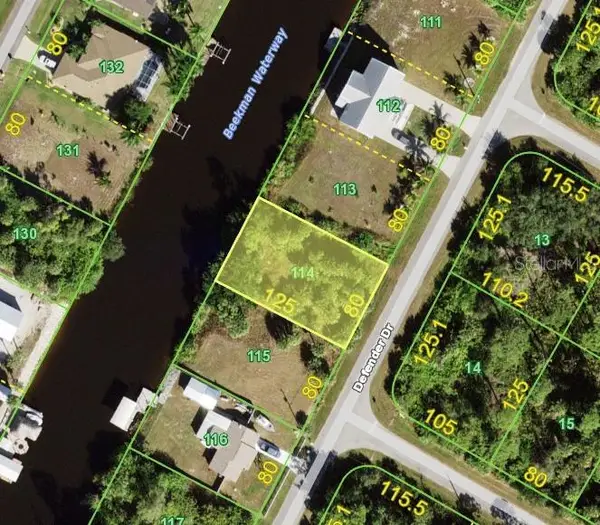 $110,000Active0.23 Acres
12274 Defender Drive, PORT CHARLOTTE, FL 33953
MLS# C7532346Listed by: KW PEACE RIVER PARTNERS


Protect your home and budget from life's surprises with an Assurant Home Warranty, backed by a partner that supports you through every step of homeownership. Explore Plans.
© 2026 Better Homes and Gardens Real Estate LLC. An Anywhere Real Estate company. All rights reserved. Better Homes and Gardens® Real Estate is a registered trademark owned by Meredith Operations Corporation, licensed to Better Homes and Gardens Real Estate LLC and used with permission. Better Homes and Gardens Real Estate LLC fully supports the principles of the Fair Housing Act and the Equal Opportunity Act. Listing information is deemed reliable but is not guaranteed accurate.
Each office is independently owned and operated.
Any services or products provided by third parties are not provided by, affiliated with or related to Better Homes and Gardens Real Estate LLC, or its affiliated companies.