
3303 Grand Vista Court #101, Port Charlotte, FL 33953
Local realty services provided by:Better Homes and Gardens Real Estate Atchley Properties
Listed by: jill baldwin
Office: marina park realty llc.
MLS#:C7529975
Source:MFRMLS
Price summary
- Price:$235,000
- Price per sq. ft.:$158.04
About this home
Welcome to easy Florida living in the highly desirable Riverwood community! This spacious 2-bedroom plus den, 2-bath Grand Vista condo offers a comfortable split-bedroom floor plan, beautiful golf course and preserve views, and a peaceful cul-de-sac setting just a short walk from the Grand Vista neighborhood pool and spa. Major updates include a NEW ROOF IN 2023 and A/C IN 2021, providing added peace of mind. Step inside to a bright and inviting interior with generous living and dining areas designed for everyday comfort and entertaining. Abundant natural light, upgraded lighting and ceiling fans, and a tray ceiling in the dining area enhance the welcoming atmosphere. The versatile den features French doors and a tray ceiling, creating an ideal space for a home office, reading room, hobby area, or additional guest accommodations. The well-appointed kitchen offers plenty of workspace and storage with 36-inch upper cabinetry, granite countertops, stainless steel appliances, a stainless steel undermount sink, an attractive travertine tile backsplash, and a large pantry closet providing additional storage. A convenient dinette area just off the kitchen provides the perfect spot for casual meals or morning coffee, while the open design keeps the kitchen connected to the main living areas for an easy flow when gathering and entertaining. The spacious primary suite provides a private retreat with a walk-in closet and ensuite bathroom featuring dual undermount sinks with granite countertops, a walk-in shower, and separate garden tub. Located on the opposite side of the condo, the guest bedroom and full guest bathroom offer privacy and comfortable accommodations for family and visitors. One of the home's standout features is the tiled lanai overlooking the golf course and natural preserve. Desirable southwest exposure provides a beautiful setting for relaxing outdoors, taking in the peaceful surroundings, and enjoying colorful Florida sunsets. Additional features include Levolor cordless blinds at the sliding glass doors, an interior laundry area, and numerous updates throughout the home. Riverwood offers an exceptional resort-style lifestyle surrounded by lush landscaping and natural Florida beauty. Community amenities include a resort-style pool, lap pool, fitness center, pickleball and tennis courts, bocce, croquet, activity and craft spaces, library, dog parks, and a variety of social activities. Golf enthusiasts can enjoy the Riverwood Golf Club and championship golf course, while an optional private Beach Club on Manasota Key provides another opportunity to experience the Southwest Florida lifestyle. Additional fees, memberships, and availability may apply to certain amenities. Conveniently located near boating, waterways, shopping, dining, entertainment, and beautiful Gulf Coast beaches, this Grand Vista condo combines scenic surroundings, comfortable living, valuable updates, and the sought-after Riverwood lifestyle....
Contact an agent
Home facts
- Year built:2000
- Subdivision & Development:RIVERWOOD
- Listing ID #:C7529975
- Added:11 day(s) ago
- Updated:September 08, 2026 at 07:45 PM
Rooms and interior
- Bedrooms:2
- Total bathrooms:2
- Full bathrooms:2
- Flooring:Ceramic Tile, Tile
- Dining Description:Eat In Kitchen, Formal Dining Room
- Kitchen Description:Dishwasher, Eat-in Kitchen, Microwave, Range, Refrigerator, Stone Counters
- Bedroom Description:High Ceilings, Primary Bedroom Main Floor, Split Bedroom, Walk-In Closet(s)
- Living area:1,487 sq. ft.
Heating and cooling
- Cooling:Central Air
- Heating:Central, Electric
- Central air:Yes
Structure and exterior
- Roof:Tile
- Year built:2000
- Building area:1,487 sq. ft.
- Lot area:0.12 Acres
- Lot Features:Cul-de-sac, Landscaped, Near Golf Course, On Golf Course, Paved
- Architectural Style:Florida
- Construction Materials:Block, Stucco
- Exterior Features:Covered Porch/Patio, Gray Water System, Rain Gutters, Rear Porch, Screened
- Foundation Description:Slab
- Levels:1 Story
Schools
- High school:Port Charlotte High
- Middle school:Murdock Middle
- Elementary school:Liberty Elementary
Utilities
- Water:Public, Water Available, Water Connected
- Sewer:Public, Public Sewer, Sewer Available, Sewer Connected
Finances and disclosures
- Price:$235,000
- Price per sq. ft.:$158.04
- Tax amount:$5,222 (2025)
Features and amenities
- Appliances:Dishwasher, Electric Water Heater, Irrigation Equipment, Microwave, Range, Refrigerator
- Laundry features:Inside, Laundry Room
- Amenities:BB/HS Internet Available, Cable Available, Cable Connected, Ceiling Fans(s), Chair Rail, Eat-in Kitchen, Electricity Available, Fitness Center, Gated, High Ceilings, Irrigation Equipment, Open Floorplan, Optional Additional Fees, Park, Playground, Pool, Primary Bedroom Main Floor, Recreation Facilities, Security, Spa/Hot Tub, Split Bedroom, Stone Counters, Tennis Court(s), Thermostat, Tray Ceiling(s), Underground Utilities, Walk-In Closet(s), Window Treatments
- Pool features:Gunite, Heated, In Ground, Pool, Public Pool
Parking
- Parking description:Attached Garage, Driveway, Garage Door Opener, Ground Level, Guest
- Garage:Yes
- Garage spaces:2
 The information being provided by Stellar Mls is for the consumer's personal, non-commercial use and may not be used for any purpose other than to identify prospective properties consumer may be interested in purchasing. Any information relating to real estate for sale referenced on this web site comes from the Internet Data Exchange (IDX) program of the Stellar Mls. Better Homes and Gardens Real Estate Atchley Properties is not a Multiple Listing Service (MLS), nor does it offer MLS access. This website is a service of Better Homes and Gardens Real Estate Atchley Properties, a broker participant of Stellar Mls. This web site may reference real estate listing(s) held by a brokerage firm other than the broker and/or agent who owns this web site.
The accuracy of all information, regardless of source, including but not limited to open house information, square footages and lot sizes, is deemed reliable but not guaranteed and should be personally verified through personal inspection by and/or with the appropriate professionals. The data contained herein is copyrighted by Stellar Mls and is protected by all applicable copyright laws. Any unauthorized dissemination of this information is in violation of copyright laws and is strictly prohibited.
Properties in listings may have been sold or may no longer be available.
Copyright 2026 Stellar Mls. All rights reserved.
The information being provided by Stellar Mls is for the consumer's personal, non-commercial use and may not be used for any purpose other than to identify prospective properties consumer may be interested in purchasing. Any information relating to real estate for sale referenced on this web site comes from the Internet Data Exchange (IDX) program of the Stellar Mls. Better Homes and Gardens Real Estate Atchley Properties is not a Multiple Listing Service (MLS), nor does it offer MLS access. This website is a service of Better Homes and Gardens Real Estate Atchley Properties, a broker participant of Stellar Mls. This web site may reference real estate listing(s) held by a brokerage firm other than the broker and/or agent who owns this web site.
The accuracy of all information, regardless of source, including but not limited to open house information, square footages and lot sizes, is deemed reliable but not guaranteed and should be personally verified through personal inspection by and/or with the appropriate professionals. The data contained herein is copyrighted by Stellar Mls and is protected by all applicable copyright laws. Any unauthorized dissemination of this information is in violation of copyright laws and is strictly prohibited.
Properties in listings may have been sold or may no longer be available.
Copyright 2026 Stellar Mls. All rights reserved.New listings near 3303 Grand Vista Court #101
- Coming Soon
 $230,000Coming Soon3 beds 2 baths1,874 sq. ft.
2639 Suncoast Lakes Boulevard, PORT CHARLOTTE, FL 33980
MLS# C7530349Listed by: KELLER WILLIAMS ISLAND LIFE REAL ESTATE - Coming Soon
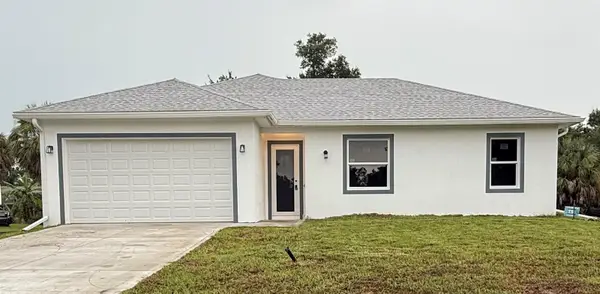 $369,000Coming Soon3 beds 2 baths1,370 sq. ft.
23188 Elmira Boulevard, PORT CHARLOTTE, FL 33980
MLS# TB8536957Listed by: CHARLES RUTENBERG REALTY INC - New
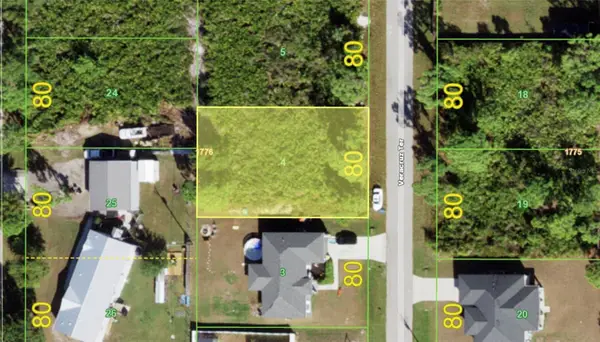 $24,000Active0.23 Acres
5587 Veracruz Terrace, PORT CHARLOTTE, FL 33981
MLS# A4705465Listed by: HUSTLE BEES REALTY LLC - New
 $282,900Active3 beds 2 baths1,313 sq. ft.
315 Lindon Street, PORT CHARLOTTE, FL 33980
MLS# TB8546605Listed by: SUNLIFE HOMES LLC - New
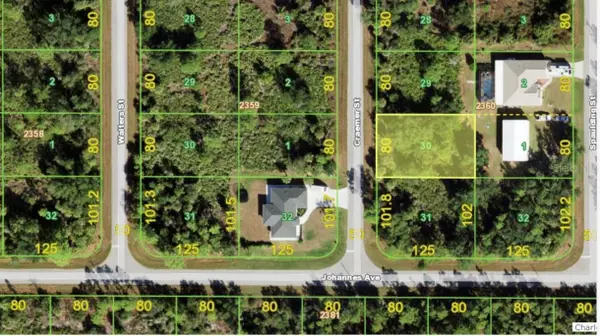 $17,900Active0.23 Acres
358 Craemer Street, PORT CHARLOTTE, FL 33953
MLS# S5157165Listed by: AGENT TRUST REALTY CORPORATION - New
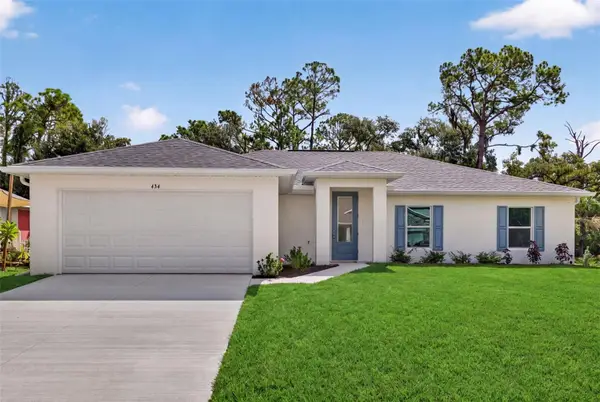 $329,900Active3 beds 3 baths1,818 sq. ft.
434 Avella Street, PORT CHARLOTTE, FL 33954
MLS# TB8546547Listed by: SUNLIFE HOMES LLC - New
 $679,000Active3 beds 2 baths1,877 sq. ft.
2361 Risken Terrace, PORT CHARLOTTE, FL 33981
MLS# D6148669Listed by: PROGRAM REALTY, LLC - New
 $84,900Active1 beds 1 baths735 sq. ft.
22375 Edgewater Drive #204, PORT CHARLOTTE, FL 33980
MLS# C7530467Listed by: RE/MAX ALLIANCE GROUP - New
 $209,000Active3 beds 2 baths1,330 sq. ft.
1547 Sheehan Boulevard, PORT CHARLOTTE, FL 33952
MLS# C7529523Listed by: MARINA PARK REALTY LLC - New
 $94,900Active1 beds 1 baths550 sq. ft.
21150 Gertrude Avenue #S4, PORT CHARLOTTE, FL 33952
MLS# C7530206Listed by: RE/MAX ALLIANCE GROUP


Protect your home and budget from life's surprises with an Assurant Home Warranty, backed by a partner that supports you through every step of homeownership. Explore Plans.
© 2026 Better Homes and Gardens Real Estate LLC. An Anywhere Real Estate company. All rights reserved. Better Homes and Gardens® Real Estate is a registered trademark owned by Meredith Operations Corporation, licensed to Better Homes and Gardens Real Estate LLC and used with permission. Better Homes and Gardens Real Estate LLC fully supports the principles of the Fair Housing Act and the Equal Opportunity Act. Listing information is deemed reliable but is not guaranteed accurate.
Each office is independently owned and operated.
Any services or products provided by third parties are not provided by, affiliated with or related to Better Homes and Gardens Real Estate LLC, or its affiliated companies.