
3488 Dwight Street, Port Charlotte, FL 33981
Local realty services provided by:Better Homes and Gardens Real Estate Atchley Properties
Listed by: chereece wetzler
Office: paradise exclusive real estate
MLS#:D6148022
Source:MFRMLS
Price summary
- Price:$239,900
- Price per sq. ft.:$113.27
About this home
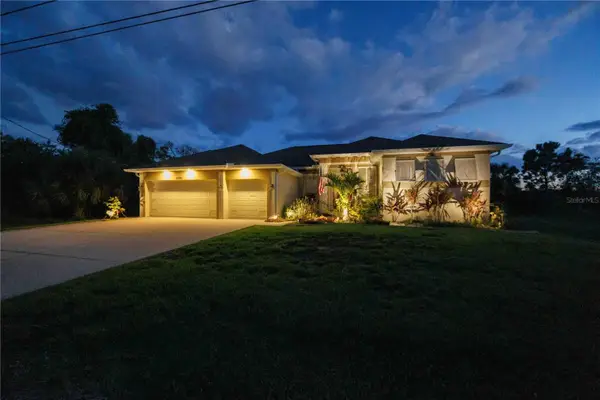
Over 20,000 sq. ft. of land with TWO lots! YES, a double lot! Opportunity awaits with this unique Gulf Cove property offering space, flexibility, and value. The additional cleared lot features a large open double carport, ideal for an RV, boat, extra vehicles, or outdoor equipment. Keep the extra lot for added privacy, future plans, or simply enjoy the extra outdoor space.
The home offers an attached one-car garage, indoor laundry, and an eat-in kitchen. Cathedral Ceilings, AC parts always been kept updated as the seller was in this business.
Several major improvements have already been completed, including a newer roof, and hurricane impact windows on most of the home. The property does need cleaning and cosmetic updating and is priced to reflect its current condition, creating an excellent opportunity to add your own style and value.
Conveniently located with easy access to many of the area's favorite destinations:
Approximately 5 minutes to public boat ramps on the Myakka River
Approximately 5 minutes to South Gulf Cove Park
Approximately 10–15 minutes to Ann & Chuck Dever Regional Park, featuring baseball and softball fields, pickleball, tennis, walking trails, a playground, dog park, and more
Approximately 15–20 minutes to Charlotte Sports Park, spring training home of the Tampa Bay Rays
Approximately 20 minutes to Englewood Beach
Approximately 25 minutes to Boca Grande
Approximately 5 minutes to shopping, dining, and everyday conveniences along SR 776
No mandatory HOA fees! Owners have the option to join the voluntary Gulf Cove Property Owners Association, which offers access to a private waterfront park and boat ramp with boating access to Charlotte Harbor and the Gulf of Mexico.
Bring your vision and unlock the potential of this rare two-lot property in one of Southwest Florida's most desirable boating communities....
Contact an agent
Home facts
- Year built:1987
- Subdivision & Development:PORT CHARLOTTE SEC 060
- Listing ID #:D6148022
- Added:75 day(s) ago
- Updated:September 23, 2026 at 11:37 PM
Rooms and interior
- Bedrooms:2
- Total bathrooms:2
- Full bathrooms:2
- Flooring:Ceramic Tile, Tile
- Kitchen Description:Dishwasher, Exhaust Fan, Range, Range Hood, Refrigerator
- Bedroom Description:Primary Bedroom Main Floor
- Living area:1,270 sq. ft.
Heating and cooling
- Cooling:Attic Fan, Central Air
- Heating:Electric
- Central air:Yes
Structure and exterior
- Roof:Shingle
- Year built:1987
- Building area:1,270 sq. ft.
- Lot area:0.46 Acres
- Lot Features:Cleared, Flood Zone, Paved
- Architectural Style:Florida, Ranch
- Construction Materials:Block, Stucco
- Exterior Features:Covered Porch/Patio, Enclosed, Front Porch, Patio, Private Mailbox, Rear Porch, Screened
- Foundation Description:Slab
- Levels:1 Story
Schools
- High school:Lemon Bay High
- Middle school:L.A. Ainger Middle
- Elementary school:Myakka River Elementary
Utilities
- Water:Public, Water Connected
- Sewer:Public, Septic Tank, Sewer Connected
Finances and disclosures
- Price:$239,900
- Price per sq. ft.:$113.27
- Tax amount:$3,087 (2025)
Features and amenities
- Appliances:Dishwasher, Exhaust Fan, Range, Range Hood, Refrigerator
- Laundry features:Electric Dryer Hookup, Inside, Laundry Room, Washer Hookup
- Amenities:BB/HS Internet Available, Built-In Features, Cathedral Ceiling(s), Ceiling Fans(s), Electricity Available, Fiber Optics, Fire Hydrant, Open Floorplan, Primary Bedroom Main Floor, Vaulted Ceiling(s)
- Pool features:Public Pool
Parking
- Parking description:2 Car Carport, Attached Garage, Covered, Driveway, Rv Carport
- Garage:Yes
- Garage spaces:1
- Carport spaces:2
 The information being provided by Stellar Mls is for the consumer's personal, non-commercial use and may not be used for any purpose other than to identify prospective properties consumer may be interested in purchasing. Any information relating to real estate for sale referenced on this web site comes from the Internet Data Exchange (IDX) program of the Stellar Mls. Better Homes and Gardens Real Estate Atchley Properties is not a Multiple Listing Service (MLS), nor does it offer MLS access. This website is a service of Better Homes and Gardens Real Estate Atchley Properties, a broker participant of Stellar Mls. This web site may reference real estate listing(s) held by a brokerage firm other than the broker and/or agent who owns this web site.
The accuracy of all information, regardless of source, including but not limited to open house information, square footages and lot sizes, is deemed reliable but not guaranteed and should be personally verified through personal inspection by and/or with the appropriate professionals. The data contained herein is copyrighted by Stellar Mls and is protected by all applicable copyright laws. Any unauthorized dissemination of this information is in violation of copyright laws and is strictly prohibited.
Properties in listings may have been sold or may no longer be available.
Copyright 2026 Stellar Mls. All rights reserved.
The information being provided by Stellar Mls is for the consumer's personal, non-commercial use and may not be used for any purpose other than to identify prospective properties consumer may be interested in purchasing. Any information relating to real estate for sale referenced on this web site comes from the Internet Data Exchange (IDX) program of the Stellar Mls. Better Homes and Gardens Real Estate Atchley Properties is not a Multiple Listing Service (MLS), nor does it offer MLS access. This website is a service of Better Homes and Gardens Real Estate Atchley Properties, a broker participant of Stellar Mls. This web site may reference real estate listing(s) held by a brokerage firm other than the broker and/or agent who owns this web site.
The accuracy of all information, regardless of source, including but not limited to open house information, square footages and lot sizes, is deemed reliable but not guaranteed and should be personally verified through personal inspection by and/or with the appropriate professionals. The data contained herein is copyrighted by Stellar Mls and is protected by all applicable copyright laws. Any unauthorized dissemination of this information is in violation of copyright laws and is strictly prohibited.
Properties in listings may have been sold or may no longer be available.
Copyright 2026 Stellar Mls. All rights reserved.New listings near 3488 Dwight Street
- Coming Soon
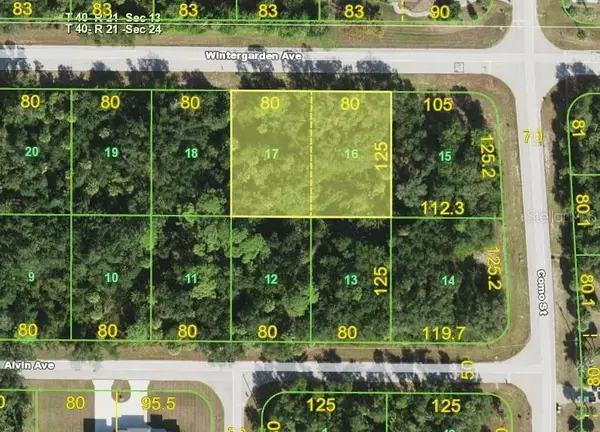 $39,900Coming Soon0.46 Acres
17217 Wintergarden Avenue, PORT CHARLOTTE, FL 33948
MLS# C7530980Listed by: KW PEACE RIVER PARTNERS - Coming Soon
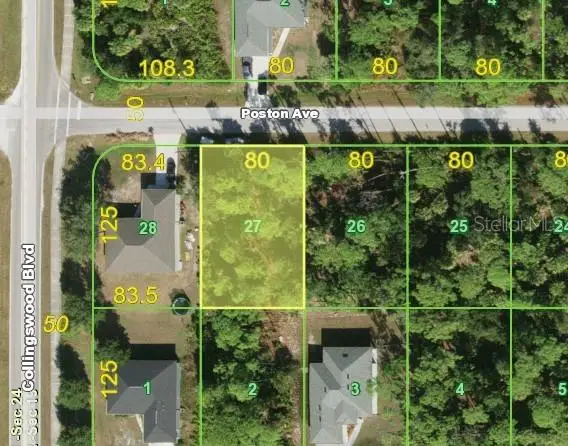 $25,000Coming Soon0.23 Acres
18017 Poston Avenue, PORT CHARLOTTE, FL 33948
MLS# C7530986Listed by: KW PEACE RIVER PARTNERS - Coming Soon
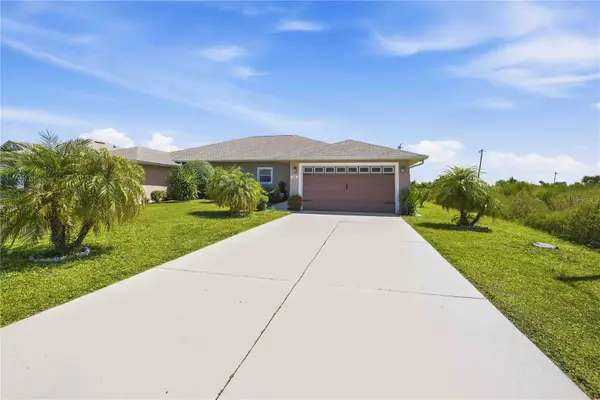 $249,900Coming Soon3 beds 2 baths1,368 sq. ft.
7256 David Boulevard, PORT CHARLOTTE, FL 33981
MLS# D6148801Listed by: KELLER WILLIAMS ISLAND LIFE REAL ESTATE - Coming Soon
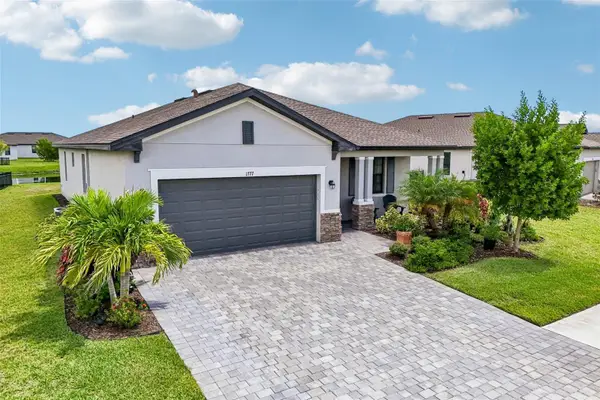 $375,000Coming Soon3 beds 3 baths1,822 sq. ft.
1777 Saddlewood Circle, PORT CHARLOTTE, FL 33953
MLS# TB8547335Listed by: REDFIN CORPORATION - Coming Soon
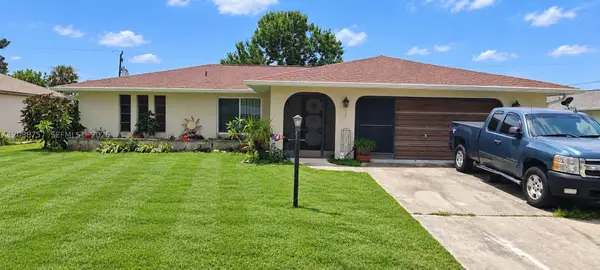 $220,000Coming Soon2 beds 2 baths
22199 Lancaster Ave, Port Charlotte, FL 33952
MLS# A12088757Listed by: BAIRD & WARNER RESIDENTIAL - Coming Soon
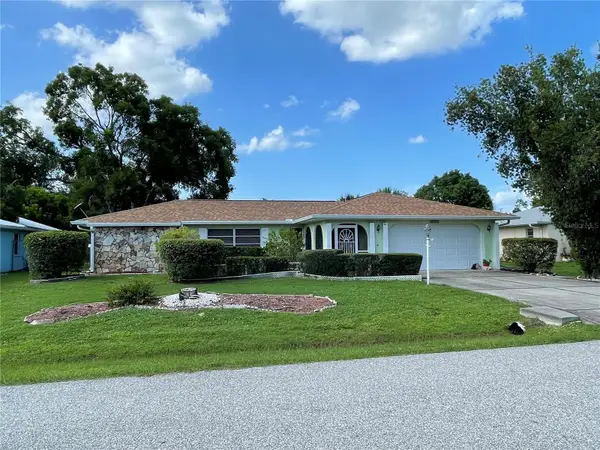 $249,900Coming Soon3 beds 2 baths1,690 sq. ft.
23174 Hemenway Avenue, PORT CHARLOTTE, FL 33980
MLS# C7530680Listed by: EXIT GULF COAST REALTY - Coming Soon
 $210,000Coming Soon4 beds 2 baths1,711 sq. ft.
18415 Cochran Boulevard, PORT CHARLOTTE, FL 33948
MLS# C7530630Listed by: RE/MAX PALM REALTY - Coming SoonOpen Sat, 1 to 3pm
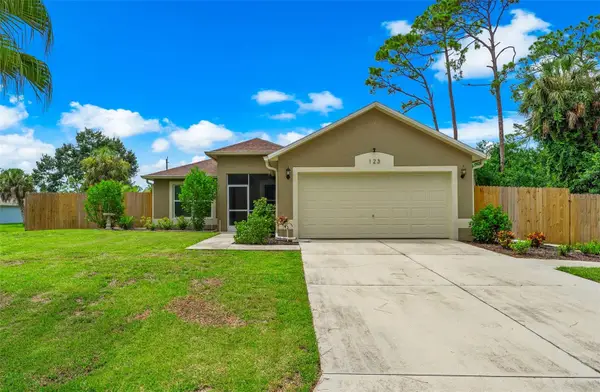 $279,900Coming Soon3 beds 2 baths1,264 sq. ft.
123 Mercer Street, PORT CHARLOTTE, FL 33954
MLS# N6145526Listed by: KELLER WILLIAMS ISLAND LIFE REAL ESTATE - New
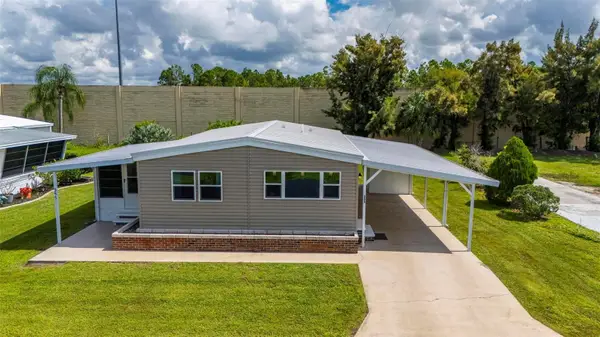 $140,000Active2 beds 11 baths828 sq. ft.
1000 Kings Highway #355, PORT CHARLOTTE, FL 33980
MLS# C7530972Listed by: RE/MAX PALM REALTY - New
 $725,000Active5 beds 4 baths3,159 sq. ft.
15392 Aldama Circle, PORT CHARLOTTE, FL 33981
MLS# D6148821Listed by: KELLER WILLIAMS ISLAND LIFE REAL ESTATE


Protect your home and budget from life's surprises with an Assurant Home Warranty, backed by a partner that supports you through every step of homeownership. Explore Plans.
© 2026 Better Homes and Gardens Real Estate LLC. An Anywhere Real Estate company. All rights reserved. Better Homes and Gardens® Real Estate is a registered trademark owned by Meredith Operations Corporation, licensed to Better Homes and Gardens Real Estate LLC and used with permission. Better Homes and Gardens Real Estate LLC fully supports the principles of the Fair Housing Act and the Equal Opportunity Act. Listing information is deemed reliable but is not guaranteed accurate.
Each office is independently owned and operated.
Any services or products provided by third parties are not provided by, affiliated with or related to Better Homes and Gardens Real Estate LLC, or its affiliated companies.