
4064 Oakview Drive #D10, Port Charlotte, FL 33980
Local realty services provided by:Better Homes and Gardens Real Estate Executive Real Estate
Listed by: tricia declue
Office: re/max palm realty
MLS#:C7533748
Source:MFRMLS
Price summary
- Price:$154,000
- Price per sq. ft.:$147.93
About this home
BEAUTIFULLY UPDATED END-UNIT CONDO WITH STUNNING LAKE VIEWS! Welcome to Tala Lake, a desirable gated 55+ community in Punta Gorda! *NOT IN FLOOD ZONE*. This spacious second-floor, 2-bedroom, 2-bath end-unit condo offers breathtaking lake views, extra privacy, and an abundance of natural light from additional windows along the front, side, and rear of the home. Freshly painted throughout, this beautiful condo features new ceiling fans, updated lighting, impact windows, and an inviting open-concept living and dining area with tile flooring. The stunning remodeled kitchen is a true highlight, featuring gorgeous granite countertops, soft gray cabinetry with soft-close doors, convenient pull-out drawers, brushed-nickel hardware, and an abundance of cabinet space, including additional storage on the opposite side of the breakfast bar. A beautiful custom tile backsplash extends all the way to the baseboards behind the refrigerator, while the elegant custom coffered ceiling with crown molding, recessed lighting, and accent lighting adds a elegant touch. The spacious primary suite offers peaceful lake views, a large walk-in closet, and an accessible walk-in shower with built-in grab bars and an easy-glide glass shower door. The guest bedroom features luxury vinyl plank flooring, while the guest bathroom offers a marble-topped vanity, tub/shower combination, and skylight. An in-unit stacked washer and dryer adds everyday convenience. Step outside onto your spacious screened lanai featuring beautiful custom pebble-style tile flooring and a ceiling fan, the perfect place to relax while overlooking the tranquil lake. The lake has recently received new riprap shoreline protection to help prevent erosion. ADDITIONAL UPGRADES INCLUDE IMPACT WINDOWS, NEW ROOF IN 2023, FRESH INTERIOR PAINT, NEW CEILING FANS, UPDATED LIGHTING, COVERED PARKING, AND PLENTY OF GUEST PARKING! Tala Lake offers wonderful amenities, including a heated swimming pool that was completely resurfaced in 2026, along with gorgeous new poolside pavers, updated patio furniture, renovated pool bathroom, and updated pool shower. Residents also enjoy tennis courts, bocce courts, BBQ grills, and beautifully maintained grounds. Conveniently located near historic downtown Punta Gorda, Charlotte Harbor, shopping, dining, golf, and Gulf Coast beaches. Whether you're looking for a seasonal retreat or a full-time Florida residence, this beautifully updated waterfront condo is a must-see! Schedule your private showing today!...
Contact an agent
Home facts
- Year built:1988
- Subdivision & Development:TALA LAKES PH 02 BLDG D
- Listing ID #:C7533748
- Added:1 day(s) ago
- Updated:November 22, 2026 at 06:44 PM
Rooms and interior
- Bedrooms:2
- Total bathrooms:2
- Full bathrooms:2
- Flooring:Ceramic Tile, Luxury Vinyl
- Dining Description:Living Room/Dining Room Combo
- Kitchen Description:Dishwasher, Microwave, Range, Refrigerator, Stone Counters
- Bedroom Description:Split Bedroom, Walk-In Closet(s)
- Living area:957 sq. ft.
Heating and cooling
- Cooling:Central Air
- Heating:Central, Electric
- Central air:Yes
Structure and exterior
- Roof:Shingle
- Year built:1988
- Building area:957 sq. ft.
- Lot area:0.02 Acres
- Construction Materials:Block, Stucco
- Exterior Features:Garden, Lighting, Rain Gutters, Rear Porch, Screened
- Foundation Description:Slab
- Levels:1 Story
Schools
- High school:Charlotte High
- Middle school:Port Charlotte Middle
- Elementary school:Peace River Elementary
Utilities
- Water:Public, Water Available, Water Connected
- Sewer:Public, Public Sewer
Finances and disclosures
- Price:$154,000
- Price per sq. ft.:$147.93
- Tax amount:$2,694 (2025)
Features and amenities
- Appliances:Dishwasher, Dryer, Electric Water Heater, Microwave, Range, Refrigerator, Washer
- Laundry features:Dryer, Inside, Washer
- Amenities:Cable Available, Cable Connected, Ceiling Fans(s), Electricity Available, Gated, Living Room/Dining Room Combo, Maintenance, Open Floorplan, Pool, Split Bedroom, Stone Counters, Thermostat, Walk-In Closet(s), Window Treatments
- Pool features:Pool, Public Pool
Parking
- Parking description:1 Car Carport, Assigned, Ground Level
- Carport spaces:1
 The information being provided by Stellar Mls is for the consumer's personal, non-commercial use and may not be used for any purpose other than to identify prospective properties consumer may be interested in purchasing. Any information relating to real estate for sale referenced on this web site comes from the Internet Data Exchange (IDX) program of the Stellar Mls. Better Homes and Gardens Real Estate Executive Real Estate is not a Multiple Listing Service (MLS), nor does it offer MLS access. This website is a service of Better Homes and Gardens Real Estate Executive Real Estate, a broker participant of Stellar Mls. This web site may reference real estate listing(s) held by a brokerage firm other than the broker and/or agent who owns this web site.
The accuracy of all information, regardless of source, including but not limited to open house information, square footages and lot sizes, is deemed reliable but not guaranteed and should be personally verified through personal inspection by and/or with the appropriate professionals. The data contained herein is copyrighted by Stellar Mls and is protected by all applicable copyright laws. Any unauthorized dissemination of this information is in violation of copyright laws and is strictly prohibited.
Properties in listings may have been sold or may no longer be available.
Copyright 2026 Stellar Mls. All rights reserved. MFRMLS Member Broker: Amy Rio
New listings near 4064 Oakview Drive #D10
- Coming SoonOpen Sun, 12 to 3pm
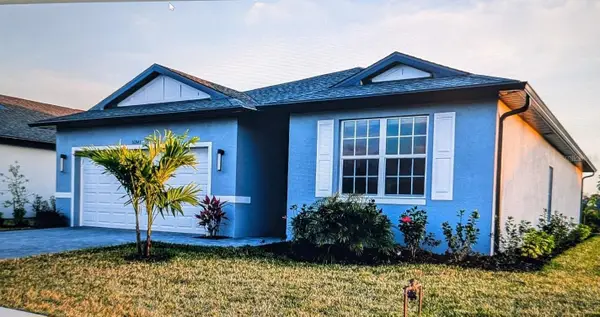 $325,000Coming Soon4 beds 2 baths1,795 sq. ft.
16843 Castoro Drive, PORT CHARLOTTE, FL 33953
MLS# C7533508Listed by: RE/MAX PALM REALTY - Coming Soon
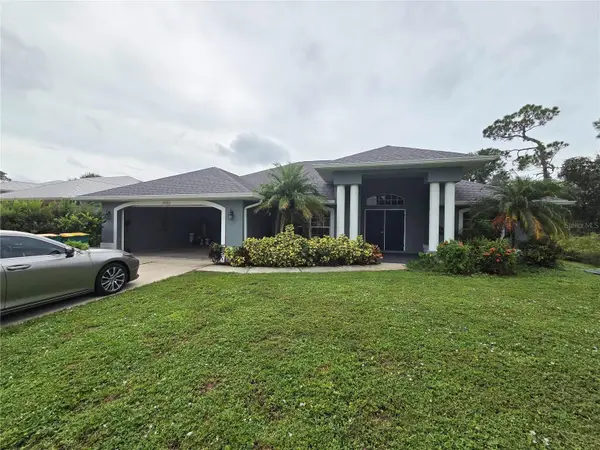 $309,990Coming Soon3 beds 2 baths1,826 sq. ft.
23083 Peachland Boulevard, PORT CHARLOTTE, FL 33954
MLS# C7533553Listed by: LPT REALTY, LLC - Coming Soon
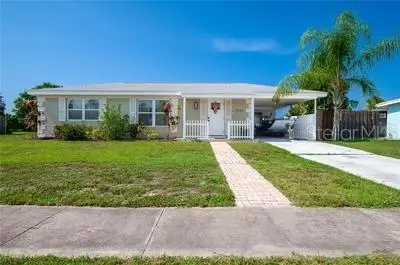 $215,000Coming Soon2 beds 1 baths1,080 sq. ft.
22295 Montrose Avenue, PORT CHARLOTTE, FL 33952
MLS# C7533656Listed by: KW PEACE RIVER PARTNERS - New
 $1,695,000Active3 beds 3 baths2,297 sq. ft.
14438 Lillian Circle, PORT CHARLOTTE, FL 33981
MLS# D6149829Listed by: GULF TO BAY SOTHEBY'S INTERNAT - New
 $445,000Active4 beds 4 baths2,146 sq. ft.
12756 Buffing Road, PORT CHARLOTTE, FL 33981
MLS# A4713977Listed by: COMPASS FLORIDA LLC - New
 $339,000Active3 beds 3 baths1,648 sq. ft.
3319 Glencove Street, PORT CHARLOTTE, FL 33980
MLS# C7533237Listed by: COMPASS FLORIDA - New
 $16,900Active0.23 Acres
13292 Keystone Boulevard, PORT CHARLOTTE, FL 33981
MLS# C7533659Listed by: RE/MAX PALM REALTY - New
 $249,000Active2 beds 2 baths1,629 sq. ft.
14266 Reserve Court, PORT CHARLOTTE, FL 33953
MLS# D6149817Listed by: BOCA GRANDE REAL ESTATE, INC. - New
 $30,000Active0.37 Acres
12039 Kingsbury Avenue, PORT CHARLOTTE, FL 33981
MLS# TB8569721Listed by: FLORIDA HOMES REALTY & MORTGAGE  $974,900Active4 beds 3 baths2,498 sq. ft.
16526 Cup Court, PORT CHARLOTTE, FL 33981
MLS# TB8488621Listed by: LPT REALTY, LLC


Protect your home and budget from life's surprises with an Assurant Home Warranty, backed by a partner that supports you through every step of homeownership. Explore Plans.
© 2026 Better Homes and Gardens Real Estate LLC. An Anywhere Real Estate company. All rights reserved. Better Homes and Gardens® Real Estate is a registered trademark owned by Meredith Operations Corporation, licensed to Better Homes and Gardens Real Estate LLC and used with permission. Better Homes and Gardens Real Estate LLC fully supports the principles of the Fair Housing Act and the Equal Opportunity Act. Listing information is deemed reliable but is not guaranteed accurate.
Each office is independently owned and operated.
Any services or products provided by third parties are not provided by, affiliated with or related to Better Homes and Gardens Real Estate LLC, or its affiliated companies.