
415 Kindred Boulevard, Port Charlotte, FL 33954
Local realty services provided by:Better Homes and Gardens Real Estate Synergy
415 Kindred Boulevard,Port Charlotte, FL 33954
$389,000
- 3 Beds
- 2 Baths
- 2,108 sq. ft.
- Single family
- Active
Listed by: mark soravilla
Office: re/max palm realty
MLS#:N6145988
Source:MFRMLS
Price summary
- Price:$389,000
- Price per sq. ft.:$149.56
About this home
SPACIOUS POOL HOME ON FRESHWATER CANAL WITH EXCEPTIONAL PRIVACY: This expansive residence affords over 2,100 square feet of living space showcasing 3 bedrooms, 2 bathrooms, a separate den and peaceful waterfront setting. Situated along a freshwater canal with vacant lots on both sides, the property enjoys additional privacy and a relaxing natural backdrop. Inside, the spacious split-bedroom floor plan features high ceilings, attractive plank-style tile flooring throughout, fresh interior paint, neutral finishes, a formal living room, and a separate dining area. The versatile den provides additional living space and could easily serve as a home office, hobby room, or potential fourth bedroom. The kitchen features granite countertops, stainless steel appliances, 42-inch upper cabinets, a closet pantry, and a convenient breakfast nook. The primary suite offers a vaulted ceiling, spacious walk-in closet, extended vanity area, and walk-in shower. Additional interior conveniences include a dedicated laundry room and linen closet. Step outside to your own private retreat, where a spacious screened and caged lanai surrounds the lagoon-style swimming pool, providing plenty of room for entertaining, relaxing, or enjoying Florida's beautiful weather. The backyard overlooks approximately 80 feet of freshwater canal frontage, offering peaceful water views, opportunities to observe local wildlife, and the possibility of freshwater fishing right in your own backyard. Additional features include hurricane shutters. Conveniently located near the Murdock shopping district, residents enjoy easy access to shopping, restaurants, grocery stores, medical facilities, and everyday conveniences, with US-41 and I-75 providing convenient travel throughout Southwest Florida. Nearby parks, golf courses, recreational opportunities, and the beautiful Gulf Coast beaches provide plenty of options for enjoying the Florida lifestyle. Ready for immediate occupancy this spacious canal-front pool home offers an appealing combination of privacy, versatility, and convenience. **NO HOA FEES OR DEED RESTRICTIONS!**...
Contact an agent
Home facts
- Year built:2006
- Subdivision & Development:PORT CHARLOTTE SEC 014
- Listing ID #:N6145988
- Added:1 day(s) ago
- Updated:October 09, 2026 at 03:32 PM
Rooms and interior
- Bedrooms:3
- Total bathrooms:2
- Full bathrooms:2
- Flooring:Tile
- Kitchen Description:Dishwasher, Microwave, Range, Refrigerator, Solid Surface Counters, Solid Wood Cabinets, Stone Counters
- Bedroom Description:Walk-In Closet(s)
- Living area:2,108 sq. ft.
Heating and cooling
- Cooling:Central Air
- Heating:Central, Electric
- Central air:Yes
Structure and exterior
- Roof:Shingle
- Year built:2006
- Building area:2,108 sq. ft.
- Lot area:0.23 Acres
- Lot Features:Paved
- Architectural Style:Ranch
- Construction Materials:Block, Stucco
- Exterior Features:Private Mailbox, Rain Gutters, Rear Porch, Screened
- Foundation Description:Slab
- Levels:1 Story
Schools
- High school:Port Charlotte High
- Middle school:Murdock Middle
- Elementary school:Liberty Elementary
Utilities
- Water:Well
- Sewer:Septic Tank
Finances and disclosures
- Price:$389,000
- Price per sq. ft.:$149.56
- Tax amount:$5,328 (2025)
Features and amenities
- Appliances:Dishwasher, Electric Water Heater, Microwave, Range, Refrigerator
- Laundry features:Laundry Room
- Amenities:Ceiling Fans(s), Open Floorplan, Solid Surface Counters, Solid Wood Cabinets, Stone Counters, Walk-In Closet(s)
- Pool features:Gunite, In Ground, Private Pool, Screen Enclosure
Parking
- Parking description:Attached Garage, Garage Door Opener
- Garage:Yes
 The information being provided by Stellar Mls is for the consumer's personal, non-commercial use and may not be used for any purpose other than to identify prospective properties consumer may be interested in purchasing. Any information relating to real estate for sale referenced on this web site comes from the Internet Data Exchange (IDX) program of the Stellar Mls. Better Homes and Gardens Real Estate Synergy is not a Multiple Listing Service (MLS), nor does it offer MLS access. This website is a service of Better Homes and Gardens Real Estate Synergy, a broker participant of Stellar Mls. This web site may reference real estate listing(s) held by a brokerage firm other than the broker and/or agent who owns this web site.
The accuracy of all information, regardless of source, including but not limited to open house information, square footages and lot sizes, is deemed reliable but not guaranteed and should be personally verified through personal inspection by and/or with the appropriate professionals. The data contained herein is copyrighted by Stellar Mls and is protected by all applicable copyright laws. Any unauthorized dissemination of this information is in violation of copyright laws and is strictly prohibited.
Properties in listings may have been sold or may no longer be available.
Copyright 2026 Stellar Mls. All rights reserved.
The information being provided by Stellar Mls is for the consumer's personal, non-commercial use and may not be used for any purpose other than to identify prospective properties consumer may be interested in purchasing. Any information relating to real estate for sale referenced on this web site comes from the Internet Data Exchange (IDX) program of the Stellar Mls. Better Homes and Gardens Real Estate Synergy is not a Multiple Listing Service (MLS), nor does it offer MLS access. This website is a service of Better Homes and Gardens Real Estate Synergy, a broker participant of Stellar Mls. This web site may reference real estate listing(s) held by a brokerage firm other than the broker and/or agent who owns this web site.
The accuracy of all information, regardless of source, including but not limited to open house information, square footages and lot sizes, is deemed reliable but not guaranteed and should be personally verified through personal inspection by and/or with the appropriate professionals. The data contained herein is copyrighted by Stellar Mls and is protected by all applicable copyright laws. Any unauthorized dissemination of this information is in violation of copyright laws and is strictly prohibited.
Properties in listings may have been sold or may no longer be available.
Copyright 2026 Stellar Mls. All rights reserved.New listings near 415 Kindred Boulevard
- Coming Soon
 $995,000Coming Soon3 beds 3 baths2,307 sq. ft.
9614 Shelburne Circle, PORT CHARLOTTE, FL 33981
MLS# D6148928Listed by: CENTURY 21 SUNBELT REALTY - Coming Soon
 $252,900Coming Soon3 beds 2 baths1,584 sq. ft.
14065 Willow Glen Court #138, PORT CHARLOTTE, FL 33953
MLS# D6149034Listed by: RIVERWOOD REALTY - Coming Soon
 $359,800Coming Soon3 beds 3 baths1,605 sq. ft.
237 Eppinger Drive, PORT CHARLOTTE, FL 33953
MLS# A4707778Listed by: NORTHGROUP REAL ESTATE, INC - Coming Soon
 $395,000Coming Soon4 beds 2 baths1,814 sq. ft.
23156 Olean Boulevard, PORT CHARLOTTE, FL 33980
MLS# C7531272Listed by: BARNES & PHILLIPS REAL ESTATE - Coming SoonOpen Sat, 11am to 1pm
 $383,000Coming Soon4 beds 3 baths2,219 sq. ft.
10048 Lebanon Drive, PORT CHARLOTTE, FL 33981
MLS# TB8549756Listed by: REDFIN CORPORATION - Coming Soon
 $210,000Coming Soon4 beds 2 baths1,711 sq. ft.
18415 Cochran Boulevard, PORT CHARLOTTE, FL 33948
MLS# C7530630Listed by: RE/MAX PALM REALTY - New
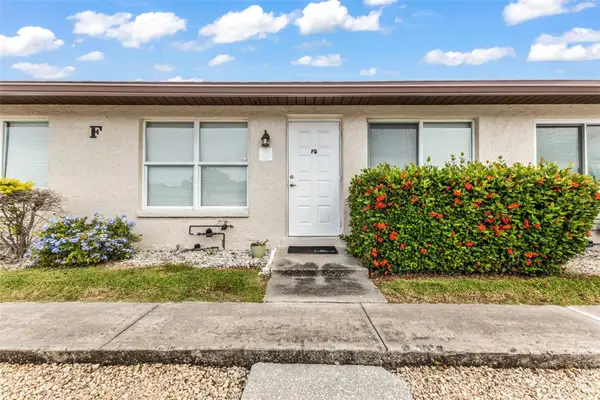 $92,000Active1 beds 1 baths550 sq. ft.
21150 Gertrude Avenue #F5, PORT CHARLOTTE, FL 33952
MLS# C7531633Listed by: COLDWELL BANKER REALTY - New
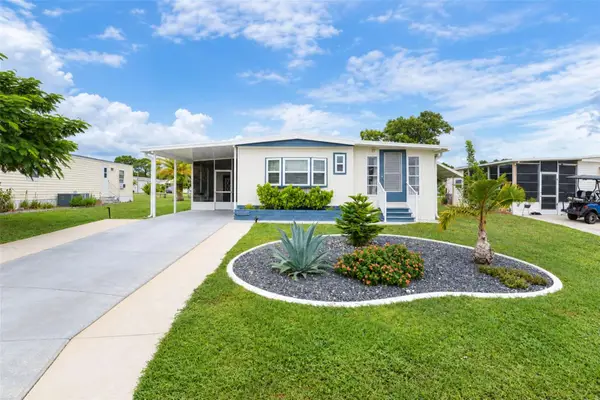 $134,900Active2 beds 2 baths1,042 sq. ft.
7333 Varley Circle, PORT CHARLOTTE, FL 33981
MLS# C7531773Listed by: RE/MAX ALLIANCE GROUP - New
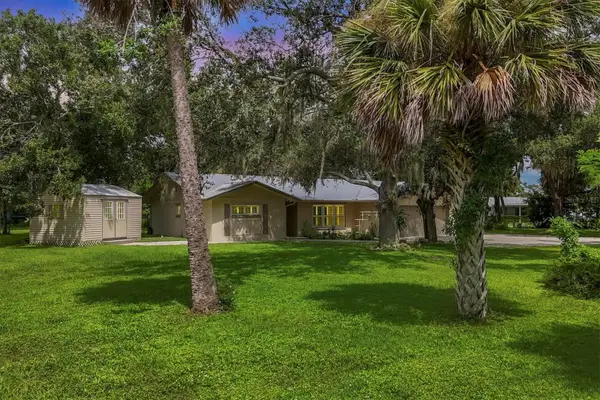 $325,000Active3 beds 2 baths1,323 sq. ft.
336 Timbruce Lane Nw, PORT CHARLOTTE, FL 33952
MLS# N6146046Listed by: RE/MAX PALM REALTY OF VENICE - New
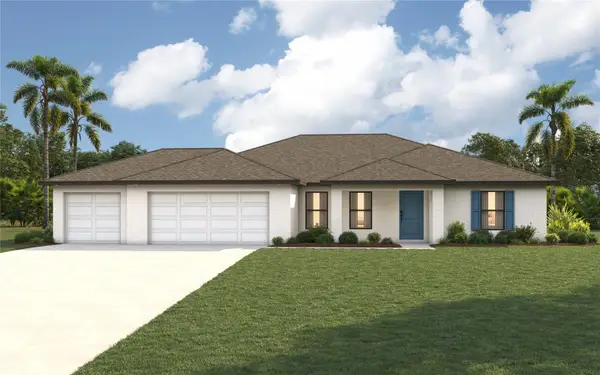 $346,990Active4 beds 2 baths1,829 sq. ft.
23439 Altman Avenue, PORT CHARLOTTE, FL 33980
MLS# A4709076Listed by: CHRISTOPHER ALAN REALTY, LLC


Protect your home and budget from life's surprises with an Assurant Home Warranty, backed by a partner that supports you through every step of homeownership. Explore Plans.
© 2026 Better Homes and Gardens Real Estate LLC. An Anywhere Real Estate company. All rights reserved. Better Homes and Gardens® Real Estate is a registered trademark owned by Meredith Operations Corporation, licensed to Better Homes and Gardens Real Estate LLC and used with permission. Better Homes and Gardens Real Estate LLC fully supports the principles of the Fair Housing Act and the Equal Opportunity Act. Listing information is deemed reliable but is not guaranteed accurate.
Each office is independently owned and operated.
Any services or products provided by third parties are not provided by, affiliated with or related to Better Homes and Gardens Real Estate LLC, or its affiliated companies.