
5570 Montego Lane, Port Charlotte, FL 33981
Local realty services provided by:Better Homes and Gardens Real Estate Lifestyles Realty
Listed by: jennifer taylor
Office: re/max alliance group
MLS#:C7529801
Source:MFRMLS
Price summary
- Price:$339,000
- Price per sq. ft.:$156.37
- Monthly HOA dues:$12.5
About this home
POOL HOME, NEWER ROOF, NO DEED RESTRICTIONS, and OPTIONAL BOATING ACCESS! This MOVE-IN READY 3-bedroom, 2-bathroom home offers 1,608 square feet of comfortable living space, a PRIVATE POOL, and the freedom to enjoy the Florida lifestyle without mandatory HOA restrictions.
Inside, the home features UPDATED LUXURY VINYL PLANK FLOORING and tile throughout, creating a clean, low-maintenance interior. A NEW ROOF IN 2022 adds peace of mind, while the light-filled floor plan offers comfortable living and dining spaces with plenty of room to gather and entertain. Three well-appointed bedrooms provide flexibility for family, guests, or a dedicated home office.
The outdoor space is where this home truly shines. Step outside to your own PRIVATE BACKYARD OASIS featuring a sparkling POOL with a SUN SHELF surrounded by an expansive PAVER POOL DECK. Whether you're soaking up the Florida sunshine, grilling with friends, dining outdoors, or relaxing poolside, this backyard was designed to be enjoyed year-round.
Located in GULF COVE, you'll enjoy NO DEED RESTRICTIONS while still having the OPTION to take advantage of the community's amenities. For approximately $150 PER YEAR, owners may join the voluntary property owners association for access to the PRIVATE BOAT RAMP, providing convenient access to the Myakka River and beyond, along with the community park and additional Gulf Cove amenities.
Conveniently located near SHOPPING, DINING, BOATING, BEACHES, and all that Southwest Florida has to offer, this home checks the boxes buyers are looking for: a PRIVATE POOL, NEWER ROOF, UPDATED FLOORING, OPTIONAL BOAT RAMP ACCESS, and NO DEED RESTRICTIONS. Move right in and start enjoying Florida living!...
Contact an agent
Home facts
- Year built:2005
- Subdivision & Development:PORT CHARLOTTE SEC 052
- Listing ID #:C7529801
- Added:1 day(s) ago
- Updated:August 23, 2026 at 12:03 AM
Rooms and interior
- Bedrooms:3
- Total bathrooms:2
- Full bathrooms:2
- Flooring:Luxury Vinyl, Tile
- Dining Description:Eat In Kitchen
- Kitchen Description:Dishwasher, Eat-in Kitchen, Kitchen/Family Room Combo, Microwave, Range, Refrigerator
- Bedroom Description:Split Bedroom
- Living area:1,608 sq. ft.
Heating and cooling
- Cooling:Central Air
- Heating:Central, Electric
- Central air:Yes
Structure and exterior
- Roof:Shingle
- Year built:2005
- Building area:1,608 sq. ft.
- Lot area:0.23 Acres
- Lot Features:Cleared, Flood Zone, Level, Paved
- Construction Materials:Block, Stucco
- Exterior Features:Front Porch, Lighting, Private Mailbox, Rear Porch, Screened
- Foundation Description:Slab
- Levels:1 Story
Utilities
- Water:Public, Water Connected
- Sewer:Septic Tank
Finances and disclosures
- Price:$339,000
- Price per sq. ft.:$156.37
- Tax amount:$5,305 (2025)
Features and amenities
- Appliances:Dishwasher, Microwave, Range, Refrigerator
- Laundry features:Electric Dryer Hookup, Inside, Laundry Room, Washer Hookup
- Amenities:Cable Available, Cathedral Ceiling(s), Ceiling Fans(s), Eat-in Kitchen, Kitchen/Family Room Combo, Open Floorplan, Split Bedroom
- Pool features:Gunite, In Ground, Private Pool
Parking
- Parking description:Attached Garage
- Garage:Yes
- Garage spaces:2
 The information being provided by Stellar Mls is for the consumer's personal, non-commercial use and may not be used for any purpose other than to identify prospective properties consumer may be interested in purchasing. Any information relating to real estate for sale referenced on this web site comes from the Internet Data Exchange (IDX) program of the Stellar Mls. Better Homes and Gardens Real Estate Lifestyles Realty is not a Multiple Listing Service (MLS), nor does it offer MLS access. This website is a service of Better Homes and Gardens Real Estate Lifestyles Realty, a broker participant of Stellar Mls. This web site may reference real estate listing(s) held by a brokerage firm other than the broker and/or agent who owns this web site.
The accuracy of all information, regardless of source, including but not limited to open house information, square footages and lot sizes, is deemed reliable but not guaranteed and should be personally verified through personal inspection by and/or with the appropriate professionals. The data contained herein is copyrighted by Stellar Mls and is protected by all applicable copyright laws. Any unauthorized dissemination of this information is in violation of copyright laws and is strictly prohibited.
Properties in listings may have been sold or may no longer be available.
Copyright 2026 Stellar Mls. All rights reserved.
The information being provided by Stellar Mls is for the consumer's personal, non-commercial use and may not be used for any purpose other than to identify prospective properties consumer may be interested in purchasing. Any information relating to real estate for sale referenced on this web site comes from the Internet Data Exchange (IDX) program of the Stellar Mls. Better Homes and Gardens Real Estate Lifestyles Realty is not a Multiple Listing Service (MLS), nor does it offer MLS access. This website is a service of Better Homes and Gardens Real Estate Lifestyles Realty, a broker participant of Stellar Mls. This web site may reference real estate listing(s) held by a brokerage firm other than the broker and/or agent who owns this web site.
The accuracy of all information, regardless of source, including but not limited to open house information, square footages and lot sizes, is deemed reliable but not guaranteed and should be personally verified through personal inspection by and/or with the appropriate professionals. The data contained herein is copyrighted by Stellar Mls and is protected by all applicable copyright laws. Any unauthorized dissemination of this information is in violation of copyright laws and is strictly prohibited.
Properties in listings may have been sold or may no longer be available.
Copyright 2026 Stellar Mls. All rights reserved.New listings near 5570 Montego Lane
- Coming Soon
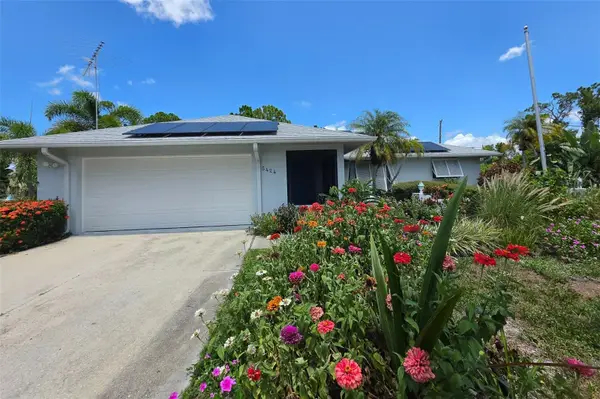 $589,900Coming Soon3 beds 2 baths1,769 sq. ft.
5424 Anderson Road, PORT CHARLOTTE, FL 33981
MLS# C7529452Listed by: BAYPORT PROPERTY GROUP - Coming Soon
 $295,000Coming Soon2 beds 2 baths1,443 sq. ft.
1614 Royal Court, PORT CHARLOTTE, FL 33980
MLS# C7529647Listed by: RE/MAX PALM REALTY - Coming Soon
 $145,000Coming Soon1 beds 1 baths616 sq. ft.
4410 Warren Avenue #107, PORT CHARLOTTE, FL 33953
MLS# N6145259Listed by: BERKSHIRE HATHAWAY HOMESERVICES FLORIDA REALTY - Coming Soon
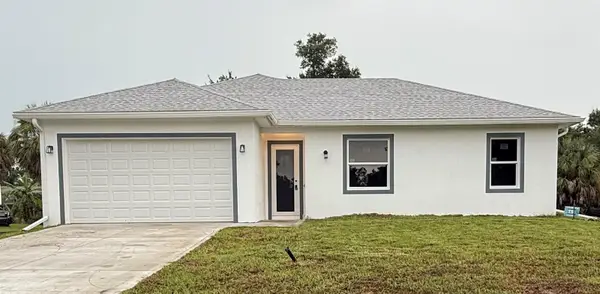 $369,000Coming Soon3 beds 2 baths1,370 sq. ft.
23188 Elmira Boulevard, PORT CHARLOTTE, FL 33980
MLS# TB8536957Listed by: CHARLES RUTENBERG REALTY INC - New
 $175,000Active2 beds 2 baths1,350 sq. ft.
1000 Kings Highway #380, PORT CHARLOTTE, FL 33980
MLS# C7529788Listed by: RE/MAX PALM REALTY - New
 $169,900Active2 beds 1 baths735 sq. ft.
3100 Crestwood Drive, PORT CHARLOTTE, FL 33952
MLS# C7529787Listed by: CCRFL, LLC. - New
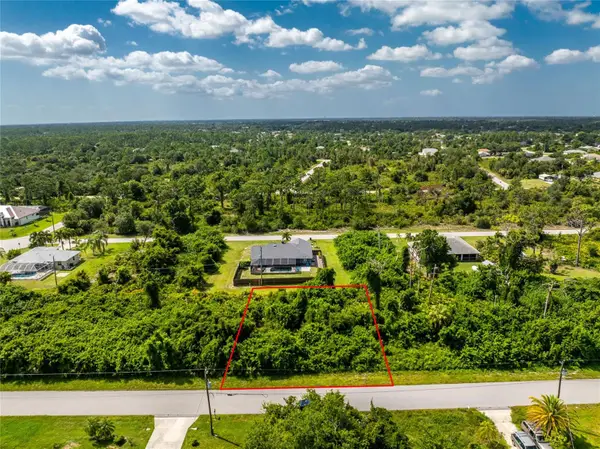 $15,000Active0.23 Acres
12395 Kneeland Terrace, PORT CHARLOTTE, FL 33981
MLS# D6148451Listed by: BROOME REALTY LLC - New
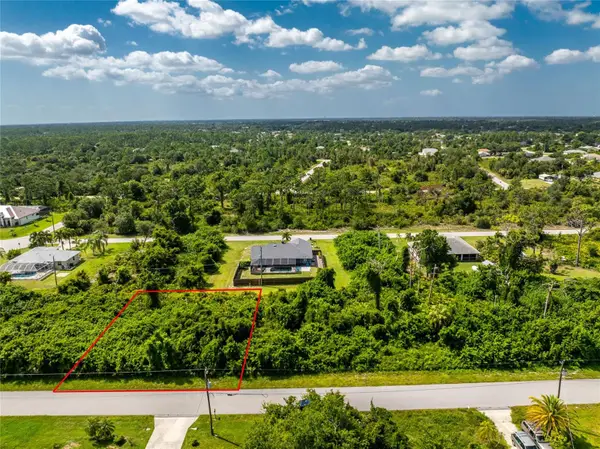 $15,000Active0.23 Acres
12403 Kneeland Terrace, PORT CHARLOTTE, FL 33981
MLS# D6148473Listed by: BROOME REALTY LLC - New
 $17,900Active0 Acres
319 Friendly, Port Charlotte, FL 33953
MLS# A12075990Listed by: EXP REALTY LLC - New
 $21,900Active0 Acres
1141 Campagna Ln, Port Charlotte, FL 33953
MLS# A12076000Listed by: EXP REALTY LLC


Protect your home and budget from life's surprises with an Assurant Home Warranty, backed by a partner that supports you through every step of homeownership. Explore Plans.
© 2026 Better Homes and Gardens Real Estate LLC. An Anywhere Real Estate company. All rights reserved. Better Homes and Gardens® Real Estate is a registered trademark owned by Meredith Operations Corporation, licensed to Better Homes and Gardens Real Estate LLC and used with permission. Better Homes and Gardens Real Estate LLC fully supports the principles of the Fair Housing Act and the Equal Opportunity Act. Listing information is deemed reliable but is not guaranteed accurate.
Each office is independently owned and operated.
Any services or products provided by third parties are not provided by, affiliated with or related to Better Homes and Gardens Real Estate LLC, or its affiliated companies.