
563 Verona Street, Port Charlotte, FL 33948
Local realty services provided by:Better Homes and Gardens Real Estate Synergy
Listed by: adrianna coffman
Office: exit gulf coast realty
MLS#:C7532536
Source:MFRMLS
Price summary
- Price:$259,900
- Price per sq. ft.:$137.51
About this home
Welcome to 563 VERONA ST, in beautiful Port Charlotte, Florida!
Fall in love with the charm and fresh feel of this inviting 3-bedroom, 2-bathroom home! Freshly painted interiors give the home a clean, refreshed look, creating a welcoming atmosphere and a wonderful blank canvas for its next owner. Whether you’re searching for your first home, a seasonal Florida getaway, or an investment opportunity, this property is full of possibilities! NO FLOOD INSURANCE REQUIRED situated in Flood Zone X500.
Enjoy added peace of mind with several major updates, including a new roof installed in November 2023, a new septic system installed in March 2025, and an AC system installed in July 2022. Combined with the freshly painted interior, these updates make this home an appealing opportunity for buyers looking for a property with important improvements already completed. Recently refreshed exterior with a fresh coat of paint on the side of the home for a clean refreshed look.
Featuring three bedrooms and two full bathrooms, the home offers versatile living space for everyday comfort, hosting guests, creating a home office, or simply enjoying your own space. The fresh, clean interior provides an inviting starting point to personalize and make it your own! Located in Port Charlotte, you’ll have the opportunity to enjoy the laid-back Southwest Florida lifestyle, with access to local shopping, dining, parks, outdoor recreation, and the beautiful Gulf Coast’s beaches and waterways. Larry Taylor Kiwanis Park is right next door with a playground, walking trails, and wooded surroundings. Franz Ross Park also has a playground, nature trails, pickleball, tennis, and sports fields.
Whether you’re ready to put down roots, find your Florida retreat, or explore your next real estate investment, 563 Verona Street is ready for its next chapter! Don’t miss this opportunity to make this charming Port Charlotte property yours. Schedule your private showing today!...
Contact an agent
Home facts
- Year built:2007
- Subdivision & Development:PORT CHARLOTTE SEC 008
- Listing ID #:C7532536
- Added:13 day(s) ago
- Updated:November 09, 2026 at 03:22 PM
Rooms and interior
- Bedrooms:3
- Total bathrooms:2
- Full bathrooms:2
- Flooring:Ceramic Tile
- Kitchen Description:Dishwasher, Microwave, Range, Refrigerator
- Bedroom Description:High Ceilings, Primary Bedroom Main Floor, Split Bedroom, Walk-In Closet(s)
- Basement Description:Block
- Living area:1,249 sq. ft.
Heating and cooling
- Cooling:Central Air
- Heating:Electric
- Central air:Yes
Structure and exterior
- Roof:Shingle
- Year built:2007
- Building area:1,249 sq. ft.
- Lot area:0.23 Acres
- Lot Features:Paved
- Architectural Style:Ranch
- Construction Materials:Block
- Exterior Features:Patio, Private Mailbox, Screened
- Foundation Description:Block
- Levels:1 Story
Schools
- High school:Port Charlotte High
- Middle school:Murdock Middle
- Elementary school:Meadow Park Elementary
Utilities
- Water:Public, Water Available, Water Connected
- Sewer:Septic Tank
Finances and disclosures
- Price:$259,900
- Price per sq. ft.:$137.51
- Tax amount:$3,497 (2025)
Features and amenities
- Appliances:Dishwasher, Microwave, Range, Refrigerator
- Laundry features:In Garage
- Amenities:Ceiling Fans(s), Electricity Available, High Ceilings, Open Floorplan, Primary Bedroom Main Floor, Split Bedroom, Walk-In Closet(s)
- Pool features:Public Pool
Parking
- Parking description:Attached Garage, Garage Door Opener
- Garage:Yes
- Garage spaces:2
 The information being provided by Stellar Mls is for the consumer's personal, non-commercial use and may not be used for any purpose other than to identify prospective properties consumer may be interested in purchasing. Any information relating to real estate for sale referenced on this web site comes from the Internet Data Exchange (IDX) program of the Stellar Mls. Better Homes and Gardens Real Estate Synergy is not a Multiple Listing Service (MLS), nor does it offer MLS access. This website is a service of Better Homes and Gardens Real Estate Synergy, a broker participant of Stellar Mls. This web site may reference real estate listing(s) held by a brokerage firm other than the broker and/or agent who owns this web site.
The accuracy of all information, regardless of source, including but not limited to open house information, square footages and lot sizes, is deemed reliable but not guaranteed and should be personally verified through personal inspection by and/or with the appropriate professionals. The data contained herein is copyrighted by Stellar Mls and is protected by all applicable copyright laws. Any unauthorized dissemination of this information is in violation of copyright laws and is strictly prohibited.
Properties in listings may have been sold or may no longer be available.
Copyright 2026 Stellar Mls. All rights reserved.
New listings near 563 Verona Street
- Coming Soon
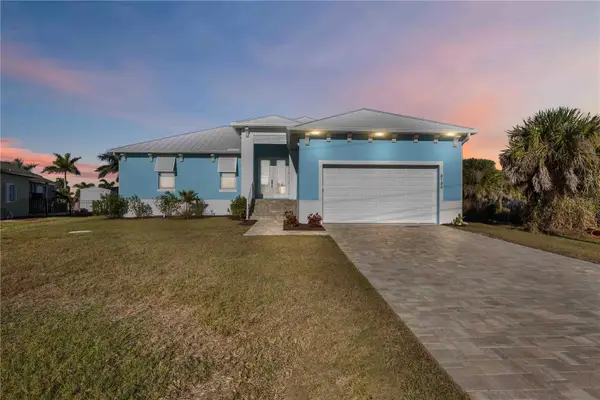 $849,000Coming Soon3 beds 3 baths1,664 sq. ft.
8186 Arlewood Circle, PORT CHARLOTTE, FL 33981
MLS# D6149597Listed by: KELLER WILLIAMS ISLAND LIFE REAL ESTATE - Coming Soon
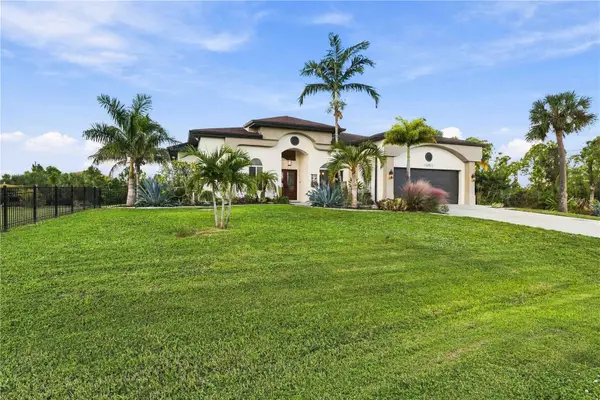 $749,000Coming Soon3 beds 3 baths2,468 sq. ft.
15011 Acorn Circle, PORT CHARLOTTE, FL 33981
MLS# D6149507Listed by: KELLER WILLIAMS ISLAND LIFE REAL ESTATE - Coming Soon
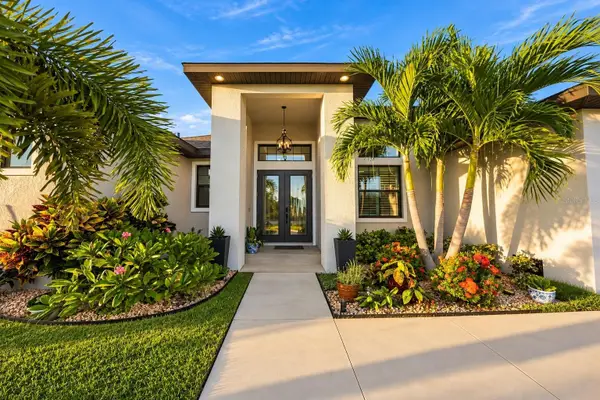 $949,000Coming Soon4 beds 3 baths2,830 sq. ft.
9356 Miami Circle, PORT CHARLOTTE, FL 33981
MLS# A4710453Listed by: KELLER WILLIAMS ON THE WATER S - New
 $527,000Active3 beds 2 baths1,621 sq. ft.
14383 Morristown Avenue, PORT CHARLOTTE, FL 33981
MLS# C7533080Listed by: KW PEACE RIVER PARTNERS - New
 $178,000Active0.23 Acres
12764 Bacchus Road, PORT CHARLOTTE, FL 33981
MLS# D6149374Listed by: PEACOCK PREMIER PROPERTIES LLC - New
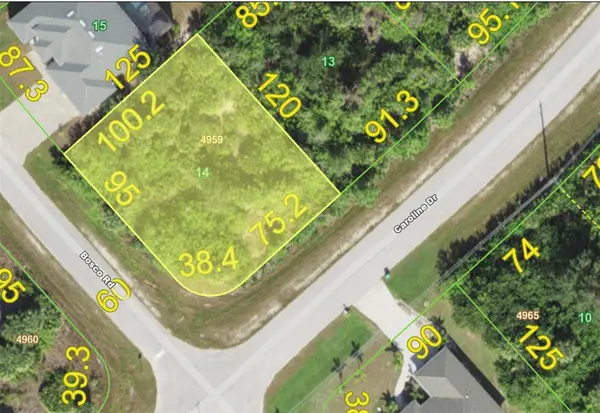 $32,500Active0.27 Acres
8114 Bosco Road, PORT CHARLOTTE, FL 33981
MLS# D6149565Listed by: COASTAL PREMIER PROPERTIES - New
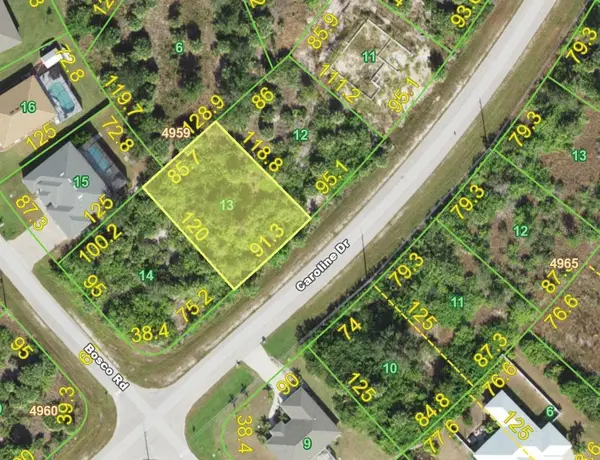 $32,500Active0.24 Acres
8095 Caroline Drive, PORT CHARLOTTE, FL 33981
MLS# D6149578Listed by: COASTAL PREMIER PROPERTIES - New
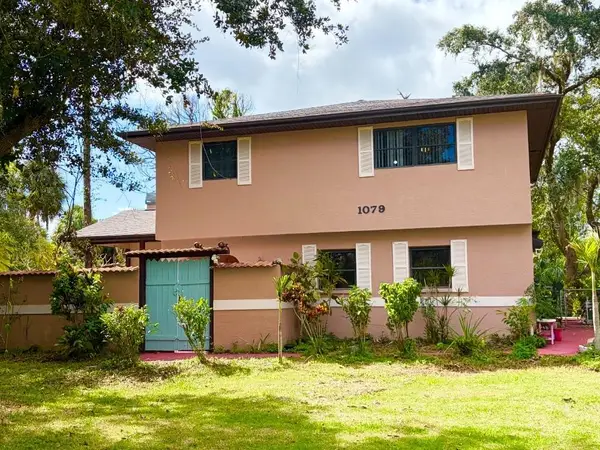 $350,000Active4 beds 3 baths2,078 sq. ft.
1079 Weldon Terrace, PORT CHARLOTTE, FL 33953
MLS# A4712326Listed by: EXP REALTY LLC - New
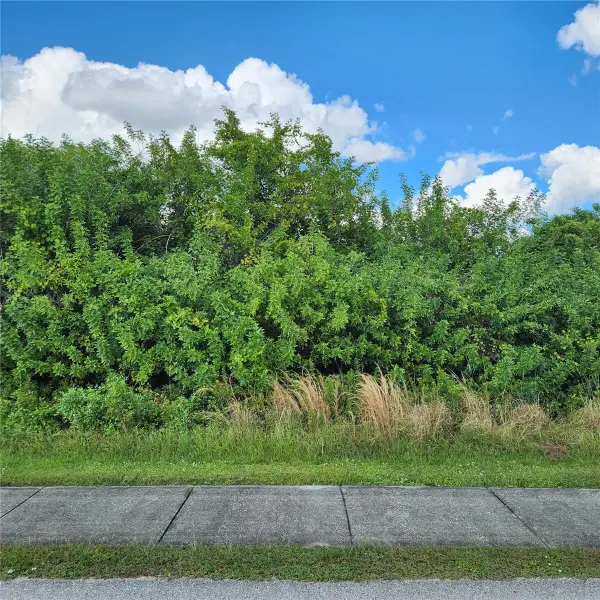 $39,000Active0.23 Acres
12148 N Access Road, PORT CHARLOTTE, FL 33981
MLS# N6146535Listed by: EXIT KING REALTY - New
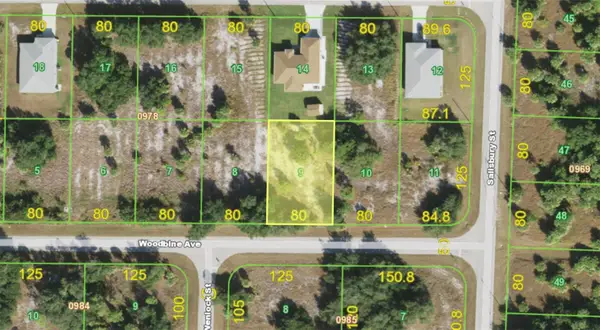 $19,900Active0.23 Acres
19218 Woodbine Avenue, PORT CHARLOTTE, FL 33954
MLS# O6455938Listed by: NOVA REAL ESTATE SERVICES INC


Protect your home and budget from life's surprises with an Assurant Home Warranty, backed by a partner that supports you through every step of homeownership. Explore Plans.
© 2026 Better Homes and Gardens Real Estate LLC. An Anywhere Real Estate company. All rights reserved. Better Homes and Gardens® Real Estate is a registered trademark owned by Meredith Operations Corporation, licensed to Better Homes and Gardens Real Estate LLC and used with permission. Better Homes and Gardens Real Estate LLC fully supports the principles of the Fair Housing Act and the Equal Opportunity Act. Listing information is deemed reliable but is not guaranteed accurate.
Each office is independently owned and operated.
Any services or products provided by third parties are not provided by, affiliated with or related to Better Homes and Gardens Real Estate LLC, or its affiliated companies.