
8536 Dinnano Street, Port Charlotte, FL 33981
Local realty services provided by:Better Homes and Gardens Real Estate Atchley Properties
Listed by: denise galloway, pa
Office: kw peace river partners
MLS#:C7533129
Source:MFRMLS
Price summary
- Price:$629,000
- Price per sq. ft.:$200
- Monthly HOA dues:$10
About this home
TWO RESIDENCES, TWO PRIVATE POOLS, ONE INCREDIBLE OPPORTUNITY! Welcome to this exceptional duplex in the desirable waterfront community of South Gulf Cove, where NO EXPENSE WAS SPARED in creating two beautifully appointed residences offering luxury, comfort, privacy, and outstanding investment potential! EACH UNIT FEATURES 2 BEDROOMS, 2 BATHROOMS, AN OPEN-CONCEPT FLOOR PLAN, AND ITS OWN PRIVATE LANAI AND SWIMMING POOL! From the moment you enter, you'll appreciate the quality craftsmanship, custom built-ins, upscale finishes, and thoughtful upgrades throughout. The spacious kitchens are designed for entertaining, with one featuring beautiful quartz countertops and the other granite countertops. Both have abundant cabinetry, a center island, and a built-in coffee bar! The open living areas create an inviting atmosphere with plenty of space for relaxing or gathering with family and friends. Each residence features a comfortable guest bedroom with a full guest bathroom conveniently located in the hallway. The spacious primary suites have EN-SUITE BATHROOMS WITH ROMAN SHOWERS and sliding glass doors leading directly to the outdoor living areas. Additional sliding glass doors from the main living spaces, along with convenient patio access, create a seamless transition between indoor and outdoor living. What truly sets this property apart is that EACH UNIT HAS ITS OWN PRIVATE HEATED SWIMMING POOL AND LANAI! Imagine enjoying your morning coffee poolside, or cooling off in your own private pool after a day in the Florida sunshine. It's a rare find to discover a duplex offering this level of privacy and resort-style outdoor living for both residences! BOTH UNITS ARE BEING SOLD TOGETHER AND COMPLETELY TURNKEY FURNISHED! Make money and then move right in and start enjoying the Florida lifestyle, or take advantage of the incredible income-producing possibilities! Live in one residence while renting the other, accommodate extended family, or purchase the entire property as an investment. With a POSITIVE AIRBNB RENTAL HISTORY, this duplex offers an attractive opportunity for investors seeking an established vacation rental property, subject to applicable rental regulations. The turnkey furnishings make the transition even easier, whether you're planning to occupy one side or continue using the property as an income-producing investment. Located in South Gulf Cove, you'll enjoy convenient access to boating, fishing, golf courses, shopping, dining, and the beautiful Gulf beaches of Boca Grande, Englewood, and Manasota Key. Enjoy everything Southwest Florida has to offer while owning a property that provides flexibility for both personal enjoyment and potential rental income. RENTERS ARE ALREADY IN PLACE FOR Jan 1st to March 31st. A RARE FIND WITH TWO PRIVATE POOLS, LUXURY UPGRADES, TURNKEY FURNISHINGS, AND AN ESTABLISHED RENTAL HISTORY! Whether you're searching for a unique primary residence with income potential or an investment opportunity in Southwest Florida, this exceptional duplex offers the perfect combination of luxury, privacy, and the Florida lifestyle! SCHEDULE YOUR PRIVATE SHOWING TODAY! 8536 & 8538 Dinnano Ave. SOLD AS ONE. IMPACT WINDOWS AND SLIDERS. A CONCRETE WALL SEPARATING UNITS IS FIRE RATED TO THE ROOF....
Contact an agent
Home facts
- Year built:2019
- Subdivision & Development:PORT CHARLOTTE SEC 058
- Listing ID #:C7533129
- Added:1 day(s) ago
- Updated:November 09, 2026 at 07:40 PM
Rooms and interior
- Bedrooms:4
- Total bathrooms:4
- Full bathrooms:4
- Flooring:Tile
- Dining Description:Living Room/Dining Room Combo
- Kitchen Description:Dishwasher, Disposal, Microwave, Range, Refrigerator, Stone Counters
- Bedroom Description:Primary Bedroom Main Floor, Walk-In Closet(s)
- Living area:2,303 sq. ft.
Heating and cooling
- Cooling:Central Air
- Heating:Central, Electric
- Central air:Yes
Structure and exterior
- Roof:Shingle
- Year built:2019
- Building area:2,303 sq. ft.
- Lot area:0.23 Acres
- Lot Features:Cleared, Greenbelt, Near Marina
- Architectural Style:Florida
- Construction Materials:Block, Stucco
- Exterior Features:Covered Porch/Patio, Deck, Enclosed, Patio, Rain Gutters, Screened
- Foundation Description:Slab
- Levels:1 Story
Schools
- High school:Lemon Bay High
- Middle school:SKY Academy Englewood
- Elementary school:Englewood Elementary
Utilities
- Water:Public
- Sewer:Public, Septic Tank
Finances and disclosures
- Price:$629,000
- Price per sq. ft.:$200
- Tax amount:$8,413 (2025)
Features and amenities
- Appliances:Dishwasher, Disposal, Dryer, Microwave, Range, Refrigerator, Washer
- Laundry features:Dryer, Inside, Washer
- Amenities:BB/HS Internet Available, Built-In Features, Cable Available, Ceiling Fans(s), Living Room/Dining Room Combo, Open Floorplan, Primary Bedroom Main Floor, Stone Counters, Tray Ceiling(s), Walk-In Closet(s), Window Treatments
- Pool features:Gunite, Heated, In Ground, Pool/Deck, Private Pool, Screen Enclosure
Parking
- Parking description:Attached Garage, Driveway, Garage Door Opener
- Garage:Yes
- Garage spaces:2
 The information being provided by Stellar Mls is for the consumer's personal, non-commercial use and may not be used for any purpose other than to identify prospective properties consumer may be interested in purchasing. Any information relating to real estate for sale referenced on this web site comes from the Internet Data Exchange (IDX) program of the Stellar Mls. Better Homes and Gardens Real Estate Atchley Properties is not a Multiple Listing Service (MLS), nor does it offer MLS access. This website is a service of Better Homes and Gardens Real Estate Atchley Properties, a broker participant of Stellar Mls. This web site may reference real estate listing(s) held by a brokerage firm other than the broker and/or agent who owns this web site.
The accuracy of all information, regardless of source, including but not limited to open house information, square footages and lot sizes, is deemed reliable but not guaranteed and should be personally verified through personal inspection by and/or with the appropriate professionals. The data contained herein is copyrighted by Stellar Mls and is protected by all applicable copyright laws. Any unauthorized dissemination of this information is in violation of copyright laws and is strictly prohibited.
Properties in listings may have been sold or may no longer be available.
Copyright 2026 Stellar Mls. All rights reserved.
New listings near 8536 Dinnano Street
- Coming Soon
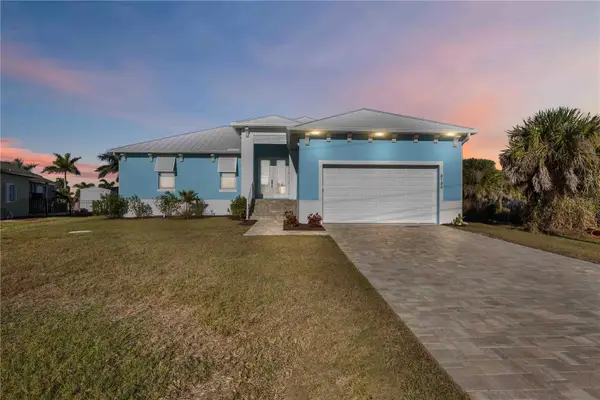 $849,000Coming Soon3 beds 3 baths1,664 sq. ft.
8186 Arlewood Circle, PORT CHARLOTTE, FL 33981
MLS# D6149597Listed by: KELLER WILLIAMS ISLAND LIFE REAL ESTATE - Coming Soon
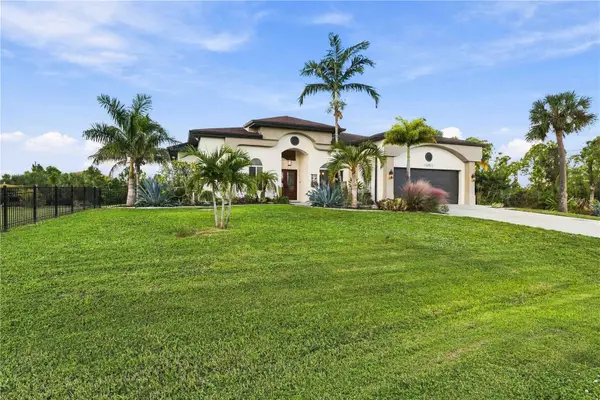 $749,000Coming Soon3 beds 3 baths2,468 sq. ft.
15011 Acorn Circle, PORT CHARLOTTE, FL 33981
MLS# D6149507Listed by: KELLER WILLIAMS ISLAND LIFE REAL ESTATE - Coming Soon
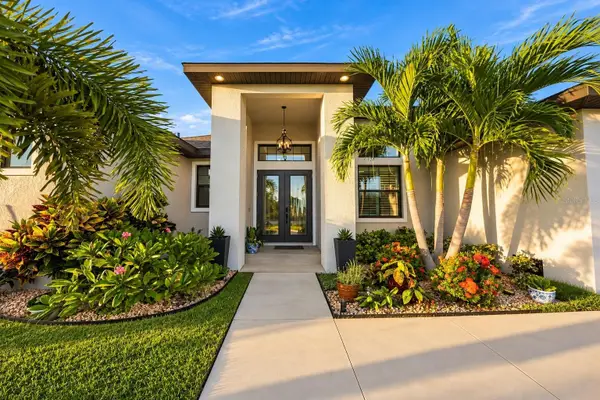 $949,000Coming Soon4 beds 3 baths2,830 sq. ft.
9356 Miami Circle, PORT CHARLOTTE, FL 33981
MLS# A4710453Listed by: KELLER WILLIAMS ON THE WATER S - New
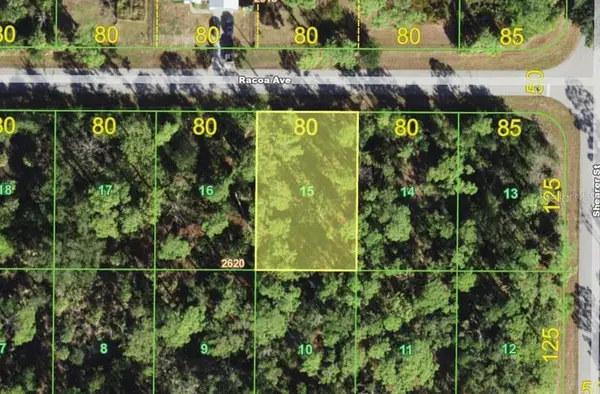 $20,000Active0.23 Acres
14481 Racoa Avenue, PORT CHARLOTTE, FL 33953
MLS# C7533185Listed by: KW PEACE RIVER PARTNERS - New
 $249,998Active3 beds 2 baths1,973 sq. ft.
3753 Easy Street, PORT CHARLOTTE, FL 33952
MLS# A4712485Listed by: SAVVY AVENUE, LLC - New
 $17,900Active0.22 Acres
13427 Bouvardia, PORT CHARLOTTE, FL 33981
MLS# A4712520Listed by: YORKSHIRE INTERNATIONAL R.E. - New
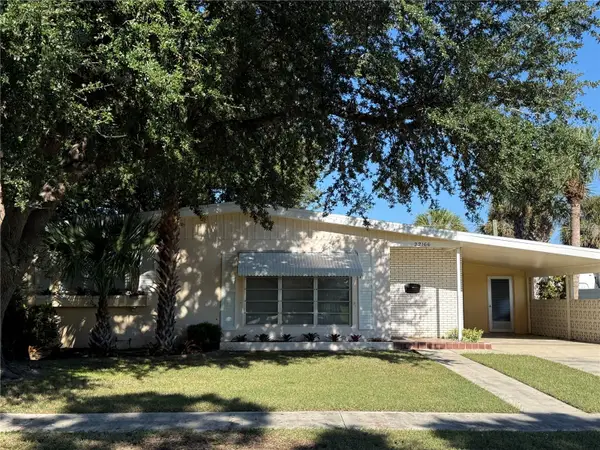 $164,000Active2 beds 1 baths823 sq. ft.
22166 Felton Avenue, PORT CHARLOTTE, FL 33952
MLS# C7531692Listed by: RE/MAX PALM REALTY - New
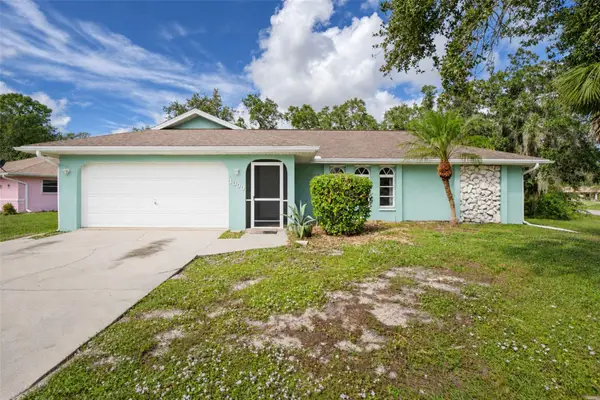 $274,990Active3 beds 2 baths1,675 sq. ft.
1000 Great Falls Ave Avenue, PORT CHARLOTTE, FL 33948
MLS# C7533193Listed by: FIVE STAR REALTY OF CHARLOTTE - New
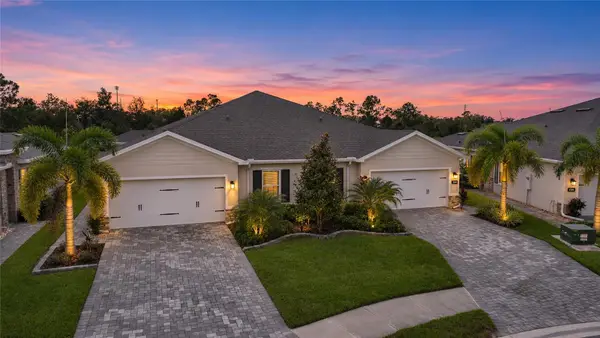 $275,000Active3 beds 2 baths1,470 sq. ft.
1982 W Palms Drive, PORT CHARLOTTE, FL 33953
MLS# C7532966Listed by: ERA ADVANTAGE REALTY, INC.


Protect your home and budget from life's surprises with an Assurant Home Warranty, backed by a partner that supports you through every step of homeownership. Explore Plans.
© 2026 Better Homes and Gardens Real Estate LLC. An Anywhere Real Estate company. All rights reserved. Better Homes and Gardens® Real Estate is a registered trademark owned by Meredith Operations Corporation, licensed to Better Homes and Gardens Real Estate LLC and used with permission. Better Homes and Gardens Real Estate LLC fully supports the principles of the Fair Housing Act and the Equal Opportunity Act. Listing information is deemed reliable but is not guaranteed accurate.
Each office is independently owned and operated.
Any services or products provided by third parties are not provided by, affiliated with or related to Better Homes and Gardens Real Estate LLC, or its affiliated companies.