
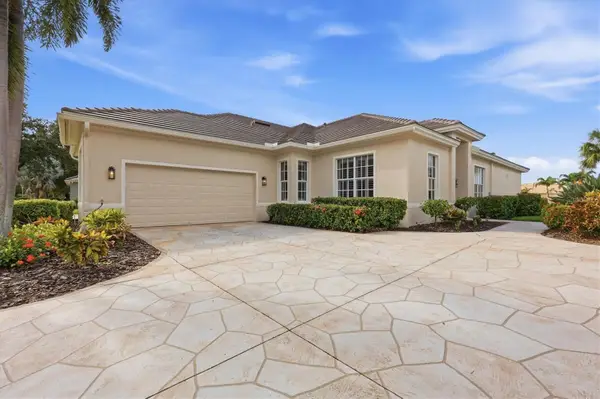
9436 President Circle, Port Charlotte, FL 33981
Local realty services provided by:Better Homes and Gardens Real Estate Thomas Group
Listed by: barbara hamerton, llc.
Office: re/max alliance group
MLS#:D6148101
Source:MFRMLS
Price summary
- Price:$459,000
- Price per sq. ft.:$133.9
About this home
$30k PRICE IMPROVEMENT! This Home May Create a Serious Boating Habit!
Set on one of the WIDEST CANALS in South Gulf Cove, this home offers true GULF ACCESS, a durable riprap SEAWALL, and a wood DOCK with ELECTRIC already in place. No trailer. No waiting at the ramp. Just walk out the back door, step aboard, and go. Two bridges later, you're on the lagoon, Charlotte Harbor, and the Gulf beyond—with more than 55 miles of navigable canals along the way for boating, fishing, and kayaking!!! Inside, there's plenty of room for life on and off the water: FOUR bedrooms, 3 FULL BATHS, a THREE-CAR GARAGE, and more than 2,500 square feet of living space. Bring the boat, the toys, the guests, and maybe a few extra friends who suddenly become very interested in visiting. Double front doors open to soaring 12-FOOT CEILINGS, triple bay windows, and graceful architectural archways that fill the home with natural light. TWO SPACIOUS LIVING AREAS give you plenty of flexibility for a media room, home office, playroom, fitness space, or whatever fits your lifestyle. The split-bedroom floor plan keeps the primary suite private, while the spacious primary bedroom offers lanai access, dual vanities, a walk-in closet, tiled shower, and soaking tub. Three generously sized guest bedrooms are located on the opposite side of the home, along with a third full bath featuring direct lanai access, perfect for entertaining outdoors and especially convenient if you decide to add the pool you've been picturing. At the center of it all is a kitchen designed for gathering. The double-tier island features a built-in sink and dishwasher, while stainless steel appliances, a pantry, and abundant counter space make entertaining easy. The kitchen flows naturally into the dining and living areas, keeping everyone connected, even when the chef is busy.
And then there's the view: Open the 8-foot glass doors and let the screened, covered lanai become an extension of the home. Stretching across the full width of the house, it offers wide water views and plenty of space for morning coffee, afternoon lounging, or sunset cocktails! Morning coffee is better on the water. We're pretty sure that's a rule. The home also checks the peace-of-mind boxes, with HURRICANE PROTECTION, a 2022 roof, and a very affordable transferable flood policy! The optional HOA is just $120 per year and includes multi-use pathways, a community boat ramp, parks, a playground, a bird sanctuary, and a popular Sunday farmers market. And when you're ready to venture beyond the neighborhood, you're just minutes from the sugar-sand beaches of Boca Grande and Englewood, as well as marinas, championship golf, kayaking, spring training baseball, and waterfront dining in historic Punta Gorda and along Dearborn Street. Fort Myers and Sarasota are about 45 minutes away, with convenient access to nearby airports when it's time to come and go.
Come take a closer look. Just don't be surprised if you start shopping for a boat on the way home!!...
Contact an agent
Home facts
- Year built:2014
- Subdivision & Development:PORT CHARLOTTE SEC 071
- Listing ID #:D6148101
- Added:60 day(s) ago
- Updated:September 21, 2026 at 08:53 PM
Rooms and interior
- Bedrooms:4
- Total bathrooms:3
- Full bathrooms:3
- Flooring:Carpet, Ceramic Tile
- Kitchen Description:Dishwasher, Disposal, Kitchen/Family Room Combo, Microwave, Range, Refrigerator
- Bedroom Description:High Ceilings, Split Bedroom, Walk-In Closet(s)
- Living area:2,525 sq. ft.
Heating and cooling
- Cooling:Central Air
- Heating:Central, Electric
- Central air:Yes
Structure and exterior
- Roof:Shingle
- Year built:2014
- Building area:2,525 sq. ft.
- Lot area:0.23 Acres
- Construction Materials:Block
- Exterior Features:Covered Porch/Patio, Enclosed, Private Mailbox, Rear Porch, Screened
- Foundation Description:Slab, Stem Wall
- Levels:1 Story
Schools
- High school:Lemon Bay High
- Middle school:L.A. Ainger Middle
- Elementary school:Myakka River Elementary
Utilities
- Water:Public
- Sewer:Mini Sewer, Public, Public Sewer, Sewer Connected
Finances and disclosures
- Price:$459,000
- Price per sq. ft.:$133.9
- Tax amount:$4,242 (2025)
Features and amenities
- Appliances:Dishwasher, Disposal, Dryer, Electric Water Heater, Microwave, Range, Refrigerator, Washer
- Laundry features:Dryer, Inside, Laundry Room, Washer
- Amenities:BB/HS Internet Available, Cable Connected, Ceiling Fans(s), High Ceilings, Kitchen/Family Room Combo, Open Floorplan, Park, Playground, Split Bedroom, Thermostat, Walk-In Closet(s), Window Treatments
- Pool features:Public Pool
Parking
- Parking description:Attached Garage, Garage Door Opener
- Garage:Yes
- Garage spaces:3
 The information being provided by Stellar Mls is for the consumer's personal, non-commercial use and may not be used for any purpose other than to identify prospective properties consumer may be interested in purchasing. Any information relating to real estate for sale referenced on this web site comes from the Internet Data Exchange (IDX) program of the Stellar Mls. Better Homes and Gardens Real Estate Thomas Group is not a Multiple Listing Service (MLS), nor does it offer MLS access. This website is a service of Better Homes and Gardens Real Estate Thomas Group, a broker participant of Stellar Mls. This web site may reference real estate listing(s) held by a brokerage firm other than the broker and/or agent who owns this web site.
The accuracy of all information, regardless of source, including but not limited to open house information, square footages and lot sizes, is deemed reliable but not guaranteed and should be personally verified through personal inspection by and/or with the appropriate professionals. The data contained herein is copyrighted by Stellar Mls and is protected by all applicable copyright laws. Any unauthorized dissemination of this information is in violation of copyright laws and is strictly prohibited.
Properties in listings may have been sold or may no longer be available.
Copyright 2026 Stellar Mls. All rights reserved.
The information being provided by Stellar Mls is for the consumer's personal, non-commercial use and may not be used for any purpose other than to identify prospective properties consumer may be interested in purchasing. Any information relating to real estate for sale referenced on this web site comes from the Internet Data Exchange (IDX) program of the Stellar Mls. Better Homes and Gardens Real Estate Thomas Group is not a Multiple Listing Service (MLS), nor does it offer MLS access. This website is a service of Better Homes and Gardens Real Estate Thomas Group, a broker participant of Stellar Mls. This web site may reference real estate listing(s) held by a brokerage firm other than the broker and/or agent who owns this web site.
The accuracy of all information, regardless of source, including but not limited to open house information, square footages and lot sizes, is deemed reliable but not guaranteed and should be personally verified through personal inspection by and/or with the appropriate professionals. The data contained herein is copyrighted by Stellar Mls and is protected by all applicable copyright laws. Any unauthorized dissemination of this information is in violation of copyright laws and is strictly prohibited.
Properties in listings may have been sold or may no longer be available.
Copyright 2026 Stellar Mls. All rights reserved.New listings near 9436 President Circle
- Coming Soon
 $289,500Coming Soon3 beds 2 baths1,497 sq. ft.
19358 Abhenry Circle, PORT CHARLOTTE, FL 33948
MLS# C7530861Listed by: MARINA PARK REALTY LLC - Coming Soon
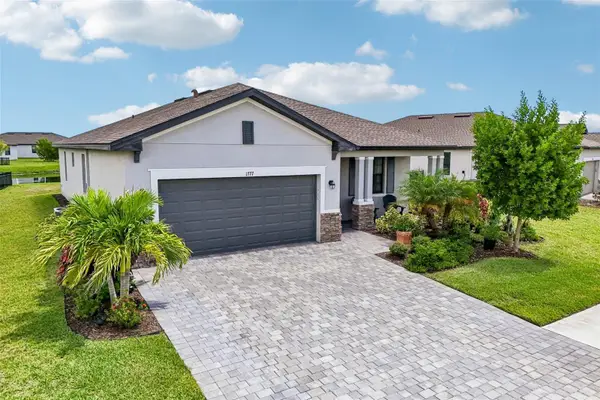 $375,000Coming Soon3 beds 3 baths1,822 sq. ft.
1777 Saddlewood Circle, PORT CHARLOTTE, FL 33953
MLS# TB8547335Listed by: REDFIN CORPORATION - Coming Soon
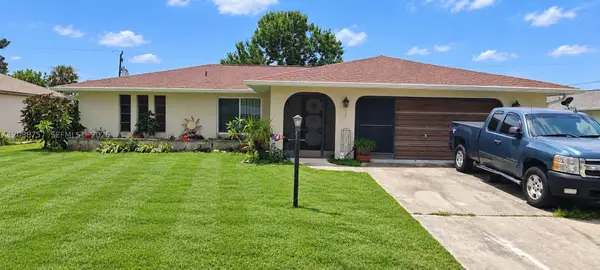 $220,000Coming Soon2 beds 2 baths
22199 Lancaster Ave, Port Charlotte, FL 33952
MLS# A12088757Listed by: BAIRD & WARNER RESIDENTIAL - Coming Soon
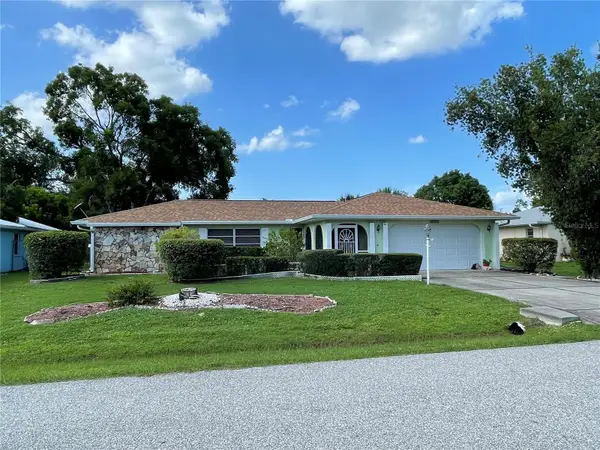 $249,900Coming Soon3 beds 2 baths1,690 sq. ft.
23174 Hemenway Avenue, PORT CHARLOTTE, FL 33980
MLS# C7530680Listed by: EXIT GULF COAST REALTY - Coming Soon
 $210,000Coming Soon4 beds 2 baths1,711 sq. ft.
18415 Cochran Boulevard, PORT CHARLOTTE, FL 33948
MLS# C7530630Listed by: RE/MAX PALM REALTY - Coming SoonOpen Sat, 1 to 3pm
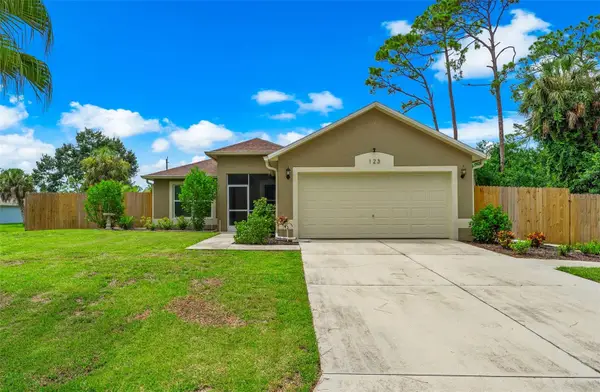 $279,900Coming Soon3 beds 2 baths1,264 sq. ft.
123 Mercer Street, PORT CHARLOTTE, FL 33954
MLS# N6145526Listed by: KELLER WILLIAMS ISLAND LIFE REAL ESTATE - New
 $199,900Active2 beds 2 baths900 sq. ft.
21293 Pemberton Avenue, PORT CHARLOTTE, FL 33952
MLS# C7530801Listed by: FIVE STAR REALTY OF CHARLOTTE - New
 $329,000Active3 beds 2 baths1,821 sq. ft.
2755 Myakka Creek Court, PORT CHARLOTTE, FL 33953
MLS# D6148854Listed by: RIVERWOOD REALTY - New
 $350,000Active3 beds 2 baths1,830 sq. ft.
1292 Cobble Glen Drive, PORT CHARLOTTE, FL 33953
MLS# N6145864Listed by: RE/MAX PALM - New
 $289,999Active3 beds 2 baths1,302 sq. ft.
1535 Harmon Drive, PORT CHARLOTTE, FL 33953
MLS# C7530999Listed by: DR HORTON REALTY SW FL LLC


Protect your home and budget from life's surprises with an Assurant Home Warranty, backed by a partner that supports you through every step of homeownership. Explore Plans.
© 2026 Better Homes and Gardens Real Estate LLC. An Anywhere Real Estate company. All rights reserved. Better Homes and Gardens® Real Estate is a registered trademark owned by Meredith Operations Corporation, licensed to Better Homes and Gardens Real Estate LLC and used with permission. Better Homes and Gardens Real Estate LLC fully supports the principles of the Fair Housing Act and the Equal Opportunity Act. Listing information is deemed reliable but is not guaranteed accurate.
Each office is independently owned and operated.
Any services or products provided by third parties are not provided by, affiliated with or related to Better Homes and Gardens Real Estate LLC, or its affiliated companies.