
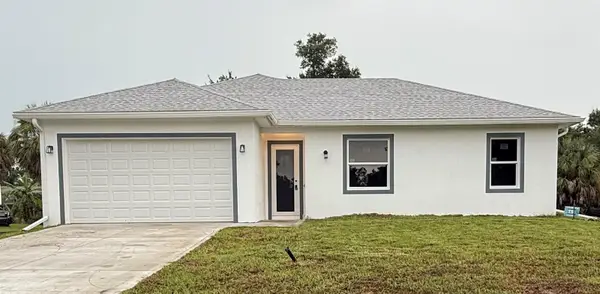
9500 Galaxie Circle, Port Charlotte, FL 33981
Local realty services provided by:Better Homes and Gardens Real Estate Synergy
Listed by: joao freitas de souza freitas, jr
Office: wra business & real estate
MLS#:O6423006
Source:MFRMLS
Price summary
- Price:$729,000
- Price per sq. ft.:$275.3
About this home
Discover modern Florida living at its finest in this stunning BRAND-NEW, NEVER-LIVED-IN home located in the desirable South Gulf Cove area of Port Charlotte. Designed with style, comfort, and functionality in mind, this beautiful residence features elegant VINYL FLOORING throughout and a private pool overlooking the lake, creating the perfect setting for relaxing or entertaining.
The spacious layout offers 4 bedrooms, with one room providing the flexibility to be used as a private office, guest room, or additional living space, along with 2 full bathrooms. The bright and open living area features sliding glass doors that seamlessly connect the interior to a large outdoor space, offering a wonderful indoor-outdoor Florida lifestyle.
The modern kitchen is beautifully designed with a spacious island, wood cabinetry, and a sleek, contemporary feel—perfect for everyday living and entertaining. A 2-car garage adds convenience and functionality.
Enjoy an excellent location near Gulf Coast beaches, boating and water activities, shopping, dining, and the laid-back coastal lifestyle Port Charlotte is known for. This is a rare opportunity to own a brand-new home with a private pool and beautiful lake views. DON'T MISS THIS CHANCE—SCHEDULE YOUR PRIVATE SHOWING TODAY!...
Contact an agent
Home facts
- Year built:2026
- Subdivision & Development:PORT CHARLOTTE SEC 071
- Listing ID #:O6423006
- Added:52 day(s) ago
- Updated:September 08, 2026 at 12:19 PM
Rooms and interior
- Bedrooms:4
- Total bathrooms:2
- Full bathrooms:2
- Flooring:Ceramic Tile, Luxury Vinyl
- Dining Description:Eat In Kitchen, Living Room/Dining Room Combo
- Kitchen Description:Dishwasher, Eat-in Kitchen, Exhaust Fan, Kitchen/Family Room Combo, Microwave, Range, Refrigerator, Solid Wood Cabinets, Stone Counters
- Bedroom Description:Primary Bedroom Main Floor, Walk-In Closet(s)
- Living area:1,963 sq. ft.
Heating and cooling
- Cooling:Central Air
- Heating:Central
- Central air:Yes
Structure and exterior
- Roof:Shingle
- Year built:2026
- Building area:1,963 sq. ft.
- Lot area:0.23 Acres
- Lot Features:Corner Lot, Sidewalk
- Architectural Style:Ranch
- Construction Materials:Block, Stucco
- Exterior Features:Covered Porch/Patio, Front Porch, Garden, Lighting, Patio, Rear Porch, Sidewalk
- Foundation Description:Slab
- Levels:1 Story
Utilities
- Water:Well
- Sewer:Public Sewer
Finances and disclosures
- Price:$729,000
- Price per sq. ft.:$275.3
- Tax amount:$1,456 (2025)
Features and amenities
- Appliances:Dishwasher, Exhaust Fan, Microwave, Range, Refrigerator
- Laundry features:Inside, Laundry Room
- Amenities:BB/HS Internet Available, Cable Available, Eat-in Kitchen, Electricity Available, Kitchen/Family Room Combo, Living Room/Dining Room Combo, Open Floorplan, Primary Bedroom Main Floor, Solid Wood Cabinets, Stone Counters, Thermostat, Walk-In Closet(s)
- Pool features:In Ground, Private Pool, Tile
Parking
- Parking description:Attached Garage, Garage Door Opener
- Garage:Yes
- Garage spaces:2
 The information being provided by Stellar Mls is for the consumer's personal, non-commercial use and may not be used for any purpose other than to identify prospective properties consumer may be interested in purchasing. Any information relating to real estate for sale referenced on this web site comes from the Internet Data Exchange (IDX) program of the Stellar Mls. Better Homes and Gardens Real Estate Synergy is not a Multiple Listing Service (MLS), nor does it offer MLS access. This website is a service of Better Homes and Gardens Real Estate Synergy, a broker participant of Stellar Mls. This web site may reference real estate listing(s) held by a brokerage firm other than the broker and/or agent who owns this web site.
The accuracy of all information, regardless of source, including but not limited to open house information, square footages and lot sizes, is deemed reliable but not guaranteed and should be personally verified through personal inspection by and/or with the appropriate professionals. The data contained herein is copyrighted by Stellar Mls and is protected by all applicable copyright laws. Any unauthorized dissemination of this information is in violation of copyright laws and is strictly prohibited.
Properties in listings may have been sold or may no longer be available.
Copyright 2026 Stellar Mls. All rights reserved.
The information being provided by Stellar Mls is for the consumer's personal, non-commercial use and may not be used for any purpose other than to identify prospective properties consumer may be interested in purchasing. Any information relating to real estate for sale referenced on this web site comes from the Internet Data Exchange (IDX) program of the Stellar Mls. Better Homes and Gardens Real Estate Synergy is not a Multiple Listing Service (MLS), nor does it offer MLS access. This website is a service of Better Homes and Gardens Real Estate Synergy, a broker participant of Stellar Mls. This web site may reference real estate listing(s) held by a brokerage firm other than the broker and/or agent who owns this web site.
The accuracy of all information, regardless of source, including but not limited to open house information, square footages and lot sizes, is deemed reliable but not guaranteed and should be personally verified through personal inspection by and/or with the appropriate professionals. The data contained herein is copyrighted by Stellar Mls and is protected by all applicable copyright laws. Any unauthorized dissemination of this information is in violation of copyright laws and is strictly prohibited.
Properties in listings may have been sold or may no longer be available.
Copyright 2026 Stellar Mls. All rights reserved.New listings near 9500 Galaxie Circle
- Coming Soon
 $230,000Coming Soon3 beds 2 baths1,874 sq. ft.
2639 Suncoast Lakes Boulevard, PORT CHARLOTTE, FL 33980
MLS# C7530349Listed by: KELLER WILLIAMS ISLAND LIFE REAL ESTATE - Coming Soon
 $369,000Coming Soon3 beds 2 baths1,370 sq. ft.
23188 Elmira Boulevard, PORT CHARLOTTE, FL 33980
MLS# TB8536957Listed by: CHARLES RUTENBERG REALTY INC - New
 $27,000Active0.23 Acres
13344 Waukesha Avenue, PORT CHARLOTTE, FL 33981
MLS# TB8546410Listed by: REAL BROKER, LLC - New
 $24,800Active0.23 Acres
12157 Terkelsen Avenue, PORT CHARLOTTE, FL 33981
MLS# TB8546416Listed by: REAL BROKER, LLC - New
 $30,000Active0.26 Acres
13463 Frost Lane, PORT CHARLOTTE, FL 33981
MLS# A4705230Listed by: HUSTLE BEES REALTY LLC - New
 $30,000Active0.27 Acres
13468 Rayburn Lane, PORT CHARLOTTE, FL 33981
MLS# A4705231Listed by: HUSTLE BEES REALTY LLC - New
 $30,000Active0.23 Acres
15755 Staunton Circle, PORT CHARLOTTE, FL 33981
MLS# A4705234Listed by: HUSTLE BEES REALTY LLC - New
 $30,000Active0.26 Acres
9829 Shelburne Circle, PORT CHARLOTTE, FL 33981
MLS# A4705235Listed by: HUSTLE BEES REALTY LLC - New
 $30,000Active0.23 Acres
14298 Montmarte Avenue, PORT CHARLOTTE, FL 33981
MLS# A4705236Listed by: HUSTLE BEES REALTY LLC - New
 $299,990Active4 beds 2 baths1,426 sq. ft.
1105 Cabot Street, PORT CHARLOTTE, FL 33953
MLS# A4703258Listed by: COASTON REALTY LLC


Protect your home and budget from life's surprises with an Assurant Home Warranty, backed by a partner that supports you through every step of homeownership. Explore Plans.
© 2026 Better Homes and Gardens Real Estate LLC. An Anywhere Real Estate company. All rights reserved. Better Homes and Gardens® Real Estate is a registered trademark owned by Meredith Operations Corporation, licensed to Better Homes and Gardens Real Estate LLC and used with permission. Better Homes and Gardens Real Estate LLC fully supports the principles of the Fair Housing Act and the Equal Opportunity Act. Listing information is deemed reliable but is not guaranteed accurate.
Each office is independently owned and operated.
Any services or products provided by third parties are not provided by, affiliated with or related to Better Homes and Gardens Real Estate LLC, or its affiliated companies.