
9685 Arnaz Circle, Port Charlotte, FL 33981
Local realty services provided by:Better Homes and Gardens Real Estate Thomas Group
Upcoming open houses
- Sat, Oct 1001:00 pm - 03:00 pm
Listed by: brandi van schoyck
Office: marina park realty llc.
MLS#:C7531416
Source:MFRMLS
Price summary
- Price:$469,900
- Price per sq. ft.:$154.57
About this home
WELCOME TO SOUTH GULF COVE! Offering 2,375 SQUARE FEET OF LIVING SPACE, this beautifully maintained 3-bedroom, 2-bath home features a versatile bonus room, attached 2-car garage, and HEATED SALTWATER POOL. Situated on a spacious corner lot with attractive tropical landscaping, this inviting residence combines architectural charm, a desirable split-bedroom floor plan, and exceptional indoor-outdoor living. Beautiful curb appeal welcomes you with a warm-toned exterior, dimensional shingle roof, decorative arched windows, mature palms, and a curved walkway leading to the covered front entrance. Step through the double doors into an impressive interior showcasing soaring ceilings, crown molding, decorative columns, elegant archways, architectural display shelves, and ceramic tile flooring throughout the main living areas. The spacious great room features a dramatic tray ceiling with a decorative ceiling fan, while expansive sliding glass doors topped by transom windows fill the space with natural light and open directly to the screened lanai. An adjoining area, currently arranged as a cozy sitting room, provides additional flexibility for relaxing or entertaining. The well-appointed kitchen features rich wood cabinetry with decorative molding, granite countertops and backsplash, stainless steel appliances, a built-in wall oven, glass cooktop, recessed lighting, and abundant storage. A generous wraparound breakfast bar with seating for four overlooks the main living area, making it ideal for casual gatherings. Just beyond the kitchen, a charming dinette is surrounded by an aquarium-style window offering picturesque views of the tropical landscaping and pool area. For more formal occasions, the separate dining room features an elegant tray ceiling with lighting, crown molding, decorative chandelier, and French doors opening to the lanai, creating an inviting setting for meals and entertaining. The spacious primary suite offers a private retreat with luxury vinyl plank flooring, TWO WALK-IN CLOSETS, and sliding glass doors providing direct access to the pool area. The en suite bath features dual vanities, a relaxing garden tub, and a separate walk-in shower. On the opposite side of the home, two comfortable guest bedrooms share a full bathroom with a tub/shower combination, providing privacy for family and overnight visitors. An additional bonus room with direct access to the lanai offers endless possibilities as a home office, den, hobby room, playroom, or additional gathering space. Step outside to your own PRIVATE BACKYARD OASIS, where the HEATED SALTWATER POOL and screened enclosure, both added in 2023, provide the perfect setting for enjoying Southwest Florida's beautiful weather year-round. The vinyl-fenced backyard offers added privacy and includes a storage shed installed in 2022 and a full irrigation system. MAJOR IMPROVEMENTS INCLUDE A NEW A/C IN 2022 AND NEW ROOF IN 2022, providing valuable updates for the next owner. Located in the popular waterfront community of South Gulf Cove, residents can enjoy community parks, playgrounds, a clubhouse, and boat ramp, with an optional HOA currently stated at just $10 per month. Conveniently situated near shopping, dining, golf courses, boating, and fishing, this location also offers easy access to the beautiful Gulf beaches of Boca Grande and Englewood....
Contact an agent
Home facts
- Year built:2006
- Subdivision & Development:PORT CHARLOTTE SEC 081
- Listing ID #:C7531416
- Added:2 day(s) ago
- Updated:October 10, 2026 at 07:45 PM
Rooms and interior
- Bedrooms:3
- Total bathrooms:2
- Full bathrooms:2
- Flooring:Ceramic Tile, Laminate, Luxury Vinyl
- Dining Description:Eat In Kitchen, Formal Dining Room
- Kitchen Description:Built-In Oven, Cooktop, Dishwasher, Disposal, Eat-in Kitchen, Microwave, Refrigerator, Stone Counters, Water Softener
- Bedroom Description:High Ceilings, Walk-In Closet(s)
- Living area:2,375 sq. ft.
Heating and cooling
- Cooling:Central Air
- Heating:Central, Electric
- Central air:Yes
Structure and exterior
- Roof:Shingle
- Year built:2006
- Building area:2,375 sq. ft.
- Lot area:0.24 Acres
- Lot Features:Cleared, Corner Lot, Landscaped, Paved, Sidewalk
- Construction Materials:Block, Stucco
- Exterior Features:Covered Porch/Patio, Enclosed, Lighting, Patio, Private Mailbox, Rain Gutters, Screened, Sidewalk
- Foundation Description:Slab
- Levels:1 Story
Schools
- High school:Lemon Bay High
- Middle school:L.A. Ainger Middle
- Elementary school:Myakka River Elementary
Utilities
- Water:Public, Water Connected
- Sewer:Public, Public Sewer, Sewer Connected
Finances and disclosures
- Price:$469,900
- Price per sq. ft.:$154.57
- Tax amount:$5,041 (2025)
Features and amenities
- Appliances:Built-in Oven, Cooktop, Dishwasher, Disposal, Dryer, Electric Water Heater, Irrigation Equipment, Microwave, Refrigerator, Washer, Water Softener
- Laundry features:Dryer, Electric Dryer Hookup, Inside, Laundry Room, Washer, Washer Hookup
- Amenities:BB/HS Internet Available, Basketball Court, Cable Available, Ceiling Fans(s), Clubhouse, Crown Molding, Eat-in Kitchen, High Ceilings, Irrigation Equipment, Open Floorplan, Park, Phone Available, Playground, Stone Counters, Thermostat, Tray Ceiling(s), Walk-In Closet(s), Window Treatments
- Pool features:Gunite, Heated, In Ground, Private Pool, Salt Water, Screen Enclosure
Parking
- Parking description:Attached Garage, Driveway, Ground Level, Off Street
- Garage:Yes
- Garage spaces:1
 The information being provided by Stellar Mls is for the consumer's personal, non-commercial use and may not be used for any purpose other than to identify prospective properties consumer may be interested in purchasing. Any information relating to real estate for sale referenced on this web site comes from the Internet Data Exchange (IDX) program of the Stellar Mls. Better Homes and Gardens Real Estate Thomas Group is not a Multiple Listing Service (MLS), nor does it offer MLS access. This website is a service of Better Homes and Gardens Real Estate Thomas Group, a broker participant of Stellar Mls. This web site may reference real estate listing(s) held by a brokerage firm other than the broker and/or agent who owns this web site.
The accuracy of all information, regardless of source, including but not limited to open house information, square footages and lot sizes, is deemed reliable but not guaranteed and should be personally verified through personal inspection by and/or with the appropriate professionals. The data contained herein is copyrighted by Stellar Mls and is protected by all applicable copyright laws. Any unauthorized dissemination of this information is in violation of copyright laws and is strictly prohibited.
Properties in listings may have been sold or may no longer be available.
Copyright 2026 Stellar Mls. All rights reserved.
The information being provided by Stellar Mls is for the consumer's personal, non-commercial use and may not be used for any purpose other than to identify prospective properties consumer may be interested in purchasing. Any information relating to real estate for sale referenced on this web site comes from the Internet Data Exchange (IDX) program of the Stellar Mls. Better Homes and Gardens Real Estate Thomas Group is not a Multiple Listing Service (MLS), nor does it offer MLS access. This website is a service of Better Homes and Gardens Real Estate Thomas Group, a broker participant of Stellar Mls. This web site may reference real estate listing(s) held by a brokerage firm other than the broker and/or agent who owns this web site.
The accuracy of all information, regardless of source, including but not limited to open house information, square footages and lot sizes, is deemed reliable but not guaranteed and should be personally verified through personal inspection by and/or with the appropriate professionals. The data contained herein is copyrighted by Stellar Mls and is protected by all applicable copyright laws. Any unauthorized dissemination of this information is in violation of copyright laws and is strictly prohibited.
Properties in listings may have been sold or may no longer be available.
Copyright 2026 Stellar Mls. All rights reserved.New listings near 9685 Arnaz Circle
- Coming Soon
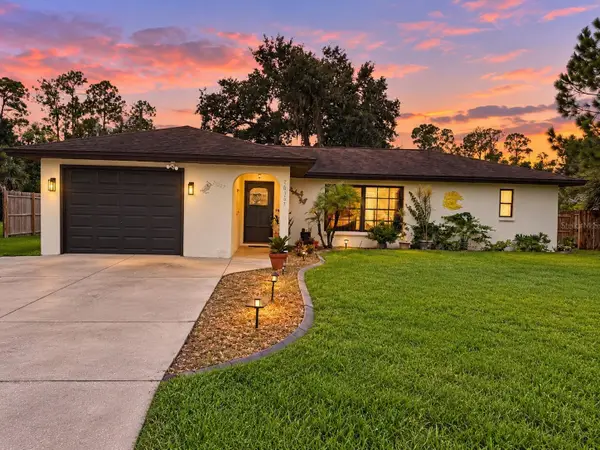 $229,900Coming Soon2 beds 2 baths1,022 sq. ft.
20307 Silent Avenue, PORT CHARLOTTE, FL 33952
MLS# C7531521Listed by: RE/MAX PALM REALTY - Coming Soon
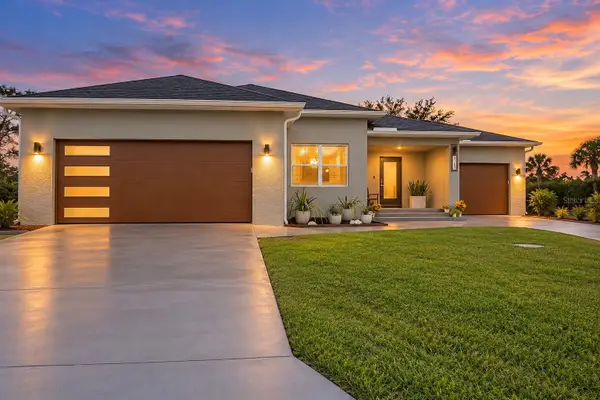 $425,000Coming Soon3 beds 2 baths1,569 sq. ft.
8163 Walbert Street, PORT CHARLOTTE, FL 33981
MLS# C7531528Listed by: RE/MAX PALM REALTY - Coming Soon
 $252,900Coming Soon3 beds 2 baths1,584 sq. ft.
14065 Willow Glen Court #138, PORT CHARLOTTE, FL 33953
MLS# D6149034Listed by: RIVERWOOD REALTY - Coming Soon
 $359,800Coming Soon3 beds 3 baths1,605 sq. ft.
237 Eppinger Drive, PORT CHARLOTTE, FL 33953
MLS# A4707778Listed by: NORTHGROUP REAL ESTATE, INC - Coming Soon
 $395,000Coming Soon4 beds 2 baths1,814 sq. ft.
23156 Olean Boulevard, PORT CHARLOTTE, FL 33980
MLS# C7531272Listed by: BARNES & PHILLIPS REAL ESTATE - Coming SoonOpen Sat, 11am to 1pm
 $383,000Coming Soon4 beds 3 baths2,219 sq. ft.
10048 Lebanon Drive, PORT CHARLOTTE, FL 33981
MLS# TB8549756Listed by: REDFIN CORPORATION - Coming Soon
 $210,000Coming Soon4 beds 2 baths1,711 sq. ft.
18415 Cochran Boulevard, PORT CHARLOTTE, FL 33948
MLS# C7530630Listed by: RE/MAX PALM REALTY - New
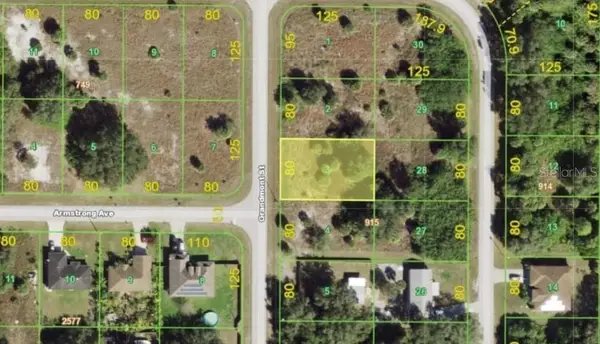 $24,000Active0.23 Acres
54 Grandmont Street, PORT CHARLOTTE, FL 33954
MLS# O6448985Listed by: LA ROSA REALTY CW PROPERTIES L - New
 $29,500Active0.23 Acres
272 Krieger Street, PORT CHARLOTTE, FL 33953
MLS# TB8556863Listed by: VF REAL ESTATE - New
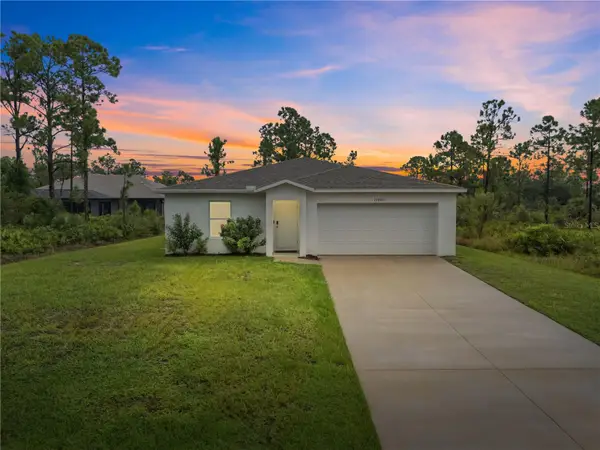 $314,900Active3 beds 2 baths1,626 sq. ft.
13084 Parham Avenue, PORT CHARLOTTE, FL 33953
MLS# C7531840Listed by: REAL ESTATE MAINSTREAM SERVICE


Protect your home and budget from life's surprises with an Assurant Home Warranty, backed by a partner that supports you through every step of homeownership. Explore Plans.
© 2026 Better Homes and Gardens Real Estate LLC. An Anywhere Real Estate company. All rights reserved. Better Homes and Gardens® Real Estate is a registered trademark owned by Meredith Operations Corporation, licensed to Better Homes and Gardens Real Estate LLC and used with permission. Better Homes and Gardens Real Estate LLC fully supports the principles of the Fair Housing Act and the Equal Opportunity Act. Listing information is deemed reliable but is not guaranteed accurate.
Each office is independently owned and operated.
Any services or products provided by third parties are not provided by, affiliated with or related to Better Homes and Gardens Real Estate LLC, or its affiliated companies.