
6016 W Joy Ct, Port Labelle, FL 33935
Local realty services provided by:Better Homes and Gardens Real Estate Destinations
Listed by: midelvis santana
Office: partnership realty inc.561-355-0270
MLS#:A12093415
Source:SEFMLS
Price summary
- Price:$385,000
- Price per sq. ft.:$191.35
About this home
Welcome to this beautiful 4-bedroom plus den, 2-bath home offering over 2,000 sq ft of living space in Port LaBelle. Built in 2023, this well-maintained home features an open-concept floor plan, high ceilings, tile flooring and a desirable split-bedroom layout. The kitchen offers granite countertops, stainless-steel appliances, ample cabinetry, pantry and breakfast bar. The spacious primary suite features a walk-in closet, dual sinks, soaking tub and separate shower. Enjoy a metal roof, hurricane shutters, 2-car garage, indoor laundry and a covered outdoor deck overlooking the landscaped backyard and peaceful canal.
Contact an agent
Home facts
- Year built:2023
- Subdivision & Development:PORT LABELLE
- Listing ID #:A12093415
- Updated:September 25, 2026 at 12:07 PM
Rooms and interior
- Bedrooms:4
- Total bathrooms:2
- Full bathrooms:2
- Flooring:Ceramic Tile
- Dining Description:Breakfast Area, Dining Area, Separate Formal Dining Room
- Bathrooms Description:Dual Sinks, Separate Shower
- Kitchen Description:Dishwasher, Electric Range, Microwave
- Bedroom Description:Main Level Primary
- Living area:2,012 sq. ft.
Heating and cooling
- Cooling:Central Air
- Heating:Central
- Central air:Yes
Structure and exterior
- Roof:Metal
- Year built:2023
- Building area:2,012 sq. ft.
- Architectural Style:Detached, One Story
- Construction Materials:Block
- Exterior Features:Patio, Storm Security Shutters
- Levels:1 Story
Utilities
- Water:Public
- Sewer:Septic Tank
Finances and disclosures
- Price:$385,000
- Price per sq. ft.:$191.35
- Tax amount:$6,743 (2024)
Features and amenities
- Appliances:Dishwasher, Electric Range, Microwave
- Laundry features:Dryer Hookup, Washer Hookup
- Amenities:Blinds, Closet Cabinetry
Parking
- Parking description:Attached, Driveway, Garage
- Garage:Yes
- Garage spaces:2
New listings near 6016 W Joy Ct
- New
 $299,999Active3 beds 2 baths1,516 sq. ft.
1201 Banjo Ct, La Belle, FL 33935
MLS# A12094431Listed by: NUSTAR REALTY, INC. - New
 $299,900Active3 beds 2 baths
1138 N Argosy Rd, Other, FL 33935
MLS# A12095145Listed by: SOUTHERN HERITAGE REAL ESTATE - New
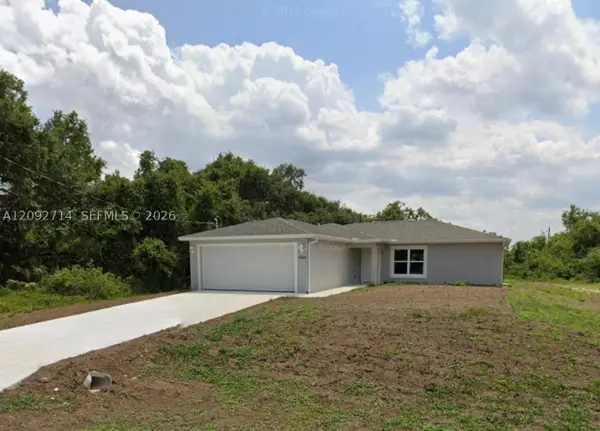 $345,000Active3 beds 2 baths
1046 Jabara Lane, Other, FL 33935
MLS# A12092714Listed by: DTB FLORIDA REALTY, INC. - New
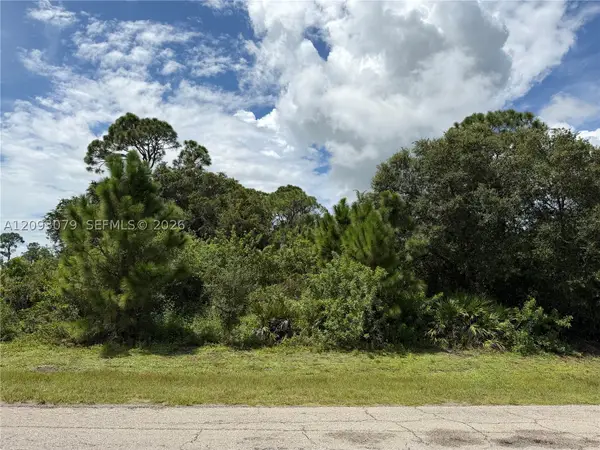 $28,000Active0 Acres
6028 Keystone Cir, La Belle, FL 33935
MLS# A12093079Listed by: SOUTHERN HERITAGE REAL ESTATE 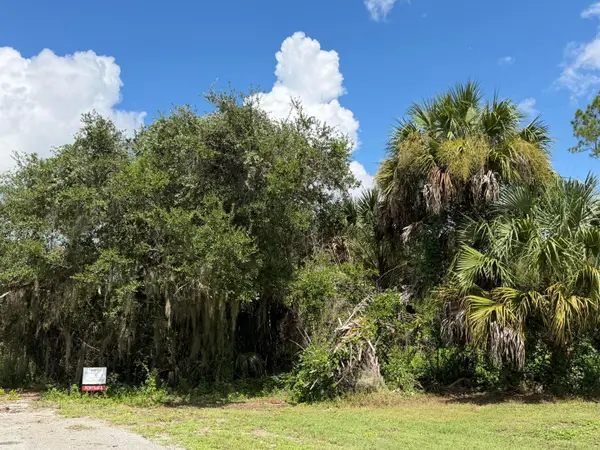 $63,000Active1.01 Acres
4550 Sandalwood Drive, Labelle, FL 33935
MLS# B26074719Listed by: FREEDOM REALTY USA LLC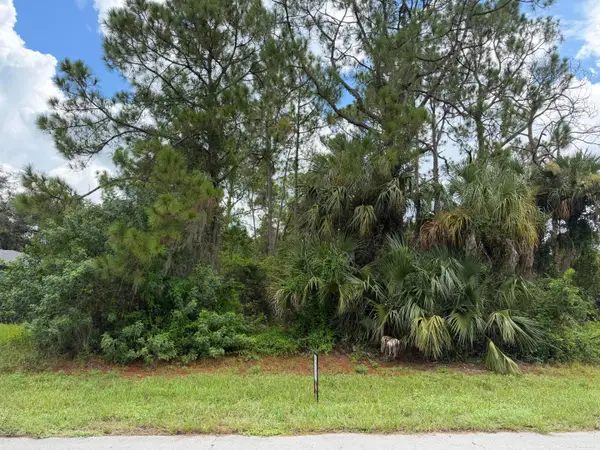 $20,000Pending0.23 Acres
8008 Windswept Circle, Labelle, FL 33935
MLS# B26074763Listed by: FREEDOM REALTY USA LLC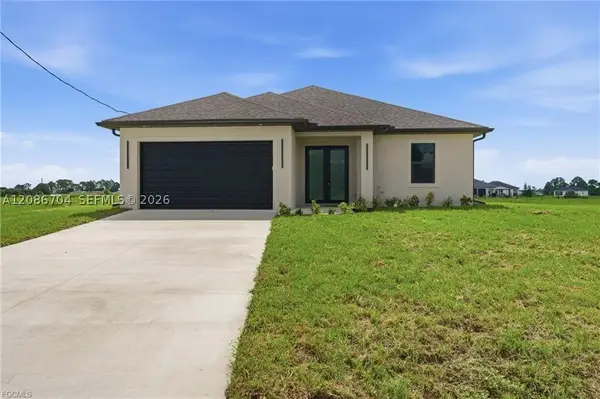 $355,000Active3 beds 2 baths
9014 Lawn Ct, La Belle, FL 33935
MLS# A12086704Listed by: SWFL LEGACY REALTY GROUP LLC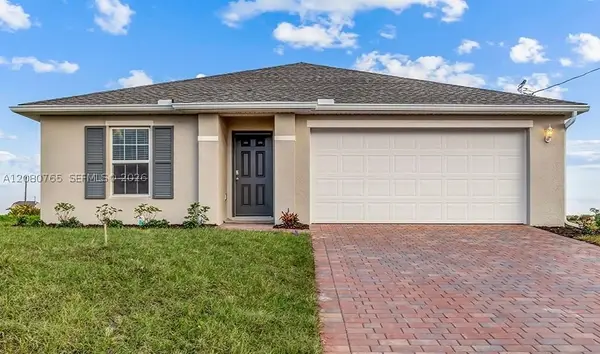 $269,900Active3 beds 2 baths
6026 Pecan Circle, La Belle, FL 33935
MLS# A12080765Listed by: XCLUSIVE HOMES LLC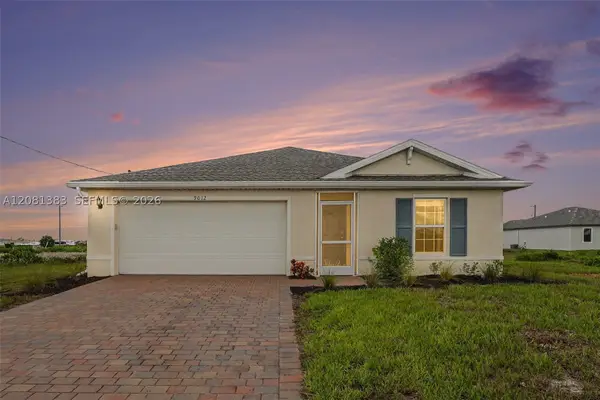 $264,990Active3 beds 2 baths1,389 sq. ft.
9012 W Justice Cir, La Belle, FL 33935
MLS# A12081383Listed by: SOUTHERN HERITAGE REAL ESTATE


Protect your home and budget from life's surprises with an Assurant Home Warranty, backed by a partner that supports you through every step of homeownership. Explore Plans.
© 2026 Better Homes and Gardens Real Estate LLC. An Anywhere Real Estate company. All rights reserved. Better Homes and Gardens® Real Estate is a registered trademark owned by Meredith Operations Corporation, licensed to Better Homes and Gardens Real Estate LLC and used with permission. Better Homes and Gardens Real Estate LLC fully supports the principles of the Fair Housing Act and the Equal Opportunity Act. Listing information is deemed reliable but is not guaranteed accurate.
Each office is independently owned and operated.
Any services or products provided by third parties are not provided by, affiliated with or related to Better Homes and Gardens Real Estate LLC, or its affiliated companies.