
1136 Harbour Point Drive, Port Orange, FL 32127
Local realty services provided by:Better Homes and Gardens Real Estate Synergy
1136 Harbour Point Drive,Port Orange, FL 32127
$549,000
- 2 Beds
- 2 Baths
- 1,141 sq. ft.
- Single family
- Active
Listed by: eric zimmerman
Office: re/max advantage
MLS#:1227994
Source:FL_DBAAR
Price summary
- Price:$549,000
- Price per sq. ft.:$415.91
- Monthly HOA dues:$240
About this home
Completely reimagined from top to bottom, this exceptional waterfront residence in Harbour Point delivers the perfect blend of luxury, low-maintenance living, and direct Intracoastal access. Every detail has been thoughtfully renovated, creating a truly move-in-ready coastal retreat for boaters, anglers, and anyone who appreciates life on the water. Extensive exterior improvements include a newer roof, new soffits, all-new Hardie® cement board siding, new doors, and new windows. A beautifully finished paver driveway welcomes you home, while an extended rear paver patio leads to a brand-new private dock featuring composite decking, electricity, and water. With deep-water access and no fixed bridges to the Intracoastal Waterway, your next day on the water is only steps from your back door. Inside, oversized porcelain plank tile flows throughout the home, complemented by a stunning designer kitchen featuring a massive center island stainless steel appliances, and abundant workspace for entertaining. Both bathrooms have been completely renovated with custom tile showers, frameless glass enclosures, and stylish new vanities. Additional upgrades include a high-efficiency hybrid water heater (2025), newer A/C unit (2022) and full-size washer and dryer connections. The Harbour Point lifestyle is as impressive as the home itself. The HOA includes cable, high-speed internet, lawn care, irrigation, a clubhouse, resort-style community pool, community boat ramp and dock, allowing you to spend more time enjoying the waterfront and less time maintaining it. Waterfront homes with deep-water Intracoastal access in Harbour Point rarely become available. Combining a complete renovation, premium waterfront amenities, and an unbeatable boating lifestyle, this home represents an outstanding value in one of Port Orange's most desirable waterfront communities....
Contact an agent
Home facts
- Year built:1975
- Subdivision & Development:Harbor Point
- Listing ID #:1227994
- Added:92 day(s) ago
- Updated:September 27, 2026 at 03:02 PM
Rooms and interior
- Bedrooms:2
- Total bathrooms:2
- Full bathrooms:2
- Rooms Total:4
- Flooring:Tile
- Living area:1,141 sq. ft.
Heating and cooling
- Cooling:Central Air
- Heating:Central
- Central air:Yes
Structure and exterior
- Year built:1975
- Building area:1,141 sq. ft.
- Lot area:0.05 Acres
- Exterior Features:Dock
Schools
- High school:Spruce Creek
- Middle school:Silver Sands
- Elementary school:Port Orange
Finances and disclosures
- Price:$549,000
- Price per sq. ft.:$415.91
- Tax amount:$4,316 (2025)
Parking
- Parking description:Attached, Carport, Covered, Off Street, On Street
New listings near 1136 Harbour Point Drive
- New
 $799,000Active3 beds 2 baths1,982 sq. ft.
817 Bayridge Lane, Port Orange, FL 32127
MLS# 1231204Listed by: RE/MAX SIGNATURE - New
 $589,000Active3 beds 2 baths2,051 sq. ft.
3157 Royal Birkdale Way, Port Orange, FL 32128
MLS# 1231217Listed by: COLDWELL BANKER COAST REALTY - New
 $1,159,900Active5 beds 5 baths4,351 sq. ft.
649 Charmagne Lane, Port Orange, FL 32127
MLS# 1231212Listed by: PREMIER SOTHEBY'S INTERNATIONAL REALTY - New
 $279,900Active2 beds 2 baths1,383 sq. ft.
5757 Devon Street, PORT ORANGE, FL 32127
MLS# V4951522Listed by: GLORY INTL. REAL ESTATE CO - Open Sun, 12 to 2pmNew
 $489,000Active3 beds 2 baths2,203 sq. ft.
778 Crosswind Way, Port Orange, FL 32128
MLS# 1231206Listed by: LOKATION - New
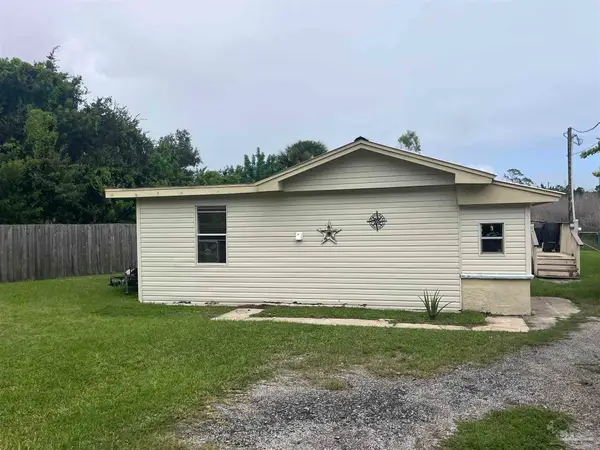 $185,000Active2 beds 2 baths1,422 sq. ft.
6500 Baywood Ave, Port Orange, FL 32127
MLS# 689560Listed by: HURD REAL ESTATE & COMPANY LLC - New
 $269,995Active2 beds 2 baths1,000 sq. ft.
298 Poinciana Avenue, Port Orange, FL 32127
MLS# 1231195Listed by: REDFIN CORPORATION - New
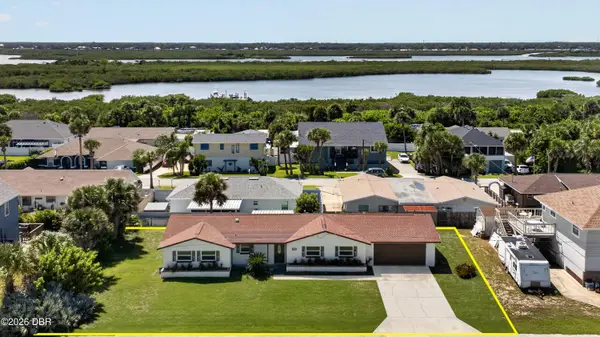 $598,000Active5 beds 3 baths1,772 sq. ft.
4286 Oriole Avenue, Port Orange, FL 32127
MLS# 1231198Listed by: LOKATION - New
 $589,900Active4 beds 3 baths2,350 sq. ft.
2911 Cypress Ridge Trail, Port Orange, FL 32128
MLS# B26080734Listed by: THE FLAGLER REAL ESTATE CO - New
 $199,800Active2 beds 2 baths1,416 sq. ft.
936 Meadow View Drive #B, Port Orange, FL 32127
MLS# 1088525Listed by: CENTURY 21 CARIOTI


Protect your home and budget from life's surprises with an Assurant Home Warranty, backed by a partner that supports you through every step of homeownership. Explore Plans.
© 2026 Better Homes and Gardens Real Estate LLC. An Anywhere Real Estate company. All rights reserved. Better Homes and Gardens® Real Estate is a registered trademark owned by Meredith Operations Corporation, licensed to Better Homes and Gardens Real Estate LLC and used with permission. Better Homes and Gardens Real Estate LLC fully supports the principles of the Fair Housing Act and the Equal Opportunity Act. Listing information is deemed reliable but is not guaranteed accurate.
Each office is independently owned and operated.
Any services or products provided by third parties are not provided by, affiliated with or related to Better Homes and Gardens Real Estate LLC, or its affiliated companies.