
237 Brittany Avenue, Port Orange, FL 32127
Local realty services provided by:Better Homes and Gardens Real Estate Synergy
Listed by: derek zak, michael gagliardi
Office: re/max signature
MLS#:NS1088947
Source:MFRMLS
Price summary
- Price:$405,000
- Price per sq. ft.:$151.8
About this home
Welcome to this beautifully renovated 3-bedroom, 2-bath pool home featuring extensive 2025 upgrades, a screened-in swimming pool, fenced backyard, metal roof, and move-in-ready interior. Thoughtfully updated throughout, this Florida pool home combines modern finishes, major system improvements, and inviting indoor-outdoor living. The remodeled kitchen features new cabinetry, beautiful quartz countertops, and newer appliances, including the refrigerator, stove, and dishwasher, all replaced in April 2025. New flooring was installed throughout the home, excluding the bathrooms, in April 2025. Additional 2025 improvements include a new A/C system, water heater, garage door, front door, interior doors, and numerous interior updates. The home also features newer hurricane-rated windows and sliding glass doors, including convenient built-in blinds in the rear sliders.
Step outside to your private backyard retreat featuring a screened-in swimming pool, spacious patio, and newer pool deck pavers completed in 2024. The fully fenced backyard offers plenty of space for relaxing, entertaining, grilling, or enjoying Florida's year-round outdoor lifestyle. A separate outdoor storage shed provides additional room for pool equipment, lawn tools, bikes, beach gear, and more.
Additional major improvements include a durable metal roof installed in April 2022, vinyl privacy fence added in 2021, and a newer pool pump. With a metal roof, hurricane-rated windows, updated major systems, remodeled kitchen, quartz countertops, screened pool, fenced backyard, and extensive recent renovations, this home offers an impressive combination of comfort, functionality, and value.
Following flooding from Hurricane Milton, insurance-covered repairs resulted in extensive renovations to the home. Materials and finishes approximately four feet and below were replaced as part of the restoration, including drywall, baseboards, kitchen and bathroom cabinetry, flooring, and additional interior components. These repairs, combined with the numerous 2025 improvements, have given the home a fresh and extensively updated interior.
If you're searching for a renovated 3-bedroom pool home with a screened-in pool, private fenced backyard, metal roof, hurricane-rated windows, quartz kitchen countertops, and newer major systems, this property checks all the boxes. Schedule your private showing today!...
Contact an agent
Home facts
- Year built:1975
- Subdivision & Development:CAMBRIDGE UNIT 01
- Listing ID #:NS1088947
- Added:44 day(s) ago
- Updated:September 21, 2026 at 06:06 PM
Rooms and interior
- Bedrooms:3
- Total bathrooms:2
- Full bathrooms:2
- Flooring:Tile
- Kitchen Description:Convection Oven, Dishwasher, Microwave, Range, Refrigerator
- Bedroom Description:Split Bedroom
- Living area:1,599 sq. ft.
Heating and cooling
- Cooling:Central Air
- Heating:Central, Electric
- Central air:Yes
Structure and exterior
- Roof:Metal
- Year built:1975
- Building area:1,599 sq. ft.
- Lot area:0.21 Acres
- Construction Materials:Block, Concrete, Stucco
- Exterior Features:Lighting
- Foundation Description:Slab
- Levels:1 Story
Utilities
- Water:Public
- Sewer:Public, Public Sewer
Finances and disclosures
- Price:$405,000
- Price per sq. ft.:$151.8
- Tax amount:$3,468 (2025)
Features and amenities
- Appliances:Convection Oven, Dishwasher, Microwave, Range, Refrigerator
- Laundry features:Electric Dryer Hookup, In Garage, Washer Hookup
- Amenities:Ceiling Fans(s), Open Floorplan, Split Bedroom
- Pool features:In Ground, Private Pool, Screen Enclosure
Parking
- Parking description:Attached Garage
- Garage:Yes
- Garage spaces:2
 The information being provided by Stellar Mls is for the consumer's personal, non-commercial use and may not be used for any purpose other than to identify prospective properties consumer may be interested in purchasing. Any information relating to real estate for sale referenced on this web site comes from the Internet Data Exchange (IDX) program of the Stellar Mls. Better Homes and Gardens Real Estate Synergy is not a Multiple Listing Service (MLS), nor does it offer MLS access. This website is a service of Better Homes and Gardens Real Estate Synergy, a broker participant of Stellar Mls. This web site may reference real estate listing(s) held by a brokerage firm other than the broker and/or agent who owns this web site.
The accuracy of all information, regardless of source, including but not limited to open house information, square footages and lot sizes, is deemed reliable but not guaranteed and should be personally verified through personal inspection by and/or with the appropriate professionals. The data contained herein is copyrighted by Stellar Mls and is protected by all applicable copyright laws. Any unauthorized dissemination of this information is in violation of copyright laws and is strictly prohibited.
Properties in listings may have been sold or may no longer be available.
Copyright 2026 Stellar Mls. All rights reserved.
The information being provided by Stellar Mls is for the consumer's personal, non-commercial use and may not be used for any purpose other than to identify prospective properties consumer may be interested in purchasing. Any information relating to real estate for sale referenced on this web site comes from the Internet Data Exchange (IDX) program of the Stellar Mls. Better Homes and Gardens Real Estate Synergy is not a Multiple Listing Service (MLS), nor does it offer MLS access. This website is a service of Better Homes and Gardens Real Estate Synergy, a broker participant of Stellar Mls. This web site may reference real estate listing(s) held by a brokerage firm other than the broker and/or agent who owns this web site.
The accuracy of all information, regardless of source, including but not limited to open house information, square footages and lot sizes, is deemed reliable but not guaranteed and should be personally verified through personal inspection by and/or with the appropriate professionals. The data contained herein is copyrighted by Stellar Mls and is protected by all applicable copyright laws. Any unauthorized dissemination of this information is in violation of copyright laws and is strictly prohibited.
Properties in listings may have been sold or may no longer be available.
Copyright 2026 Stellar Mls. All rights reserved.New listings near 237 Brittany Avenue
- New
 $219,000Active2 beds 2 baths997 sq. ft.
3557 Forest Branch Drive #B, Port Orange, FL 32129
MLS# 1231029Listed by: KELLER WILLIAMS REALTY FLORIDA PARTNERS - New
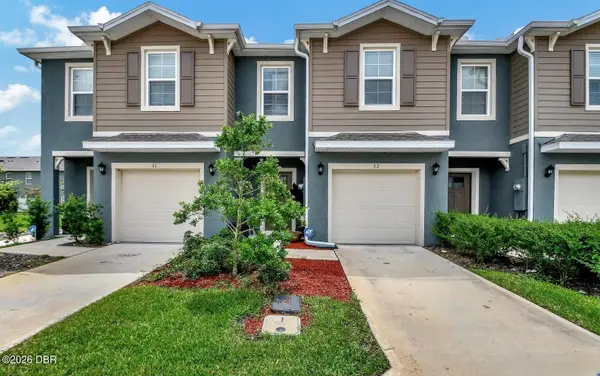 $278,000Active2 beds 3 baths1,624 sq. ft.
33 E Bella Lago Circle, Port Orange, FL 32129
MLS# 1231019Listed by: COLDWELL BANKER PREMIER PROPERTIES  $135,000Active2 beds 2 baths905 sq. ft.
3107 Oak Trail Run, Port Orange, FL 32127
MLS# 1229966Listed by: EXP REALTY LLC- New
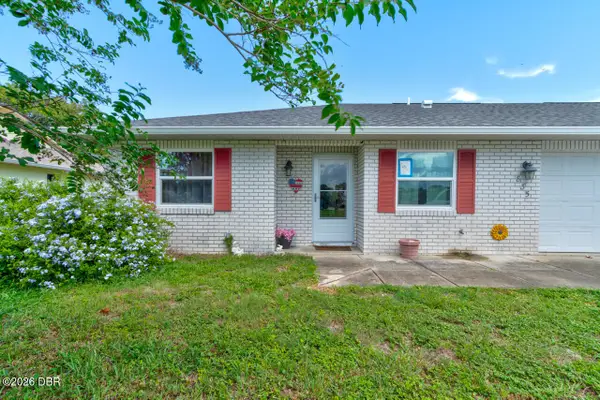 $235,000Active2 beds 2 baths1,110 sq. ft.
835 Acorn Lane, Port Orange, FL 32127
MLS# 1231015Listed by: KELLER WILLIAMS REALTY FLORIDA PARTNERS - New
 $299,000Active4 beds 4 baths2,380 sq. ft.
62 Ravenwood Drive, Port Orange, FL 32129
MLS# 1231012Listed by: COLDWELL BANKER COAST REALTY - New
 $135,000Active2 beds 2 baths905 sq. ft.
2907 Oak Trail Run, Port Orange, FL 32127
MLS# 1231005Listed by: RE/MAX SIGNATURE - New
 $199,900Active2 beds 2 baths1,170 sq. ft.
830 Airport Road #111, PORT ORANGE, FL 32128
MLS# G5117970Listed by: OLYMPUS EXECUTIVE REALTY INC - New
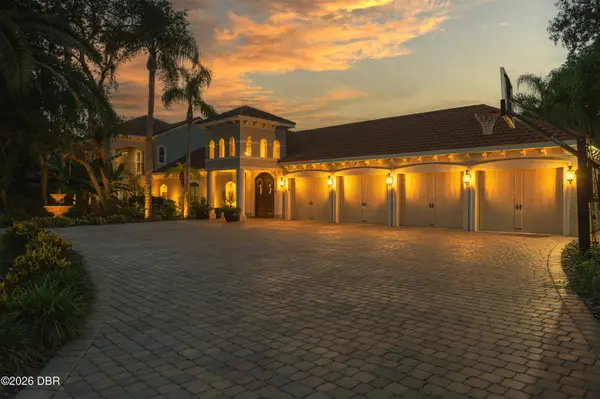 $1,690,000Active5 beds 6 baths5,825 sq. ft.
817 Hail Court, Port Orange, FL 32127
MLS# 1230890Listed by: RE/MAX SIGNATURE - New
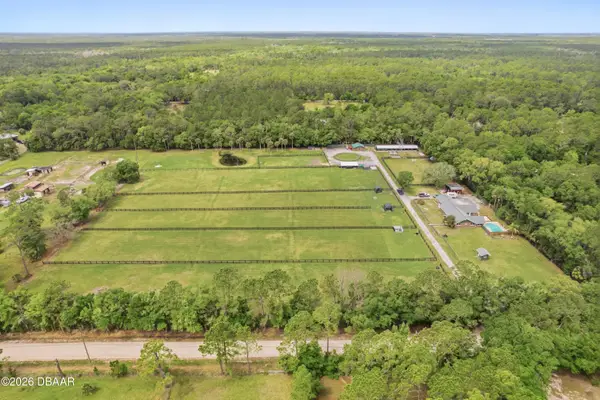 $799,000Active4 beds 3 baths2,504 sq. ft.
2390 Old Samsula Road, Port Orange, FL 32128
MLS# 1230988Listed by: PONCE INLET REALTY, INC - New
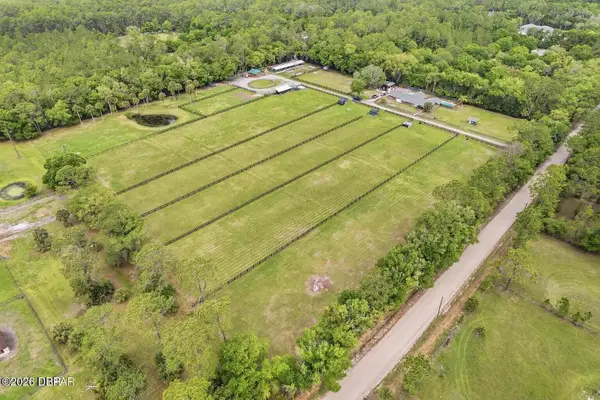 $449,900Active5 Acres
Address Withheld By Seller, Port Orange, FL 32128
MLS# 1230989Listed by: PONCE INLET REALTY, INC


Protect your home and budget from life's surprises with an Assurant Home Warranty, backed by a partner that supports you through every step of homeownership. Explore Plans.
© 2026 Better Homes and Gardens Real Estate LLC. An Anywhere Real Estate company. All rights reserved. Better Homes and Gardens® Real Estate is a registered trademark owned by Meredith Operations Corporation, licensed to Better Homes and Gardens Real Estate LLC and used with permission. Better Homes and Gardens Real Estate LLC fully supports the principles of the Fair Housing Act and the Equal Opportunity Act. Listing information is deemed reliable but is not guaranteed accurate.
Each office is independently owned and operated.
Any services or products provided by third parties are not provided by, affiliated with or related to Better Homes and Gardens Real Estate LLC, or its affiliated companies.