
3606 S Peninsula Drive #103, Port Orange, FL 32127
Local realty services provided by:Better Homes and Gardens Real Estate Synergy
Listed by: lori sharlow
Office: engel & voelkers new smyrna beach
MLS#:1229144
Source:FL_DBAAR
Price summary
- Price:$265,000
- Price per sq. ft.:$215.62
- Monthly HOA dues:$768
About this home
HOW CLOSE CAN YOU GET TO THE RIVER & BEACH!?!? 3 Feet and 3 Blocks!! Fully Renovated, Direct River Front 2/2 on scenic Intracoastal Waterway. You'll never want to leave this beautifully renovated Waterfront Condo with FULL RIVER VIEWS. This residence is on the 1st floor meaning no elevators or stairs and you can even enter your unit without going thru the lobby. Renovations have just been complete: Wood cabinetry with soft-close doors, quartz counter tops, tile backsplash and stainless appliances. Enjoy the Open Floor Plan that includes both living and dining areas. The welcoming coastal vibe invites you to immediately decompress and soak in the Florida Lifestyle. The great room opens onto the riverfront patio, offering views of endless watercraft floating by, dolphins, waterfowl, and spectacular sunsets. The spacious riverfront Primary bedroom accommodates a King bed and provides its own ensuite bathroom, dual mirrored closets and both primary and guest bathrooms have walk-in showers. The Admiralty Club condominium property has lush, tropical landscaping, large back lawns, a large heated pool a riverfront patio dock with BBQ grills, a fish cleaning station, a floating kayak launch and storage for your water toys (e.g., kayak, canoe, surfboards, etc.). Enjoy the Pelican Lounge recreation room with ping-pong, pool, large TV, lending library and full kitchen. Owners have their own Large Storage Cage, Community Laundry Room, Bike Racks and a staffed on-site management office. Renovation completed in 2026. A/C- 2026 and so much more. It's going to be tough to find anything closer to the river and 3 blocks to the beach than this. Please check out the photos to fully appreciate this unique property and call to stop by and see the best kept secret on the island....
Contact an agent
Home facts
- Year built:1974
- Subdivision & Development:Admiralty Club Condo
- Listing ID #:1229144
- Added:55 day(s) ago
- Updated:September 23, 2026 at 03:21 PM
Rooms and interior
- Bedrooms:2
- Total bathrooms:2
- Full bathrooms:2
- Rooms Total:4
- Flooring:Tile
- Living area:1,229 sq. ft.
Heating and cooling
- Cooling:Central Air
- Heating:Central, Electric
- Central air:Yes
Structure and exterior
- Year built:1974
- Building area:1,229 sq. ft.
- Architectural Style:Traditional
- Exterior Features:Dock
Schools
- High school:Spruce Creek
- Middle school:Silver Sands
- Elementary school:Longstreet
Finances and disclosures
- Price:$265,000
- Price per sq. ft.:$215.62
- Tax amount:$4,319 (2025)
Parking
- Parking description:Assigned, Guest
New listings near 3606 S Peninsula Drive #103
 $1,900,000Pending3 beds 2 baths1,705 sq. ft.
4259 S Atlantic Avenue, PORT ORANGE, FL 32127
MLS# O6443985Listed by: ROY & COMPANY- New
 $274,900Active3 beds 2 baths1,081 sq. ft.
1116 Meditation Loop, Port Orange, FL 32129
MLS# 1231050Listed by: SIMPLY REAL ESTATE - New
 $189,900Active2 beds 2 baths840 sq. ft.
727 Rolling Hills Drive, Port Orange, FL 32129
MLS# 1231059Listed by: COLLADO REAL ESTATE - New
 $74,900Active2 beds 2 baths929 sq. ft.
614 Vaughn Road, PORT ORANGE, FL 32127
MLS# GC543683Listed by: EXP REALTY LLC - New
 $1,195,000Active4 beds 3 baths3,128 sq. ft.
2075 Country Farms Road, Port Orange, FL 32128
MLS# 1231043Listed by: KELLER WILLIAMS REALTY FLORIDA PARTNERS - New
 $300,000Active3 beds 2 baths1,239 sq. ft.
40 Timber Trail, Port Orange, FL 32127
MLS# 1231044Listed by: COLDWELL BANKER COAST REALTY - New
 $365,000Active4 beds 3 baths2,297 sq. ft.
5319 Peach Blossom Boulevard, Port Orange, FL 32128
MLS# 1231034Listed by: COLDWELL BANKER COAST REALTY - New
 $437,000Active5 beds 3 baths2,332 sq. ft.
1912 Cove Point Road, Port Orange, FL 32128
MLS# 1231031Listed by: BEYCOME OF FLORIDA LLC - New
 $219,000Active2 beds 2 baths997 sq. ft.
3557 Forest Branch Drive #B, Port Orange, FL 32129
MLS# 1231029Listed by: KELLER WILLIAMS REALTY FLORIDA PARTNERS - New
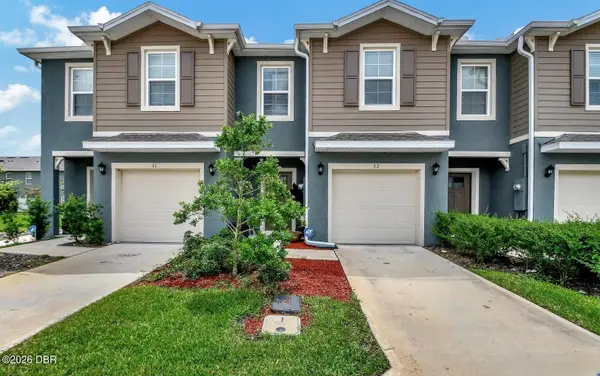 $278,000Active2 beds 3 baths1,624 sq. ft.
33 E Bella Lago Circle, Port Orange, FL 32129
MLS# 1231019Listed by: COLDWELL BANKER PREMIER PROPERTIES


Protect your home and budget from life's surprises with an Assurant Home Warranty, backed by a partner that supports you through every step of homeownership. Explore Plans.
© 2026 Better Homes and Gardens Real Estate LLC. An Anywhere Real Estate company. All rights reserved. Better Homes and Gardens® Real Estate is a registered trademark owned by Meredith Operations Corporation, licensed to Better Homes and Gardens Real Estate LLC and used with permission. Better Homes and Gardens Real Estate LLC fully supports the principles of the Fair Housing Act and the Equal Opportunity Act. Listing information is deemed reliable but is not guaranteed accurate.
Each office is independently owned and operated.
Any services or products provided by third parties are not provided by, affiliated with or related to Better Homes and Gardens Real Estate LLC, or its affiliated companies.