
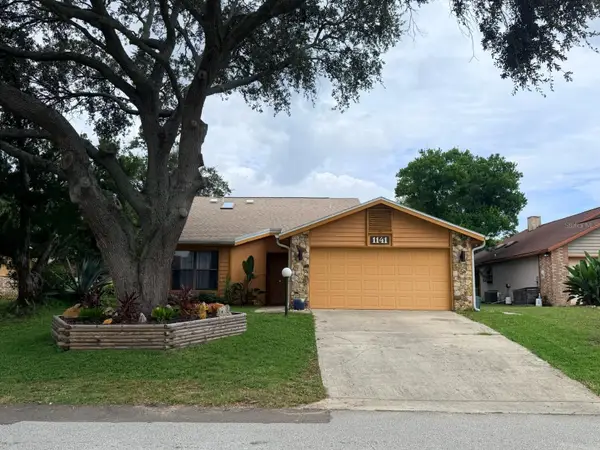
4597 Barnacle Drive, Port Orange, FL 32127
Local realty services provided by:Better Homes and Gardens Real Estate Synergy
4597 Barnacle Drive,Port Orange, FL 32127
$319,900
- 3 Beds
- 2 Baths
- 1,047 sq. ft.
- Single family
- Active
Listed by: lynda watson
Office: realty pros assured
MLS#:1228367
Source:FL_DBAAR
Price summary
- Price:$319,900
- Price per sq. ft.:$185.99
- Monthly HOA dues:$20
About this home
Lovingly maintained and move-in ready, this charming 3-bedroom, 2-bath home is located in the desirable Woodlake Subdivision. The open-concept floor plan features vaulted ceilings, luxury vinyl plank flooring throughout the main living areas and bedrooms, with tile flooring in both bathrooms.
The updated kitchen offers newer cabinetry, a modern sink, and stainless steel appliances, making it both stylish and functional. The spacious primary suite includes an ensuite bath with a walk-in shower, while the guest bath has been updated with a newer vanity and features a tub/shower combination. Enjoy year-round comfort in the enclosed, tiled sunroom, which is fully vented for both air conditioning and heating and is accessible from both the living room and the primary bedroom. The garage is also vented for air conditioning and heating, offering endless possibilities as a home gym, hobby room, workshop, or additional entertainment space. Major improvements provide peace of mind, including a new roof (2025), upgraded larger-capacity HVAC system (2025), hurricane-impact windows, and a hurricane-impact garage door.
Conveniently located near shopping, dining, parks, and everyday amenities, this beautifully updated home is ready for its next owner. Schedule your private showing today!
Square footage received from tax rolls. All information recorded in the MLS intended to be accurate but cannot be guaranteed....
Contact an agent
Home facts
- Year built:1992
- Subdivision & Development:Woodlake
- Listing ID #:1228367
- Added:46 day(s) ago
- Updated:August 23, 2026 at 03:28 PM
Rooms and interior
- Bedrooms:3
- Total bathrooms:2
- Full bathrooms:2
- Rooms Total:5
- Flooring:Tile
- Living area:1,047 sq. ft.
Heating and cooling
- Cooling:Central Air
- Heating:Central, Electric
- Central air:Yes
Structure and exterior
- Year built:1992
- Building area:1,047 sq. ft.
- Lot area:0.11 Acres
Schools
- High school:Spruce Creek
- Middle school:Silver Sands
- Elementary school:Sugar Mill
Finances and disclosures
- Price:$319,900
- Price per sq. ft.:$185.99
- Tax amount:$701 (2025)
Parking
- Parking description:Garage
- Garage:Yes
- Garage spaces:2
New listings near 4597 Barnacle Drive
- Coming Soon
 $279,900Coming Soon2 beds 2 baths1,345 sq. ft.
1141 Southampton Drive, PORT ORANGE, FL 32129
MLS# V4950870Listed by: IRON VALLEY REAL ESTATE DELTONA LAKES - New
 $329,900Active2 beds 2 baths1,040 sq. ft.
5464 Riverside Drive, PORT ORANGE, FL 32127
MLS# NS1089068Listed by: LPT REALTY, LLC - New
 $315,000Active3 beds 2 baths1,658 sq. ft.
169 Leisure Circle, Port Orange, FL 32127
MLS# 1229970Listed by: O'BRIEN REAL ESTATE LLC - New
 $139,000Active2 beds 2 baths905 sq. ft.
3107 Oak Trail Run #31 Unit 7, Port Orange, FL 32127
MLS# 1229966Listed by: EXP REALTY LLC - Open Sun, 12 to 2pmNew
 $830,000Active4 beds 3 baths2,873 sq. ft.
1820 Summer Green Drive, Port Orange, FL 32128
MLS# 1229943Listed by: REALTY PROS ASSURED - Open Sun, 12 to 2pmNew
 $535,000Active3 beds 2 baths1,510 sq. ft.
3900 Cardinal Boulevard, Port Orange, FL 32127
MLS# 1229951Listed by: OCEANS LUXURY REALTY FULL SERVICE LLC - New
 $328,000Active3 beds 2 baths1,545 sq. ft.
3923 Sunset Cove Drive, Port Orange, FL 32129
MLS# 1229955Listed by: COLDWELL BANKER COAST REALTY - Open Sun, 11am to 1pmNew
 $475,000Active4 beds 2 baths2,323 sq. ft.
1765 Creekwater Boulevard, Port Orange, FL 32128
MLS# 1229958Listed by: EXP REALTY LLC - New
 $599,000Active3 beds 2 baths2,089 sq. ft.
3100 Springwater Court, Port Orange, FL 32128
MLS# 1229941Listed by: SPRUCE CREEK FLY-IN REALTY - New
 $599,900Active0.61 Acres
2077 Country Club Drive, Port Orange, FL 32128
MLS# 1229942Listed by: CHARLES RUTENBERG REALTY ORLANDO LLC


Protect your home and budget from life's surprises with an Assurant Home Warranty, backed by a partner that supports you through every step of homeownership. Explore Plans.
© 2026 Better Homes and Gardens Real Estate LLC. An Anywhere Real Estate company. All rights reserved. Better Homes and Gardens® Real Estate is a registered trademark owned by Meredith Operations Corporation, licensed to Better Homes and Gardens Real Estate LLC and used with permission. Better Homes and Gardens Real Estate LLC fully supports the principles of the Fair Housing Act and the Equal Opportunity Act. Listing information is deemed reliable but is not guaranteed accurate.
Each office is independently owned and operated.
Any services or products provided by third parties are not provided by, affiliated with or related to Better Homes and Gardens Real Estate LLC, or its affiliated companies.