
5912 Plainview Drive, Port Orange, FL 32127
Local realty services provided by:Better Homes and Gardens Real Estate Atchley Properties
5912 Plainview Drive,Port Orange, FL 32127
$424,000
- 3 Beds
- 2 Baths
- - sq. ft.
- Single family
- Sold
Listed by: michael george
Office: lpt realty, llc.
MLS#:NS1088713
Source:MFRMLS
Sorry, we are unable to map this address
Price summary
- Price:$424,000
- Monthly HOA dues:$41.67
About this home
Hidden Gem in the Heart of Port Orange! Tucked away on a quiet cul-de-sac in one of Port Orange's best-kept secret neighborhoods, this beautifully maintained custom-built pool home offers the perfect combination of privacy, quality craftsmanship, and everyday convenience. Walk to Sweetwater Elementary and highly sought-after Spruce Creek High School while enjoying quick access to shopping, dining, medical facilities, parks, and the beach.
Built with custom details rarely found at this price point, the home features soaring tray ceilings, decorative plant shelves with accent lighting, an open split-bedroom floor plan, and spacious living areas designed for both everyday living and entertaining. The oversized two-car garage includes built-in cabinetry, counters, and a workbench, while the interior laundry room offers a utility sink, storage closet, and additional shelving.
The owner's suite is a true retreat with French doors leading to the pool, a large walk-in closet, jetted soaking tub, separate walk-in shower, dual vanity, and private water closet. Two additional bedrooms share a full bath with direct access to the pool.
Step outside to your own private Florida oasis featuring a screened pool and spa, summer kitchen, hot and cold outdoor shower, and a fully fenced backyard surrounded by mature landscaping for added privacy. Whether hosting friends or enjoying a quiet evening at home, this outdoor living space was designed to be enjoyed year-round.
Recent improvements provide peace of mind, including a newer roof, newer HVAC system, fresh interior paint, new luxury plank flooring in all bedrooms, new pool pump and vacuum, and a newer white vinyl privacy fence. A stamped cobblestone driveway adds impressive curb appeal to this one-owner home....
Contact an agent
Home facts
- Year built:2003
- Subdivision & Development:UNATIN PH 03 LTS 01-42
- Listing ID #:NS1088713
- Added:45 day(s) ago
- Updated:August 26, 2026 at 08:13 AM
Rooms and interior
- Bedrooms:3
- Total bathrooms:2
- Full bathrooms:2
- Flooring:Carpet
- Kitchen Description:Dishwasher, Microwave, Range, Refrigerator, Water Softener
- Bedroom Description:High Ceilings, Primary Bedroom Main Floor, Split Bedroom, Walk-In Closet(s)
Heating and cooling
- Cooling:Central Air
- Heating:Central, Electric
- Central air:Yes
Structure and exterior
- Roof:Shingle
- Year built:2003
- Construction Materials:Block, Stucco
- Exterior Features:Outdoor Kitchen, Outdoor Shower, Sidewalk
- Foundation Description:Slab
- Levels:1 Story
Schools
- High school:Spruce Creek High School
- Elementary school:Sweetwater Elem
Utilities
- Water:Public, Water Connected
- Sewer:Public Sewer, Sewer Connected
Finances and disclosures
- Price:$424,000
- Tax amount:$2,675 (2025)
Features and amenities
- Appliances:Dishwasher, Dryer, Electric Water Heater, Irrigation Equipment, Microwave, Range, Refrigerator, Washer, Water Softener
- Laundry features:Dryer, Electric Dryer Hookup, Inside, Laundry Room, Washer, Washer Hookup
- Amenities:Cable Connected, Ceiling Fans(s), High Ceilings, Irrigation Equipment, Open Floorplan, Primary Bedroom Main Floor, Split Bedroom, Tray Ceiling(s), Walk-In Closet(s)
- Pool features:In Ground, Outside Bath Access, Private Pool, Screen Enclosure
Parking
- Parking description:Attached Garage
- Garage:Yes
- Garage spaces:2
 The information being provided by Stellar Mls is for the consumer's personal, non-commercial use and may not be used for any purpose other than to identify prospective properties consumer may be interested in purchasing. Any information relating to real estate for sale referenced on this web site comes from the Internet Data Exchange (IDX) program of the Stellar Mls. Better Homes and Gardens Real Estate Atchley Properties is not a Multiple Listing Service (MLS), nor does it offer MLS access. This website is a service of Better Homes and Gardens Real Estate Atchley Properties, a broker participant of Stellar Mls. This web site may reference real estate listing(s) held by a brokerage firm other than the broker and/or agent who owns this web site.
The accuracy of all information, regardless of source, including but not limited to open house information, square footages and lot sizes, is deemed reliable but not guaranteed and should be personally verified through personal inspection by and/or with the appropriate professionals. The data contained herein is copyrighted by Stellar Mls and is protected by all applicable copyright laws. Any unauthorized dissemination of this information is in violation of copyright laws and is strictly prohibited.
Properties in listings may have been sold or may no longer be available.
Copyright 2026 Stellar Mls. All rights reserved.
The information being provided by Stellar Mls is for the consumer's personal, non-commercial use and may not be used for any purpose other than to identify prospective properties consumer may be interested in purchasing. Any information relating to real estate for sale referenced on this web site comes from the Internet Data Exchange (IDX) program of the Stellar Mls. Better Homes and Gardens Real Estate Atchley Properties is not a Multiple Listing Service (MLS), nor does it offer MLS access. This website is a service of Better Homes and Gardens Real Estate Atchley Properties, a broker participant of Stellar Mls. This web site may reference real estate listing(s) held by a brokerage firm other than the broker and/or agent who owns this web site.
The accuracy of all information, regardless of source, including but not limited to open house information, square footages and lot sizes, is deemed reliable but not guaranteed and should be personally verified through personal inspection by and/or with the appropriate professionals. The data contained herein is copyrighted by Stellar Mls and is protected by all applicable copyright laws. Any unauthorized dissemination of this information is in violation of copyright laws and is strictly prohibited.
Properties in listings may have been sold or may no longer be available.
Copyright 2026 Stellar Mls. All rights reserved.New listings near 5912 Plainview Drive
- Coming Soon
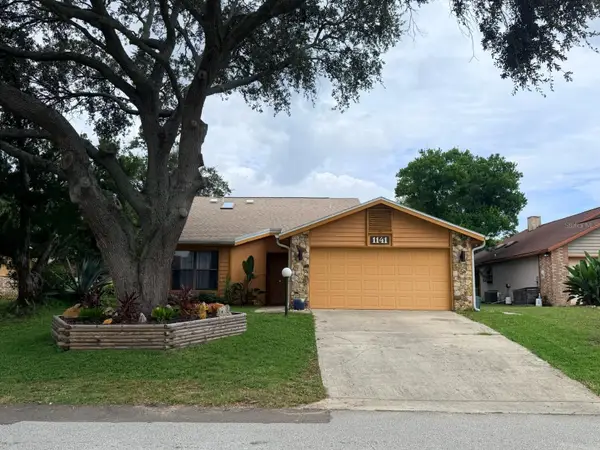 $279,900Coming Soon2 beds 2 baths1,345 sq. ft.
1141 Southampton Drive, PORT ORANGE, FL 32129
MLS# V4950870Listed by: IRON VALLEY REAL ESTATE DELTONA LAKES - New
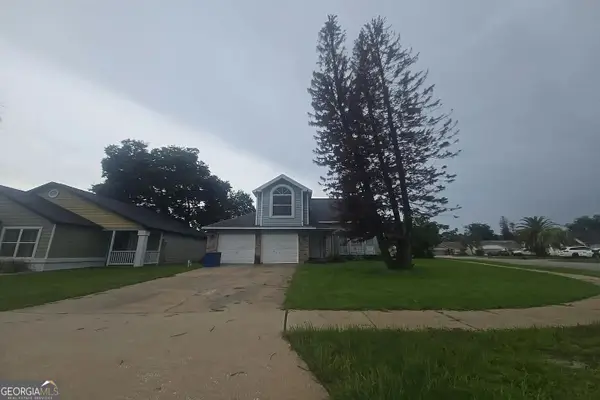 $180,000Active4 beds 3 baths1,686 sq. ft.
1624 Woodmar Drive, Port Orange, FL 32128
MLS# 10832748Listed by: Federa - New
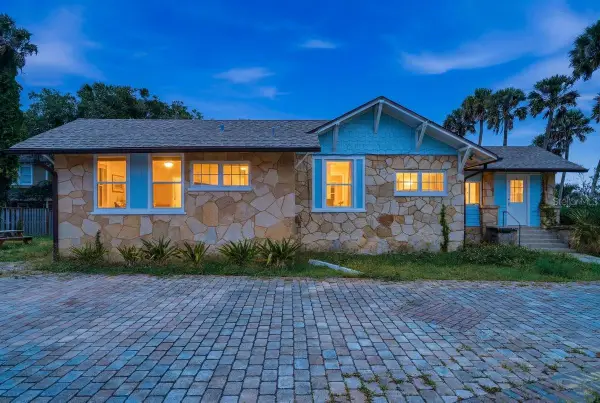 $900,000Active8 beds 7 baths4,492 sq. ft.
5202 Riverside Drive, PORT ORANGE, FL 32127
MLS# NS1089087Listed by: RE/MAX SIGNATURE - New
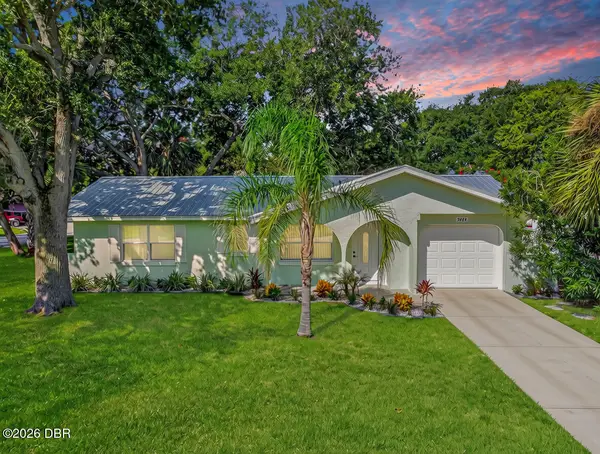 $329,900Active2 beds 2 baths1,040 sq. ft.
5464 Riverside Drive, Port Orange, FL 32127
MLS# 1230060Listed by: LPT REALTY, LLC - New
 $514,900Active3 beds 2 baths1,989 sq. ft.
1761 Creekwater Boulevard, Port Orange, FL 32128
MLS# 1230045Listed by: RE/MAX SIGNATURE - New
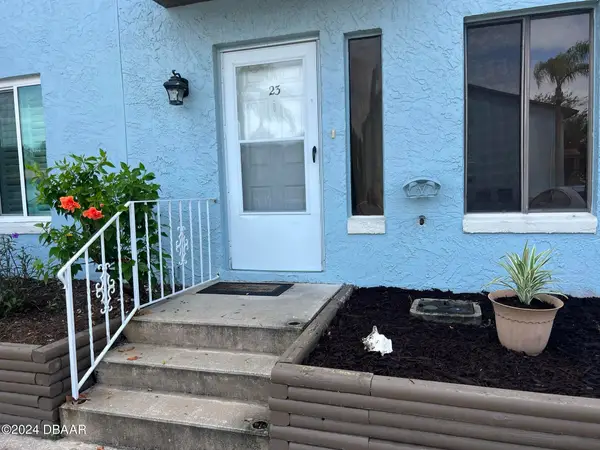 $229,000Active2 beds 3 baths1,224 sq. ft.
3333 S Ridgewood Avenue #23, Port Orange, FL 32129
MLS# 1230041Listed by: EXECUTIVE REALTY GROUP LLC - New
 $495,000Active3 beds 2 baths1,898 sq. ft.
793 Sterling Chase Drive, Port Orange, FL 32128
MLS# 1230040Listed by: COLDWELL BANKER COAST REALTY - New
 $346,990Active3 beds 2 baths1,504 sq. ft.
1043 Commons Way, Port Orange, FL 32129
MLS# 1230006Listed by: D R HORTON REALTY OF CENTRAL FLORIDA - New
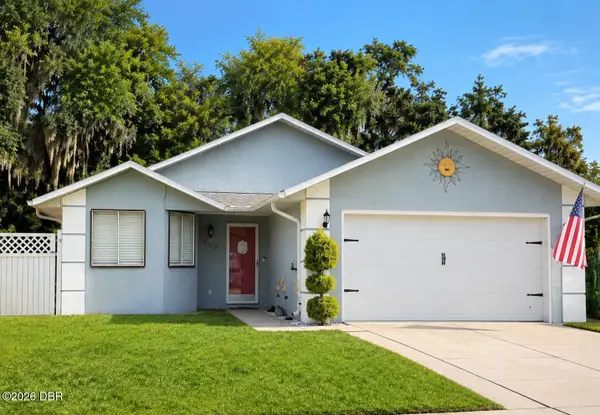 $345,000Active2 beds 2 baths1,299 sq. ft.
807 Little Town Road, Port Orange, FL 32127
MLS# 1230007Listed by: HERITAGE REALTY ASSOCIATES - New
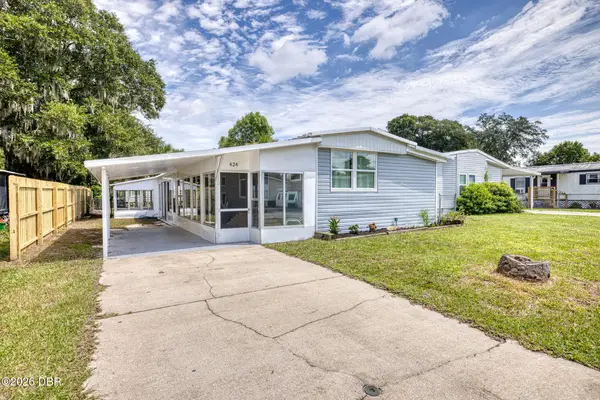 $159,900Active2 beds 2 baths810 sq. ft.
424 Leslie Drive, Port Orange, FL 32127
MLS# 1230000Listed by: LIFE REAL ESTATE


Protect your home and budget from life's surprises with an Assurant Home Warranty, backed by a partner that supports you through every step of homeownership. Explore Plans.
© 2026 Better Homes and Gardens Real Estate LLC. An Anywhere Real Estate company. All rights reserved. Better Homes and Gardens® Real Estate is a registered trademark owned by Meredith Operations Corporation, licensed to Better Homes and Gardens Real Estate LLC and used with permission. Better Homes and Gardens Real Estate LLC fully supports the principles of the Fair Housing Act and the Equal Opportunity Act. Listing information is deemed reliable but is not guaranteed accurate.
Each office is independently owned and operated.
Any services or products provided by third parties are not provided by, affiliated with or related to Better Homes and Gardens Real Estate LLC, or its affiliated companies.