
605 Boars Head Drive, Port Orange, FL 32127
Local realty services provided by:Better Homes and Gardens Real Estate Thomas Group
605 Boars Head Drive,Port Orange, FL 32127
$395,000
- 4 Beds
- 2 Baths
- 1,915 sq. ft.
- Single family
- Active
Listed by: jennifer james
Office: realty pros assured
MLS#:V4950945
Source:MFRMLS
Price summary
- Price:$395,000
- Price per sq. ft.:$141.32
About this home
Welcome to 605 Boars Head Drive! Tucked away in a quiet Port Orange neighborhood, this spacious 4 bedroom, 2 bathroom home with a 2-car garage offers plenty of room inside and out, along with a backyard made for enjoying Florida living. Step inside to a freshly painted interior with a spacious split floor plan and multiple living and dining areas, giving you plenty of flexibility to make the space your own. The light and bright kitchen features plenty of cabinet and counter space, stainless steel appliances, a tile backsplash and a breakfast bar that opens to the surrounding living areas. The split bedroom floor plan offers added privacy. The spacious primary bedroom features a walk-in closet and private bath with an updated walk-in tile shower. Three additional bedrooms offer plenty of space for family, guests, a home office or hobby room, while the second full bathroom features a tub/shower combination. Just off the main living area, sliding glass doors lead out to the spacious screened lanai. The saltwater pool features a sun shelf perfect for lounging and cooling off on warm Florida days. Retractable sliding screen doors allow the lanai to open up, making it easy to enjoy the entire outdoor space while entertaining or relaxing by the pool. The fully fenced backyard offers plenty of room beyond the pool and includes a large storage shed for all of your outdoor gear. There's also room along the side of the house to park a boat. Even the 2-car garage adds something extra, with retractable sliding screen doors that allow you to open the garage up while still keeping the space screened in. With its convenient location in a quiet, established neighborhood, NO HOA, and so much to enjoy both inside and out, come take a look and see if this one feels like home.
Square footage received from tax rolls. All information recorded in the MLS intended to be accurate but cannot be guaranteed....
Contact an agent
Home facts
- Year built:1979
- Subdivision & Development:HAMLET
- Listing ID #:V4950945
- Added:1 day(s) ago
- Updated:August 27, 2026 at 05:53 PM
Rooms and interior
- Bedrooms:4
- Total bathrooms:2
- Full bathrooms:2
- Flooring:Laminate, Vinyl
- Kitchen Description:Range
- Living area:1,915 sq. ft.
Heating and cooling
- Cooling:Central Air
- Heating:Electric
- Central air:Yes
Structure and exterior
- Roof:Shingle
- Year built:1979
- Building area:1,915 sq. ft.
- Lot area:0.25 Acres
- Construction Materials:Brick
- Exterior Features:Sidewalk
- Foundation Description:Slab
- Levels:1 Story
Utilities
- Water:Public, Water Connected
- Sewer:Public Sewer
Finances and disclosures
- Price:$395,000
- Price per sq. ft.:$141.32
- Tax amount:$2,299 (2025)
Features and amenities
- Appliances:Electric Water Heater, Range
- Laundry features:In Garage
- Amenities:Cable Available, Ceiling Fans(s)
- Pool features:Gunite, In Ground, Private Pool, Salt Water
Parking
- Parking description:Attached Garage
- Garage:Yes
- Garage spaces:2
 The information being provided by Stellar Mls is for the consumer's personal, non-commercial use and may not be used for any purpose other than to identify prospective properties consumer may be interested in purchasing. Any information relating to real estate for sale referenced on this web site comes from the Internet Data Exchange (IDX) program of the Stellar Mls. Better Homes and Gardens Real Estate Thomas Group is not a Multiple Listing Service (MLS), nor does it offer MLS access. This website is a service of Better Homes and Gardens Real Estate Thomas Group, a broker participant of Stellar Mls. This web site may reference real estate listing(s) held by a brokerage firm other than the broker and/or agent who owns this web site.
The accuracy of all information, regardless of source, including but not limited to open house information, square footages and lot sizes, is deemed reliable but not guaranteed and should be personally verified through personal inspection by and/or with the appropriate professionals. The data contained herein is copyrighted by Stellar Mls and is protected by all applicable copyright laws. Any unauthorized dissemination of this information is in violation of copyright laws and is strictly prohibited.
Properties in listings may have been sold or may no longer be available.
Copyright 2026 Stellar Mls. All rights reserved.
The information being provided by Stellar Mls is for the consumer's personal, non-commercial use and may not be used for any purpose other than to identify prospective properties consumer may be interested in purchasing. Any information relating to real estate for sale referenced on this web site comes from the Internet Data Exchange (IDX) program of the Stellar Mls. Better Homes and Gardens Real Estate Thomas Group is not a Multiple Listing Service (MLS), nor does it offer MLS access. This website is a service of Better Homes and Gardens Real Estate Thomas Group, a broker participant of Stellar Mls. This web site may reference real estate listing(s) held by a brokerage firm other than the broker and/or agent who owns this web site.
The accuracy of all information, regardless of source, including but not limited to open house information, square footages and lot sizes, is deemed reliable but not guaranteed and should be personally verified through personal inspection by and/or with the appropriate professionals. The data contained herein is copyrighted by Stellar Mls and is protected by all applicable copyright laws. Any unauthorized dissemination of this information is in violation of copyright laws and is strictly prohibited.
Properties in listings may have been sold or may no longer be available.
Copyright 2026 Stellar Mls. All rights reserved.New listings near 605 Boars Head Drive
- New
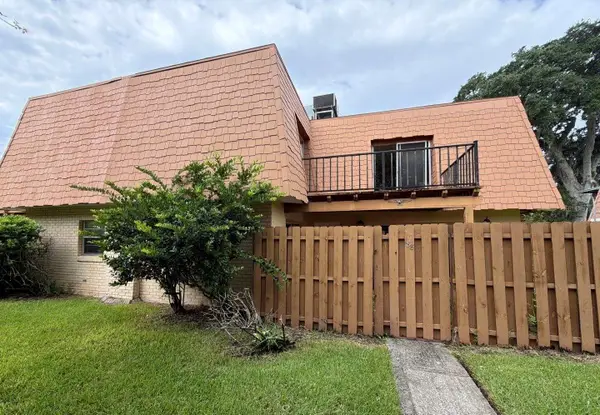 $161,000Active2 beds 2 baths1,400 sq. ft.
188 Moonstone Court, PORT ORANGE, FL 32129
MLS# O6436569Listed by: ALL FLORIDA PROPERTY GROUP,INC - New
 $299,000Active2 beds 2 baths1,171 sq. ft.
2016 Cornell Place, PORT ORANGE, FL 32128
MLS# NS1089094Listed by: THE HIGH TIDE GROUP - New
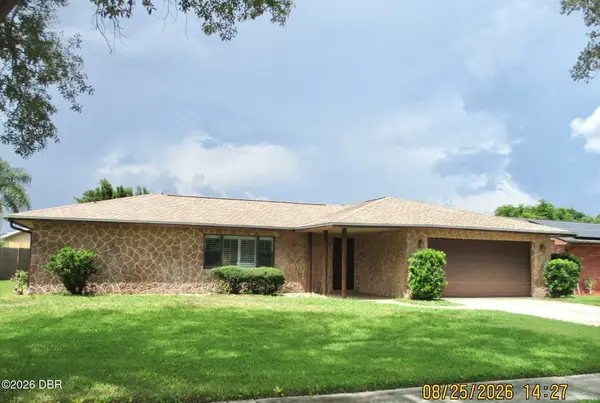 $279,000Active2 beds 2 baths1,506 sq. ft.
675 Tumblebrook Drive, Port Orange, FL 32127
MLS# 1230102Listed by: NEXT GEN REALTY - New
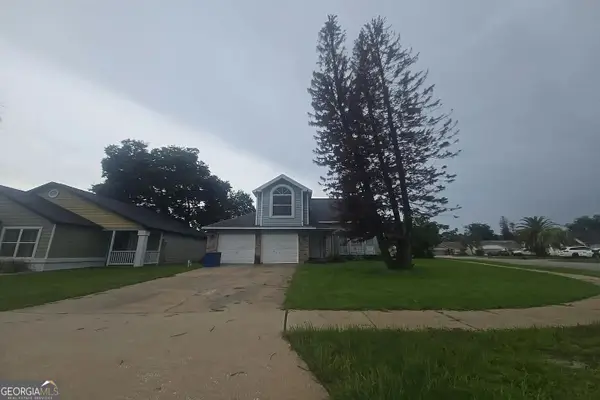 $180,000Active4 beds 3 baths1,686 sq. ft.
1624 Woodmar Drive, Port Orange, FL 32128
MLS# 10832748Listed by: Federa - New
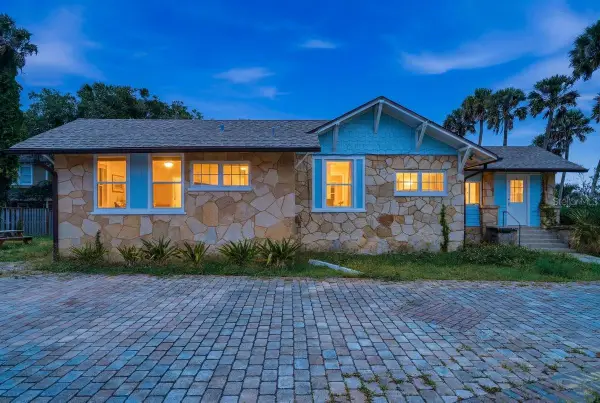 $900,000Active8 beds 7 baths4,492 sq. ft.
5202 Riverside Drive, PORT ORANGE, FL 32127
MLS# NS1089087Listed by: RE/MAX SIGNATURE - New
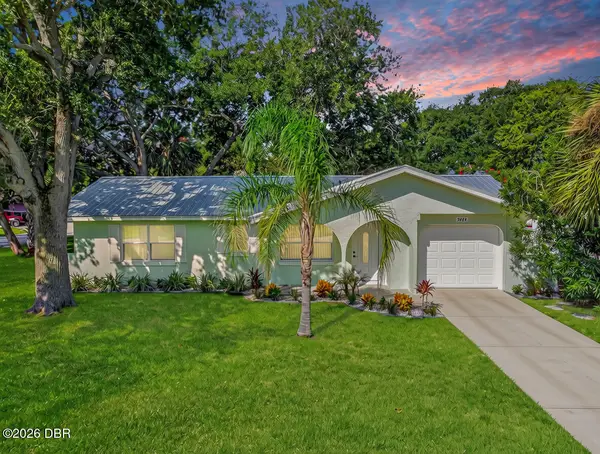 $329,900Active2 beds 2 baths1,040 sq. ft.
5464 Riverside Drive, Port Orange, FL 32127
MLS# 1230060Listed by: LPT REALTY, LLC - New
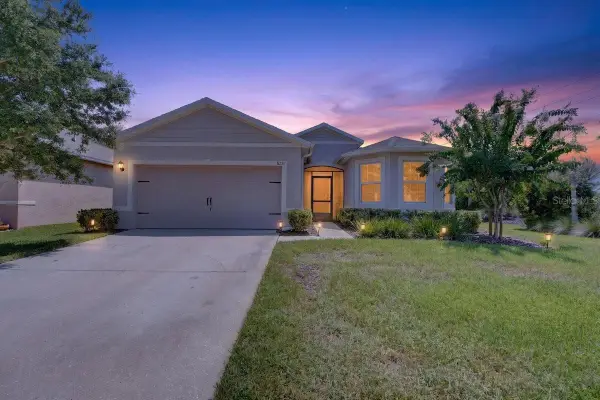 $359,900Active3 beds 2 baths1,750 sq. ft.
5349 Sandpine Haven Lane, PORT ORANGE, FL 32128
MLS# NS1089091Listed by: RE/MAX SIGNATURE - New
 $514,900Active3 beds 2 baths1,989 sq. ft.
1761 Creekwater Boulevard, Port Orange, FL 32128
MLS# 1230045Listed by: RE/MAX SIGNATURE - New
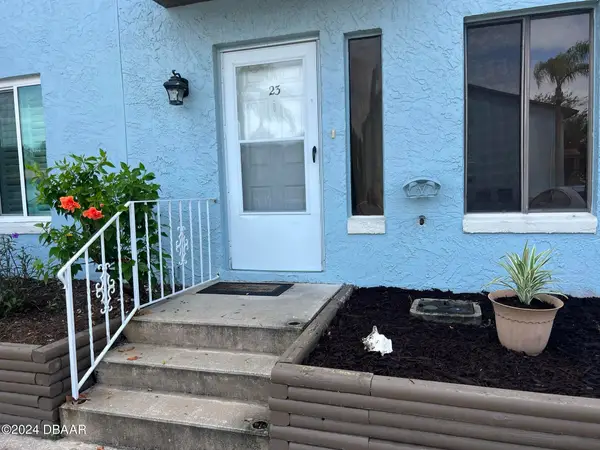 $229,000Active2 beds 3 baths1,224 sq. ft.
3333 S Ridgewood Avenue #23, Port Orange, FL 32129
MLS# 1230041Listed by: EXECUTIVE REALTY GROUP LLC


Protect your home and budget from life's surprises with an Assurant Home Warranty, backed by a partner that supports you through every step of homeownership. Explore Plans.
© 2026 Better Homes and Gardens Real Estate LLC. An Anywhere Real Estate company. All rights reserved. Better Homes and Gardens® Real Estate is a registered trademark owned by Meredith Operations Corporation, licensed to Better Homes and Gardens Real Estate LLC and used with permission. Better Homes and Gardens Real Estate LLC fully supports the principles of the Fair Housing Act and the Equal Opportunity Act. Listing information is deemed reliable but is not guaranteed accurate.
Each office is independently owned and operated.
Any services or products provided by third parties are not provided by, affiliated with or related to Better Homes and Gardens Real Estate LLC, or its affiliated companies.