
649 Charmagne Lane, Port Orange, FL 32127
Local realty services provided by:Better Homes and Gardens Real Estate Thomas Group
Listed by: rachel mcgrath
Office: premier sothebys intl realty
MLS#:O6444876
Source:MFRMLS
Price summary
- Price:$1,159,900
- Price per sq. ft.:$192.55
- Monthly HOA dues:$7.92
About this home
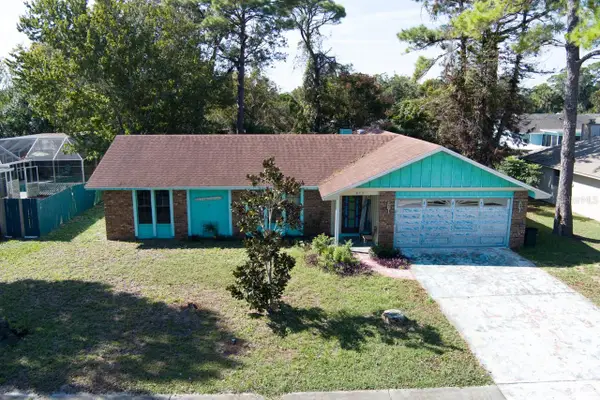
4-CAR GARAGE • CLASSIC CEDAR SIDING • 1.21 ACRES • COMMUNITY DOCK ON SPRUCE CREEK RIVER• ENTERTAINER'S BACKYARD • HEATED IN-GROUND POOL & OVERSIZED SPA • NEW ROOF 2025 • A+ SCHOOL SYSTEM • HOT WATER HEATER 2026 . ONE A/C SYSTEM REPACED IN 2021 and TWO ADDITIONAL A/C REPLACED IN 2023. BRING YOUR RV/BOAT/RECREATIONAL VEHICLES! Welcome to Bentwood, a private and established estate community of only 79 custom homes, offering a wonderful combination of acreage, privacy and convenience in the heart of Port Orange. This beautifully crafted Traditional Southern Coastal home features a distinctive cedar exterior, valued for its natural beauty, durability and dimensional stability. Cedar is traditionally known for its natural properties that can help it perform well in varying weather conditions. Its rich grain and timeless character beautifully complement the home's classic gables and covered porches. Situated on 1.21 acres surrounded by beautiful mature trees and established landscaping, this property gives you plenty of room to spread out and enjoy the outdoors. THE BACKYARD IS MADE FOR PARTIES AND ENTERTAINING! Designed with plenty of room for family and friends, the expansive outdoor setting features multiple seating and gathering areas, an in-ground pool and oversized spa, both heated by propane. The oversized spa was added in 2018, and the pool was resurfaced at the same time. A spacious screened back porch and fire pit provide even more places to gather and relax. From pool parties and family get-togethers to evenings around the fire or a quiet afternoon under the trees, this backyard was made to be enjoyed. Mature trees and lush landscaping provide privacy and shade, creating a wonderful outdoor setting to enjoy year-round. Need room for your cars and toys? The 4-car garage features high garage doors and a stand-up attic, providing plenty of additional storage. Many of the important updates have already been taken care of, including a NEW ROOF IN 2025 with plywood roof decking, water heater in 2026, one A/C system replaced in 2021 and two additional A/C systems replaced in 2023. Additional features include a termite bond, deep well, reverse-osmosis drinking water system in the kitchen and central vacuum system. Bentwood consists of just 79 custom homes and has low HOA fees of only $95 annually. Enjoy an easy walk to the COMMUNITY DOCK ON SPRUCE CREEK, or stroll over to Neighbor's General Store and Ice Cream Parlor. The home is located within a highly regarded school district and close to shopping, dining and everyday conveniences. Nearby All Park is a popular pirate-themed family park featuring multiple playgrounds, a splash pad, shaded walking areas, picnic pavilions and public restrooms. The adjoining Seemor Memorial Dog Park provides an additional recreational amenity for four-legged family members. Best of all, the beach is only about 15 minutes away! Acreage, privacy, mature trees, an entertainer's backyard, heated pool and oversized spa, an incredible 4-car garage, and plenty of room for your RV, boat and recreational vehicles—all in a convenient Port Orange location....
Contact an agent
Home facts
- Year built:1990
- Subdivision & Development:BENTWOOD PH 03
- Listing ID #:O6444876
- Added:43 day(s) ago
- Updated:November 13, 2026 at 05:23 AM
Rooms and interior
- Bedrooms:5
- Total bathrooms:5
- Full bathrooms:4
- Half bathrooms:1
- Flooring:Luxury Vinyl, Tile, Wood
- Dining Description:Eat In Kitchen
- Kitchen Description:Cooktop, Dishwasher, Disposal, Dry Bar, Eat-in Kitchen, Kitchen/Family Room Combo, Range, Refrigerator, Solid Surface Counters
- Bedroom Description:Primary Bedroom Upstairs, Walk-In Closet(s)
- Living area:4,351 sq. ft.
Heating and cooling
- Cooling:Central Air, Zoned
- Heating:Central, Electric, Heat Pump, Propane
- Central air:Yes
Structure and exterior
- Roof:Shingle
- Year built:1990
- Building area:4,351 sq. ft.
- Lot area:1.21 Acres
- Lot Features:Landscaped
- Construction Materials:Cedar, Wood Siding
- Exterior Features:Covered Porch/Patio, Front Porch, Lighting, Rear Porch
- Foundation Description:Slab
- Levels:2 Story
Schools
- High school:Spruce Creek High School
- Middle school:Creekside Middle
- Elementary school:Sweetwater Elem
Utilities
- Water:Public, Water Connected
- Sewer:Public Sewer, Sewer Connected
Finances and disclosures
- Price:$1,159,900
- Price per sq. ft.:$192.55
- Tax amount:$7,751 (2025)
Features and amenities
- Appliances:Cooktop, Dishwasher, Disposal, Dryer, Range, Refrigerator, Washer
- Laundry features:Dryer, Inside, Laundry Room, Washer
- Amenities:Built-In Features, Cable Available, Ceiling Fans(s), Central Vaccum, Dry Bar, Eat-in Kitchen, Kitchen/Family Room Combo, Primary Bedroom Upstairs, Solid Surface Counters, Vaulted Ceiling(s), Walk-In Closet(s)
- Pool features:Gunite, Private Pool
Parking
- Parking description:Attached Garage, Garage Door Opener, Garage Faces Side, Ground Level, RV Access/Parking
- Garage:Yes
- Garage spaces:4
 The information being provided by Stellar Mls is for the consumer's personal, non-commercial use and may not be used for any purpose other than to identify prospective properties consumer may be interested in purchasing. Any information relating to real estate for sale referenced on this web site comes from the Internet Data Exchange (IDX) program of the Stellar Mls. Better Homes and Gardens Real Estate Thomas Group is not a Multiple Listing Service (MLS), nor does it offer MLS access. This website is a service of Better Homes and Gardens Real Estate Thomas Group, a broker participant of Stellar Mls. This web site may reference real estate listing(s) held by a brokerage firm other than the broker and/or agent who owns this web site.
The accuracy of all information, regardless of source, including but not limited to open house information, square footages and lot sizes, is deemed reliable but not guaranteed and should be personally verified through personal inspection by and/or with the appropriate professionals. The data contained herein is copyrighted by Stellar Mls and is protected by all applicable copyright laws. Any unauthorized dissemination of this information is in violation of copyright laws and is strictly prohibited.
Properties in listings may have been sold or may no longer be available.
Copyright 2026 Stellar Mls. All rights reserved.
New listings near 649 Charmagne Lane
- Coming Soon
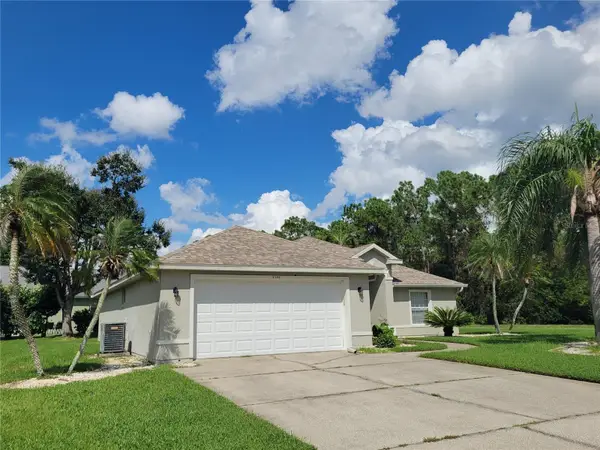 $375,000Coming Soon3 beds 2 baths1,719 sq. ft.
6299 Palm Vista Street, PORT ORANGE, FL 32128
MLS# O6456597Listed by: TOP ORLANDO REALTY - New
 $765,000Active2 beds 3 baths2,330 sq. ft.
1966 Southcreek Boulevard, Port Orange, FL 32128
MLS# 1232798Listed by: CENTURY 21 SUNDANCE REALTY - New
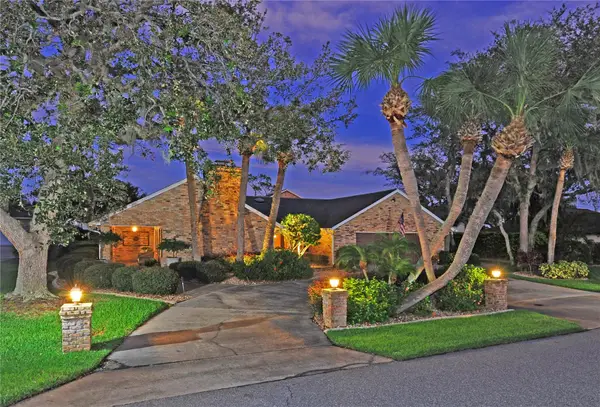 $1,290,000Active4 beds 3 baths4,116 sq. ft.
2644 Slow Flight Drive, PORT ORANGE, FL 32128
MLS# TB8567355Listed by: KARLHAUS REALTY - New
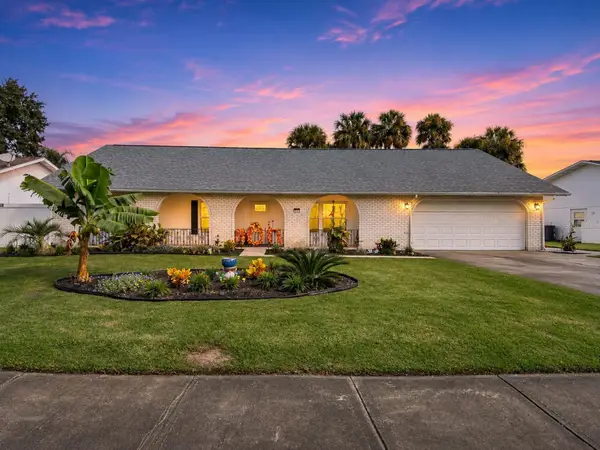 $365,000Active3 beds 2 baths1,477 sq. ft.
761 Tarry Town Trail, PORT ORANGE, FL 32127
MLS# V4952294Listed by: LPT REALTY, LLC - New
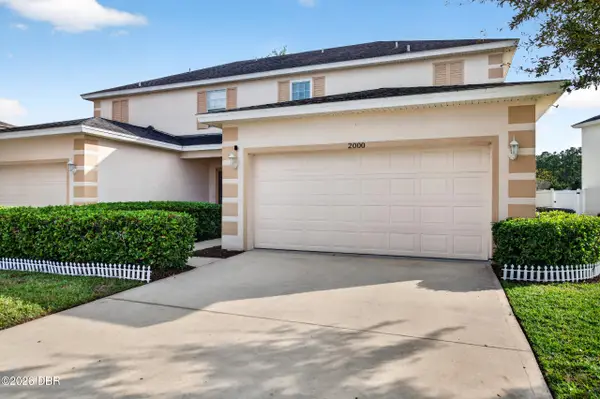 $280,000Active3 beds 3 baths1,547 sq. ft.
2000 Yellowfin Drive, Port Orange, FL 32128
MLS# 1232791Listed by: RE/MAX SIGNATURE - New
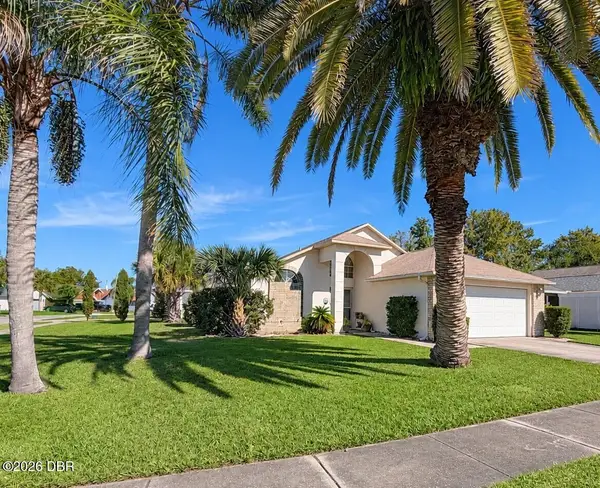 $293,000Active2 beds 2 baths1,144 sq. ft.
3861 Long Grove Lane, Port Orange, FL 32129
MLS# 1232784Listed by: EXECUTIVE REALTY GROUP LLC - New
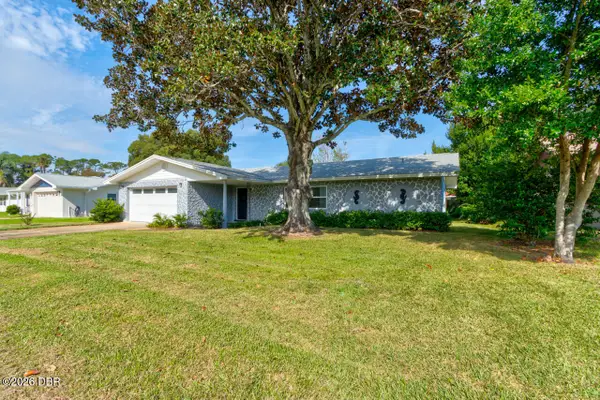 $239,900Active2 beds 2 baths1,318 sq. ft.
1103 W Willow Wood Drive, Port Orange, FL 32129
MLS# 1232779Listed by: KELLER WILLIAMS REALTY FLORIDA PARTNERS - New
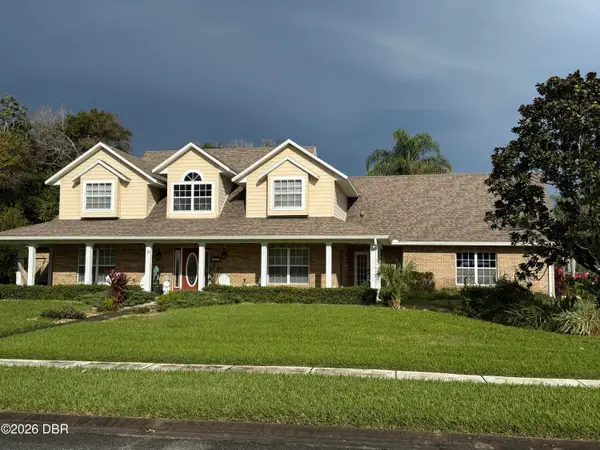 $758,500Active4 beds 3 baths3,295 sq. ft.
465 Oakland Park Boulevard, Port Orange, FL 32127
MLS# 1232783Listed by: COLDWELL BANKER COAST REALTY - New
 $219,000Active2 beds 2 baths1,170 sq. ft.
830 Airport Road #705, Port Orange, FL 32128
MLS# 1232770Listed by: OCEANS LUXURY REALTY FULL SERVICE LLC - New
 $296,000Active3 beds 2 baths1,634 sq. ft.
848 Pine Forest Trail W, PORT ORANGE, FL 32127
MLS# NS1089715Listed by: REALTY PROS ASSURED


Protect your home and budget from life's surprises with an Assurant Home Warranty, backed by a partner that supports you through every step of homeownership. Explore Plans.
© 2026 Better Homes and Gardens Real Estate LLC. An Anywhere Real Estate company. All rights reserved. Better Homes and Gardens® Real Estate is a registered trademark owned by Meredith Operations Corporation, licensed to Better Homes and Gardens Real Estate LLC and used with permission. Better Homes and Gardens Real Estate LLC fully supports the principles of the Fair Housing Act and the Equal Opportunity Act. Listing information is deemed reliable but is not guaranteed accurate.
Each office is independently owned and operated.
Any services or products provided by third parties are not provided by, affiliated with or related to Better Homes and Gardens Real Estate LLC, or its affiliated companies.