
813 Sugar House Drive, Port Orange, FL 32129
Local realty services provided by:Better Homes and Gardens Real Estate Synergy
813 Sugar House Drive,Port Orange, FL 32129
$348,900
- 3 Beds
- 2 Baths
- 1,633 sq. ft.
- Single family
- Active
Listed by: susan stowe
Office: weichert realtors hallmark pr
MLS#:NS1087236
Source:MFRMLS
Price summary
- Price:$348,900
- Price per sq. ft.:$146.72
About this home
Welcome to 813 Sugar House Drive in Port Orange! This beautifully updated 3-bedroom, 2-bath single-family home offers 1,633 square feet of move-in-ready living space in one of Port Orange’s most desirable locations. FULLY renovated within the last year and a half, this home features modern finishes and thoughtful upgrades throughout. Major improvements include a brand-new roof (2023), new A/C system, new gutters, new blinds, new sliding glass door, new garage door opener, and a brand-new fence installed in 2024. The kitchen and both bathrooms have been tastefully updated with granite countertops, creating a clean and modern feel throughout the home. The functional layout offers comfortable everyday living and ideal entertaining space. Conveniently located with no HOA and situated in a highly sought-after school district, this property is perfect for families, first-time home buyers, or investors seeking a turnkey opportunity. Don’t miss your chance to own this fully remodeled home in the heart of Port Orange!...
Contact an agent
Home facts
- Year built:1979
- Subdivision & Development:SUGAR FOREST PH 01
- Listing ID #:NS1087236
- Added:192 day(s) ago
- Updated:August 15, 2026 at 02:08 PM
Rooms and interior
- Bedrooms:3
- Total bathrooms:2
- Full bathrooms:2
- Flooring:Tile
- Dining Description:Living Room/Dining Room Combo
- Kitchen Description:Built-In Oven, Dishwasher, Disposal, Microwave, Refrigerator, Solid Surface Counters, Solid Wood Cabinets, Stone Counters
- Bedroom Description:Primary Bedroom Main Floor, Walk-In Closet(s)
- Living area:1,633 sq. ft.
Heating and cooling
- Cooling:Central Air
- Heating:Electric
- Central air:Yes
Structure and exterior
- Roof:Shingle
- Year built:1979
- Building area:1,633 sq. ft.
- Lot area:0.22 Acres
- Construction Materials:Frame, Hardi Plank Type
- Exterior Features:Covered Porch/Patio, Rain Gutters, Rear Porch, Screened, Sidewalk
- Foundation Description:Slab
- Levels:1 Story
Schools
- High school:Spruce Creek High School
- Middle school:Silver Sands Middle
- Elementary school:Sugar Mill Elem
Utilities
- Water:Public, Water Connected
- Sewer:Public Sewer, Sewer Connected
Finances and disclosures
- Price:$348,900
- Price per sq. ft.:$146.72
- Tax amount:$2,636 (2025)
Features and amenities
- Appliances:Built-in Oven, Dishwasher, Disposal, Dryer, Electric Water Heater, Irrigation Equipment, Microwave, Refrigerator, Washer
- Laundry features:Dryer, Laundry Room, Washer
- Amenities:BB/HS Internet Available, Cable Connected, Ceiling Fans(s), Irrigation Equipment, Living Room/Dining Room Combo, Phone Available, Primary Bedroom Main Floor, Solid Surface Counters, Solid Wood Cabinets, Stone Counters, Thermostat, Walk-In Closet(s)
- Pool features:Public Pool
Parking
- Parking description:Attached Garage, Driveway, Garage Door Opener
- Garage:Yes
- Garage spaces:2
 The information being provided by Stellar Mls is for the consumer's personal, non-commercial use and may not be used for any purpose other than to identify prospective properties consumer may be interested in purchasing. Any information relating to real estate for sale referenced on this web site comes from the Internet Data Exchange (IDX) program of the Stellar Mls. Better Homes and Gardens Real Estate Synergy is not a Multiple Listing Service (MLS), nor does it offer MLS access. This website is a service of Better Homes and Gardens Real Estate Synergy, a broker participant of Stellar Mls. This web site may reference real estate listing(s) held by a brokerage firm other than the broker and/or agent who owns this web site.
The accuracy of all information, regardless of source, including but not limited to open house information, square footages and lot sizes, is deemed reliable but not guaranteed and should be personally verified through personal inspection by and/or with the appropriate professionals. The data contained herein is copyrighted by Stellar Mls and is protected by all applicable copyright laws. Any unauthorized dissemination of this information is in violation of copyright laws and is strictly prohibited.
Properties in listings may have been sold or may no longer be available.
Copyright 2026 Stellar Mls. All rights reserved.
The information being provided by Stellar Mls is for the consumer's personal, non-commercial use and may not be used for any purpose other than to identify prospective properties consumer may be interested in purchasing. Any information relating to real estate for sale referenced on this web site comes from the Internet Data Exchange (IDX) program of the Stellar Mls. Better Homes and Gardens Real Estate Synergy is not a Multiple Listing Service (MLS), nor does it offer MLS access. This website is a service of Better Homes and Gardens Real Estate Synergy, a broker participant of Stellar Mls. This web site may reference real estate listing(s) held by a brokerage firm other than the broker and/or agent who owns this web site.
The accuracy of all information, regardless of source, including but not limited to open house information, square footages and lot sizes, is deemed reliable but not guaranteed and should be personally verified through personal inspection by and/or with the appropriate professionals. The data contained herein is copyrighted by Stellar Mls and is protected by all applicable copyright laws. Any unauthorized dissemination of this information is in violation of copyright laws and is strictly prohibited.
Properties in listings may have been sold or may no longer be available.
Copyright 2026 Stellar Mls. All rights reserved.New listings near 813 Sugar House Drive
- New
 $399,900Active4 beds 2 baths1,896 sq. ft.
5303 Caladesi, PORT ORANGE, FL 32128
MLS# NS1088817Listed by: OCEAN PROPERTIES & MANAGEMENT - New
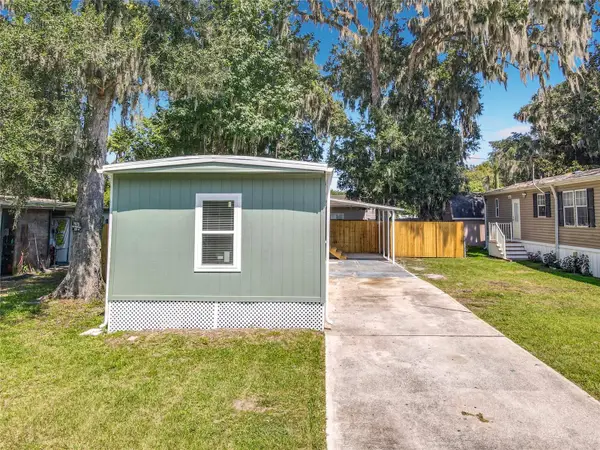 $124,900Active3 beds 2 baths896 sq. ft.
61 Golden Gate Circle, PORT ORANGE, FL 32129
MLS# O6433830Listed by: CHARLES RUTENBERG REALTY ORLANDO - New
 $387,000Active3 beds 3 baths1,404 sq. ft.
2533 Guava Drive, Port Orange, FL 32128
MLS# 1229697Listed by: KELLER WILLIAMS REALTY FLORIDA PARTNERS - New
 $529,000Active3 beds 2 baths2,266 sq. ft.
5812 Nob Hill Boulevard, PORT ORANGE, FL 32127
MLS# V4950561Listed by: COLDWELL BANKER COAST REALTY - New
 $528,000Active4 beds 3 baths2,447 sq. ft.
5482 Trakia Trail, Port Orange, FL 32128
MLS# 1229661Listed by: CENTURY 21 SUNDANCE REALTY - New
 $529,900Active3 beds 2 baths2,266 sq. ft.
5812 Nob Hill Boulevard, Port Orange, FL 32127
MLS# 1229673Listed by: COLDWELL BANKER COAST REALTY - New
 $549,900Active3 beds 2 baths1,664 sq. ft.
201 S Venetian Way, PORT ORANGE, FL 32127
MLS# NS1089000Listed by: PREMIER SOTHEBYS INTL REALTY - New
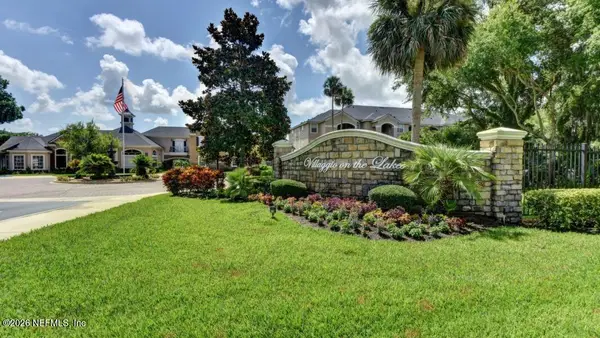 $239,900Active3 beds 2 baths1,162 sq. ft.
940 Village Trail #8-307, Port Orange, FL 32127
MLS# 2160147Listed by: DALTON WADE INC - New
 $370,000Active3 beds 2 baths1,320 sq. ft.
1271 Conti Avenue, PORT ORANGE, FL 32129
MLS# NS1089001Listed by: RE/MAX SIGNATURE - Open Sun, 11am to 1pmNew
 $499,000Active3 beds 2 baths2,009 sq. ft.
1209 Cap Diville Avenue, PORT ORANGE, FL 32129
MLS# NS1088971Listed by: EXP REALTY LLC


Protect your home and budget from life's surprises with an Assurant Home Warranty, backed by a partner that supports you through every step of homeownership. Explore Plans.
© 2026 Better Homes and Gardens Real Estate LLC. An Anywhere Real Estate company. All rights reserved. Better Homes and Gardens® Real Estate is a registered trademark owned by Meredith Operations Corporation, licensed to Better Homes and Gardens Real Estate LLC and used with permission. Better Homes and Gardens Real Estate LLC fully supports the principles of the Fair Housing Act and the Equal Opportunity Act. Listing information is deemed reliable but is not guaranteed accurate.
Each office is independently owned and operated.
Any services or products provided by third parties are not provided by, affiliated with or related to Better Homes and Gardens Real Estate LLC, or its affiliated companies.